- Overview
- Description
- Property Details
- Location
- HOA Management
- Facts & Features
- Getting Around
- Nearby Homes

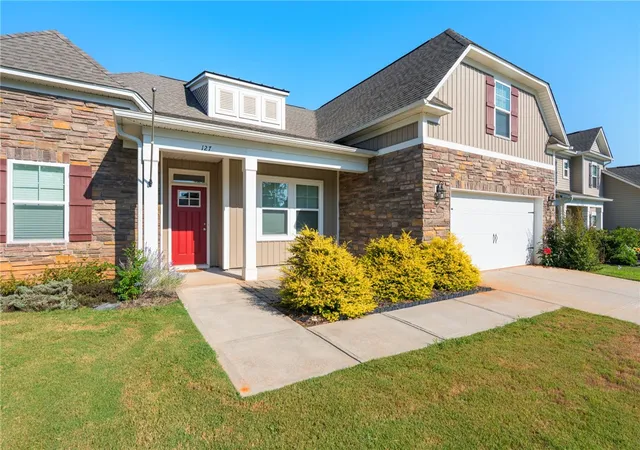


$444,900
Monthly Est:$2,214
 4 Beds
 3 Baths
2 full baths + 1 half bath
 --sqft
127 Spyglass Ln, Pendleton, SC 29670
$444,900
$2,214/moEst:
Get Pre-Approved
Single Family Residence
Built in 2022
$31.67/mo HOA
-- sqft lot
--/sqft
Description
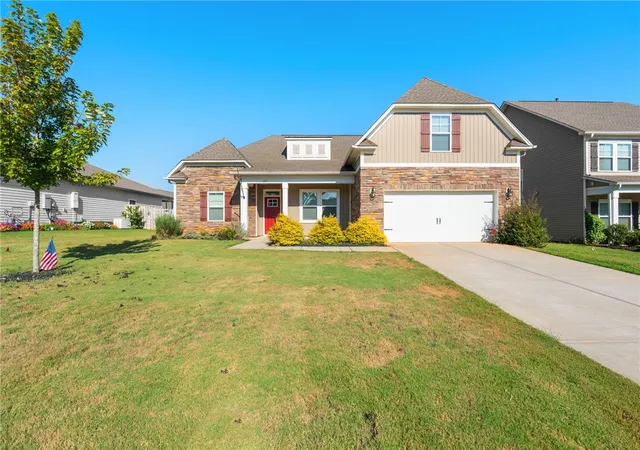
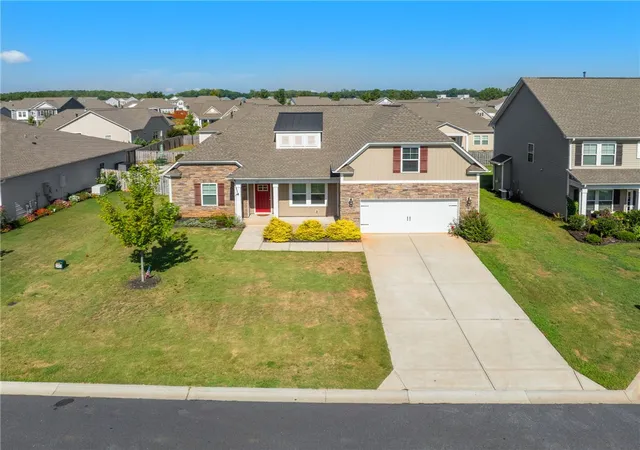
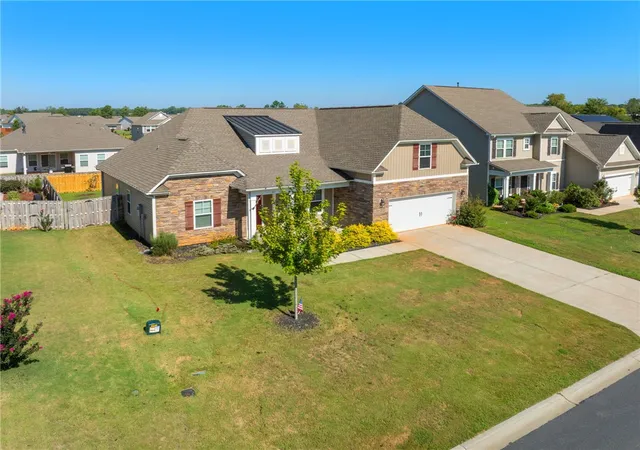
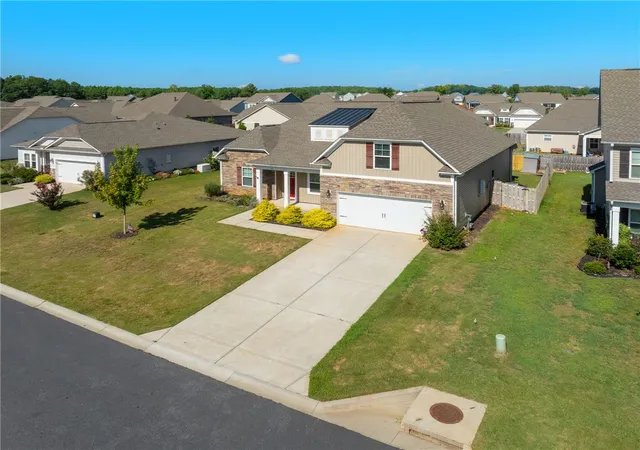
Modern Comfort, Thoughtful Upgrades, and an Unbeatable Location in Pendleton, SC! Welcome to 127 Spyglass, where quality, style, and convenience come together in one beautiful home! Built in 2022 and offering over 2,500 square feet of thoughtfully designed living space, this home is nestled in a highly sought-after Pendleton community, just moments from everything the Upstate has to offer. Location is everything, and 127 Spyglass delivers! Situated next to Boscobel Golf Course, just half a mile from Pendleton High School, and less than 10 minutes from Clemson, you’ll enjoy easy access to Clemson University, exciting game days, local restaurants, shopping, and the vibrant atmosphere of the Clemson community. You’re also just a short drive from historic downtown Pendleton, where charming local shops, small businesses, and a welcoming small-town atmosphere make it a destination all its own. Inside, you’ll find a spacious, inviting layout complemented by thoughtful upgrades throughout. New luxury vinyl plank flooring enhances the main living areas, while tray ceilings, additional recessed lighting, and a built-in Bluetooth sound system create the perfect atmosphere for entertaining or enjoying a relaxing evening at home. The open-concept kitchen, featuring granite countertops and stainless steel appliances, flows seamlessly into the living and dining areas, making it easy to stay connected with family and guests. The owners have taken organization to the next level with custom closets throughout and an upgraded pantry complete with custom shelving and convenient storage features. Need extra space? The generously sized bonus room offers endless possibilities for a home office, media room, playroom, or additional gathering space. Step outside to the fenced backyard, perfect for pets, entertaining friends, or simply enjoying the outdoors.
With its modern construction, desirable upgrades, flexible living space, and convenient access to Clemson, Pendleton, and the surrounding Upstate, 127 Spyglass offers the lifestyle and location you’ve been looking for!
- Houzeo last checked: 4 minutes ago
- Listing updated: October 29, 2026 at 8:42 pm
- Listing Provided by: Daniel Sanders (864) 506-0014 DRE #99436 | Keller Williams Clemson (864) 643-2090
- Source: Western Upstate MLS-SC | MLS#: 20306396

Property Details
Status
Active
Type
Single Family Residence
No. of Stories
1
County
City
Neighborhood
--
Year Built
2022
HOA Fees
$31.67/mo
Finished Area
- sqft
Lot Size
-- sqft lot
Basement Area
- sqft
MLS Name
Western Upstate MLS
MLS Number
20306396
MLS Status
Active
Days on Market
47
Cumulative Days on Market
38

Continue Your Journey in App
Find your dream home, receive real-time updates, and many more!
Continue Your Journey in App
Find your dream home, receive real-time updates, and many more!
Location
HOA Management
N/A
HOA Fees
$380/ Annually
Disclaimer: Amenities are based on third-party information and may vary; buyers must independently verify all amenities, as information is deemed reliable but not guaranteed.
Facts & Features
Rooms
Bedrooms & bathrooms
Bedrooms: 4
Bathrooms: 3
Interior
Exterior Features
Fence, Irrigation Sprinklers, Patio
Sewer
Public Sewer
Appliances
Dishwasher, Electric Oven, Electric Range, Disposal, Gas Water Heater, Microwave, Refrigerator, Tankless Water Heater
Flooring
Carpet, Luxury Vinyl Plank
Interior Features
Ceiling Fans, Dual Sinks, French Doors Atrium Doors, Fireplace, Granite Counters, Garden Tub Roman Tub, High Ceilings, Bath In Primary Bedroom, Main Level Primary, Pull Down Attic Stairs, Smooth Ceilings, Separate Shower, Walk In Closets, Window Treatments
Cooling
Central Air, Electric
Heating
Central, Electric, Natural Gas
Window Features
Blinds, Insulated Windows, Tilt In Windows
Construction
Year Built
Year Built: 2022
Home type
Single Family Residence
Roof
Architectural, Shingle
Architectural Style
Traditional
Construction Materials
Brick, Stone Veneer, Vinyl Siding
Foundation Details
Slab
Utilities & Energy
Utilities
Electricity Available, Natural Gas Available, Sewer Available, Water Available
Laundry Features
Washer Hookup, Electric Dryer Hookup
Fireplace Features
Gas, Gas Log, Option
Parking Features
Attached, Garage, Driveway, Garage Door Opener
Basement
None
Water Source
Public
Security Features
Smoke Detectors
Other Features
Subdivision Name
Piper Glen
Lot Features
City Lot, Level, Subdivision
Patio And Porch Features
Patio
Price History
| Date | Event | Price |
|---|---|---|
09/21/2026 Source: | Listed for Sale | $459,900 +3.37% $0/sqft |
09/21/2026 Source: | Price Decreased | $444,900 -3.26% $0/sqft |
09/21/2026 Source: | Price Increased | $459,900 +6.34% $0/sqft |
05/03/2026 Source: | Sold | $432,500 -1.70% $0/sqft |
03/26/2026 Source: | Contingent (Active Under Contract) | $440,000 $0/sqft |

Show more
Nearby Homes
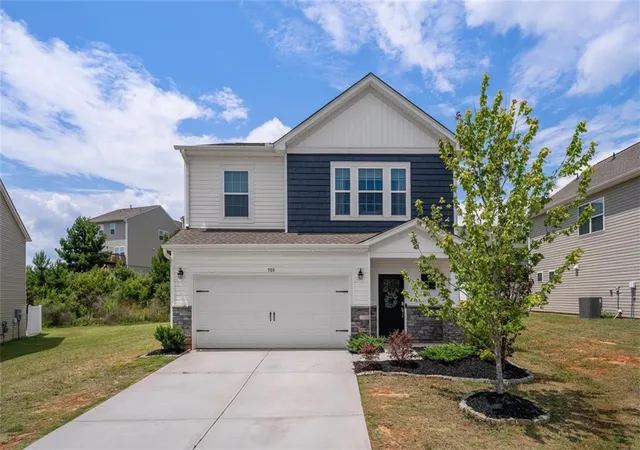
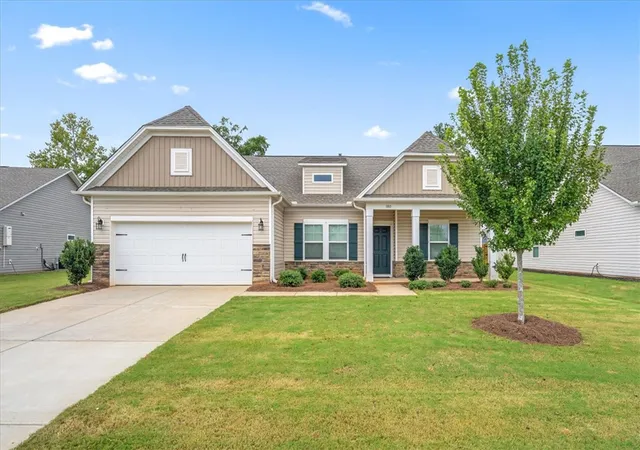
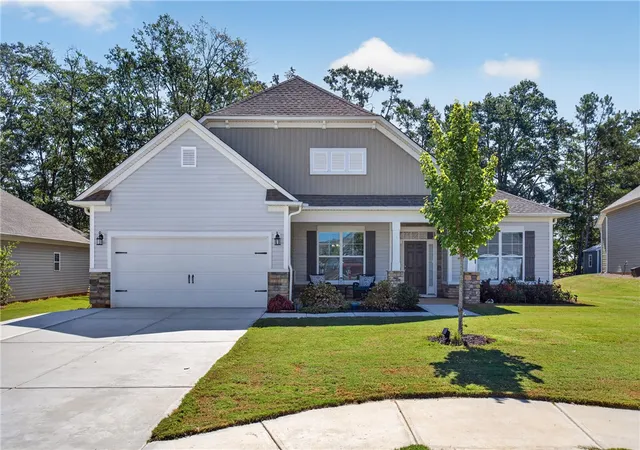

Find Homes by Property Features in Pendleton, SC
Nearby New Homes For Sale

Based on information from the Western Upstate MLS through Nov 08, 2026, 07:00AM. This information is deemed reliable, but not guaranteed. Neither the Western Upstate Association of REALTORS® Inc. or the Western Upstate MLS of South Carolina Inc., nor the listing broker, nor their agents are responsible for the accuracy of the information. The buyer is responsible for verifying all information. This information is provided by the Western Upstate Association of REALTORS® Inc. and the Western Upstate MLS of South Carolina Inc. for use by its members and is not intended for the use for any other purpose. The data relating to real estate for sale on this website comes in part from the Broker Reciprocity Program of the Western Upstate Association of REALTORS® Inc. and the Western Upstate MLS of South Carolina Inc. © 2026 Western Upstate MLS of South Carolina Inc. All Rights Reserved.
 Advertising Broker: Nicholas Huscroft | Chosen Realty
