- 0
- 5
- Overview
- Description
- Property Details
- Location
- HOA Management
- Facts & Features
- Getting Around
- Nearby Homes
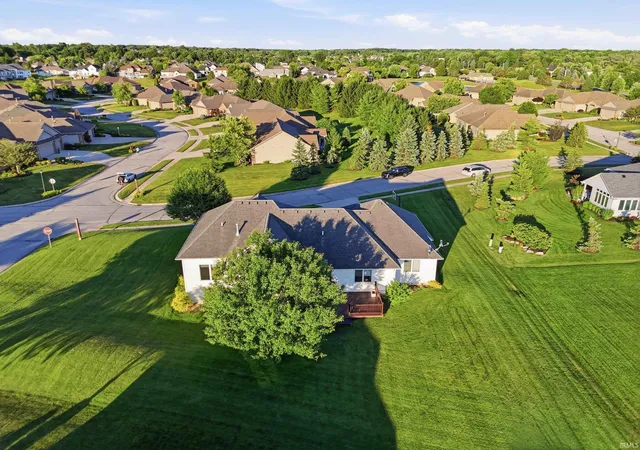

Street View
$500,000
Monthly Est:$2,489
 4 Beds
 4 Baths
3 full baths + 1 half bath
 4,130sqft
12825 Drayton Pkwy, Fort Wayne, IN 46845
$500,000
$2,489/moEst:
Get Pre-Approved
Manufactured On Land
Built in 2003
$-- HOA
22,540 sqft lot
$121/sq.ft
Description
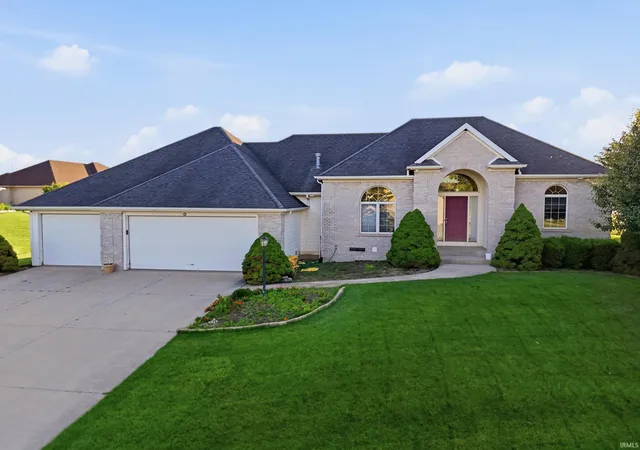
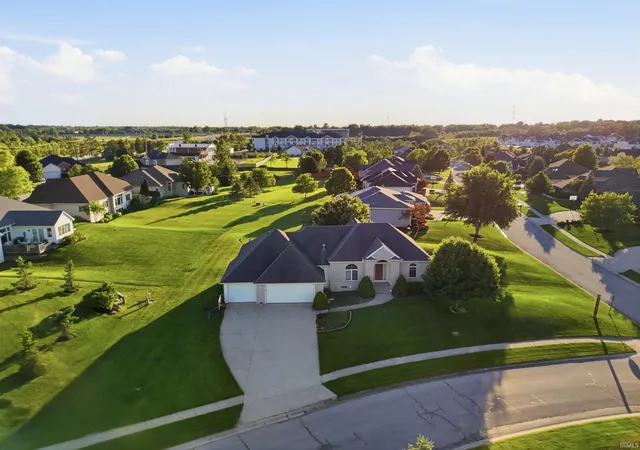
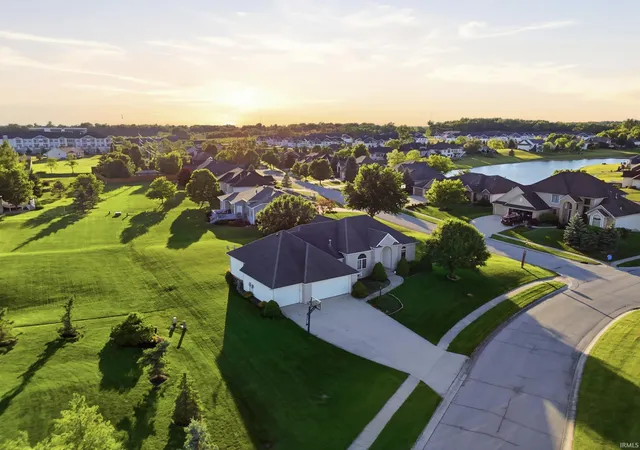
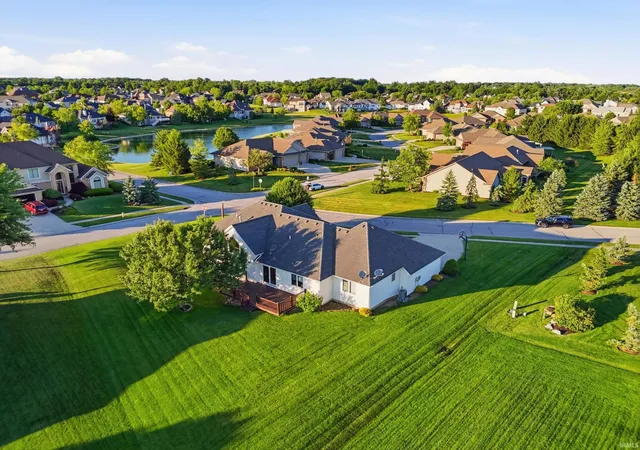
Wow, this home offers incredible potential! With 2,065 sq. ft. on the main level and an additional 2,065 sq. ft. in the lower level, you’ll have plenty of space to create the lifestyle you’ve been dreaming of. The thoughtfully designed floor plan provides comfortable everyday living while offering endless possibilities for entertaining, hobbies, a home office, fitness area, or additional living space. Situated on a beautiful 0.5-acre lot in an excellent location, this property features a cozy gas fireplace, all appliances included, and access to fantastic community amenities, including n association pool and scenic walking paths. A rare opportunity to enjoy spacious livin...
Continue Reading- Houzeo last checked: 1 minute ago (September 23, 2026 at 11:45 am)
- Listing updated: September 18, 2026 at 3:11 pm
- Listing Provided by: Michelle Sinn (260) 450-0217 | Coldwell Banker Real Estate Gr
- Source: Indiana Regional MLS-IN | MLS#: 202622458

Property Details
Status
Active
Type
Manufactured Mobile Home
No. of Stories
-
County
--
City
Neighborhood
--
Year Built
2003
HOA Fees
-
Finished Area
4,130 sqft
Lot Size
22,540 sqft lot
Basement Area
- sqft
MLS Name
Indiana Regional MLS
MLS Number
202622458
MLS Status
Active
Days on Market
105

Continue Your Journey in App
Find your dream home, receive real-time updates, and many more!
Download App
Continue Your Journey in App
Find your dream home, receive real-time updates, and many more!
HOA Management
N/A
HOA Fees
$995/
Disclaimer: Amenities are based on third-party information and may vary; buyers must independently verify all amenities, as information is deemed reliable but not guaranteed.
Facts & Features
Rooms
Bedrooms & bathrooms
Bedrooms: 4
Bathrooms: 4
Interior
Interior Features
Storage, Closet(s) Walk In, Main Level Bedroom Suite
Heating
Natural Gas, Forced Air
Sewer
City
Cooling
Central Air
Construction
Year Built
Year Built: 2003
Home type
Manufactured On Land
Construction Materials
Shingle Siding, Vinyl Siding
Architectural Style
Ranch
Roof
Asphalt
Foundation Details
Concrete Perimeter
Utilities & Energy
Fireplace Features
Family Room
Water Source
City
Basement
Full
Other Features
Lot Features
Level, Rolling Slope
Subdivision Name
Hawthorne Park
Price History
| Date | Event | Price |
|---|---|---|
09/17/2026 Source: | Price Decreased | $500,000 -0.99% $121/sqft |
06/08/2026 Source: | Coming Soon | $505,000 $122/sqft |

Nearby Homes


Find Homes by Property Features in Fort Wayne, IN


IDX information is provided exclusively for consumer's personal, non-commercial use and may not be used for any purpose other than to identify prospective properties that consumers may be interested in purchasing. Data is deemed reliable but is not guaranteed accurate by the MLS.
 Advertising Broker: Jonah Hartsburg | Hoosier Hub Realty

Love this home?
Here's 4 things you can do

Your local real estate expert. Speak directly with agent about the home & pricing.

Book your private tour
as early as Today at 10:00 AM

Rates starting from 6.3%. Secure financing early to move quickly when you're ready.

Fastest way to get your offer in. Speak directly with agent to negotiate the offer.


