- Overview
- Description
- Property Details
- Location
- Facts & Features
- Getting Around
- Nearby Homes



$360,000
Monthly Est:$1,792
 5 Beds
 3 Baths
2 full baths + 1 half bath
 2,484sqft
1340 Breezy Crk Dr, Evansville, IN 47720
$360,000
$1,792/moEst:
Get Pre-Approved
Manufactured On Land
Built in 2017
$-- HOA
10,454 sqft lot
$145/sq.ft
Description
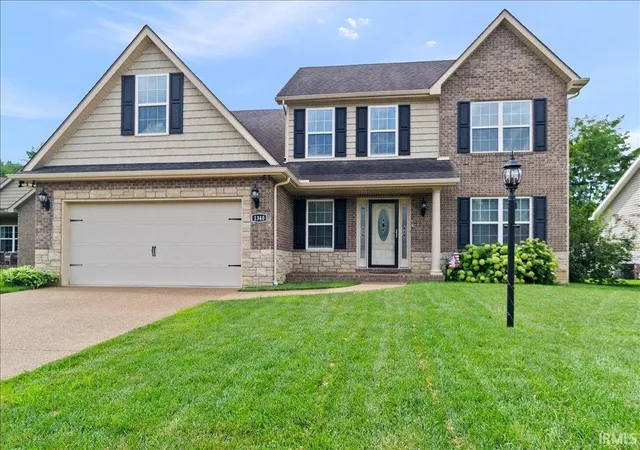
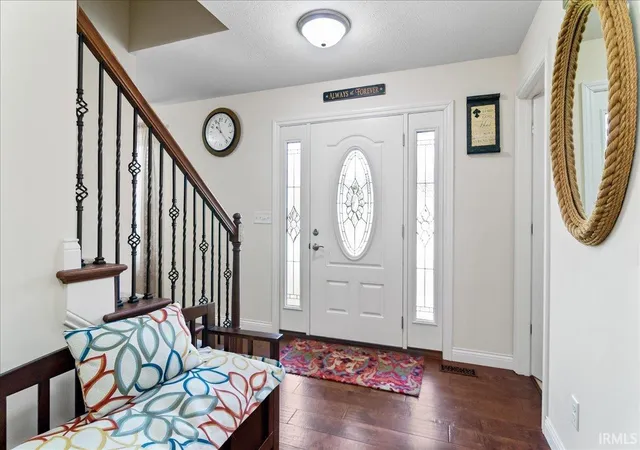
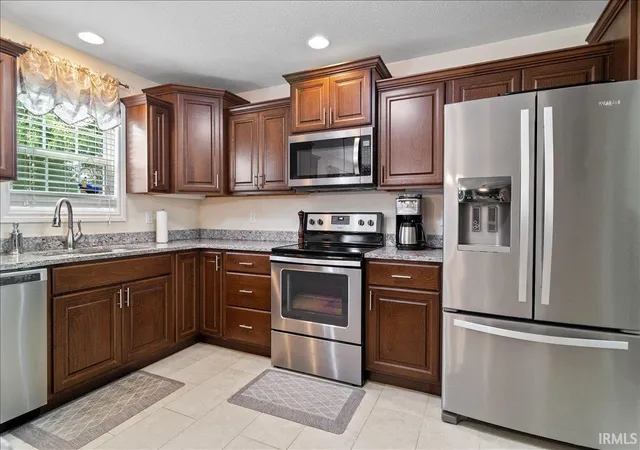
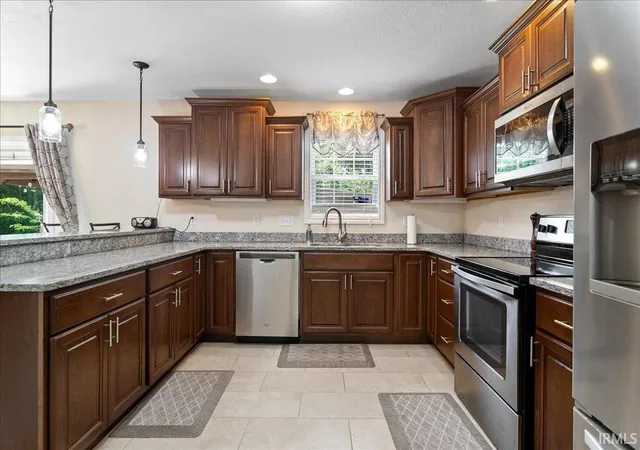
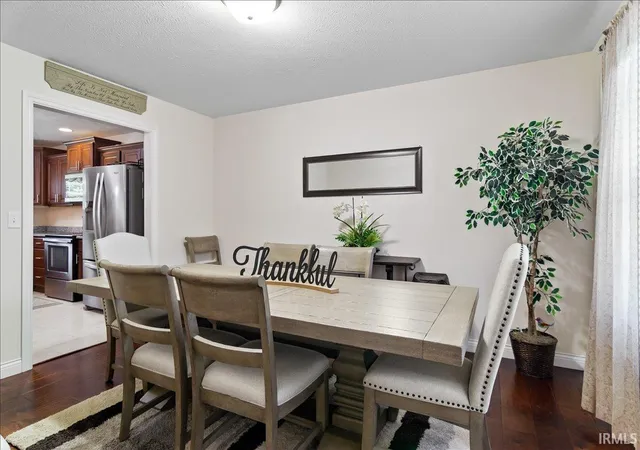
Welcome home to this custom one-owner home that features many upgrades and amenities. The curb appeal begins with the decorative stone and brick facade lining the open porch and added street lamp. As you enter the foyer you be drawn in to the open view to the fully landscaped backyard paradise retreat. Just down the hall is the spacious kitchen and breakfast nook. The wraparound kitchen features stainless steel appliances, ceramic flooring, and a beautiful granite breakfast bar, full pantry, and ample cabinets. Enjoy morning coffee in the dining nook while taking in nature in your very own private backyard. The family room includes hardwood floors, built-in shelving and a gas fireplace for cozy evenings. The downstairs is completed with a formal dining room/office, first floor laundry and convenient half bath. 5 bedrooms and 2 full baths await you upstairs that are carpeted with premium padding The primary suite is large and has a full owners suite with dual vanities, framed mirrors, separate shower and huge walk in closet with additional shelving. The other 4 bedrooms are all neutral in color and feature large closets. The 5th bedroom can also be used as a bonus room and has vaulted ceilings and a closet. The attached garage houses extra shelving and a tankless water heater. This home has it all and the exterior puts on the finishing touches with a fully sodded yard, gorgeous perennials, hot tub wiring, 2 covered gazebos used as entertaining areas, a small shed, an owl house, a firepit, and an extended patio with aggregate all the way back to the partially wooded private lot line. This home is move-in condition and is a well maintained northside neighborhood.
- Houzeo last checked: 23 minutes ago (October 22, 2026 at 1:16 pm)
- Listing updated: October 19, 2026 at 12:04 am
- Listing Provided by: Amy Price (812) 425-5000 | RE/MAX REVOLUTION
- Source: Indiana Regional MLS-IN | MLS#: 202627878

Property Details
Status
Active
Type
Manufactured Mobile Home
No. of Stories
-
County
--
City
Neighborhood
--
Year Built
2017
HOA Fees
-
Finished Area
2,484 sqft
Lot Size
10,454 sqft lot
Basement Area
- sqft
MLS Name
Indiana Regional MLS
MLS Number
202627878
MLS Status
Active
Days on Market
100

Continue Your Journey in App
Find your dream home, receive real-time updates, and many more!
Download App
Continue Your Journey in App
Find your dream home, receive real-time updates, and many more!
Location
Facts & Features
Rooms
Bedrooms & bathrooms
Bedrooms: 5
Bathrooms: 3
Interior
Cooling
Central Air
Appliances
Dishwasher, Microwave, Refrigerator, Window Treatments, Electric Oven, Electric Range, Tankless Water Heater, Window Treatment Blinds, Gazebo
Flooring
Carpet, Ceramic Tile, Hardwood
Interior Features
Storage, Breakfast Bar, Bookcases, Ceiling Fan(s), Stone Counters, Fire Pit, Garage Door Opener, Landscaped, Patio Open, Porch Covered, Wiring Security System, Alarm System Sec. Cameras, Main Floor Laundry
Window Features
Double Pane Windows, Storm Doors
Sewer
None
Heating
Natural Gas
Construction
Year Built
Year Built: 2017
Home type
Manufactured On Land
Architectural Style
Traditional
Construction Materials
Brick, Stone, Vinyl Siding
Roof
Shingle
Utilities & Energy
Fireplace Features
Family Room, Gas Starter
Water Source
City
Parking Features
Aggregate
Basement
Crawl Space
Other Features
Subdivision Name
The Hills
Lot Features
Level, Partially Wooded
Price History
| Date | Event | Price |
|---|---|---|
10/17/2026 Source: | Price Decreased | $360,000 -2.70% $145/sqft |
09/28/2026 Source: | Price Decreased | $370,000 -1.33% $149/sqft |
08/28/2026 Source: | Price Decreased | $375,000 -1.29% $151/sqft |
07/12/2026 Source: | Price Increased | $379,900 +5.53% $153/sqft |

Nearby Homes

Find Homes by Property Features in Evansville, IN


IDX information is provided exclusively for consumer's personal, non-commercial use and may not be used for any purpose other than to identify prospective properties that consumers may be interested in purchasing. Data is deemed reliable but is not guaranteed accurate by the MLS.
 Advertising Broker: Jonah Hartsburg | Hoosier Hub Realty
