- Overview
- Description
- Property Details
- Location
- Facts & Features
- Getting Around
- Nearby Homes


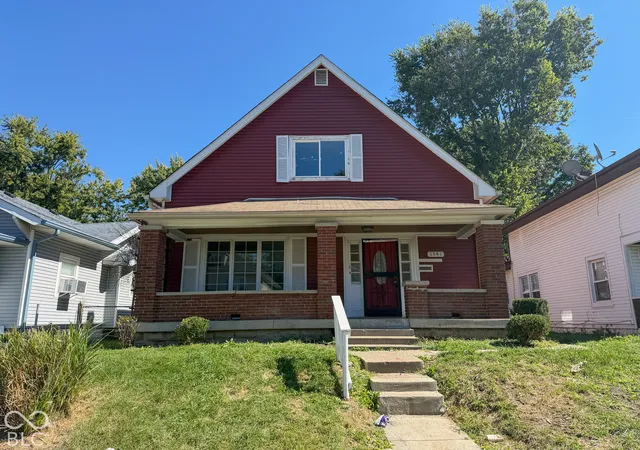
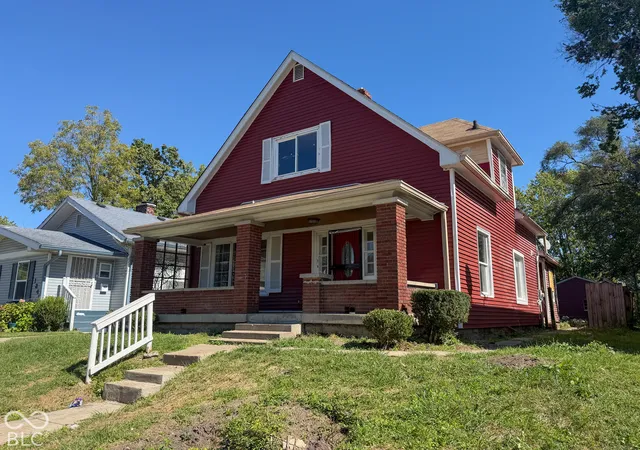
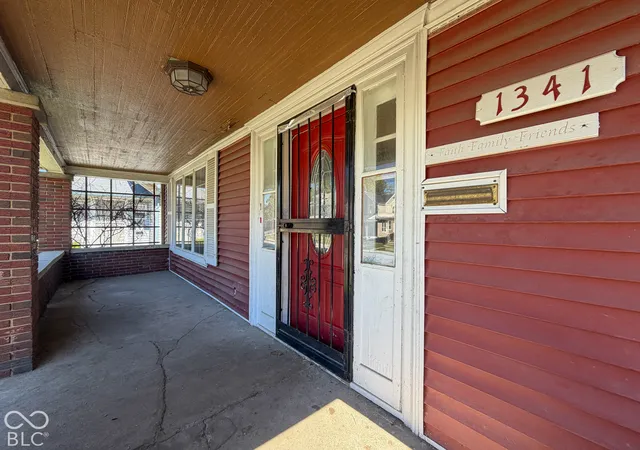
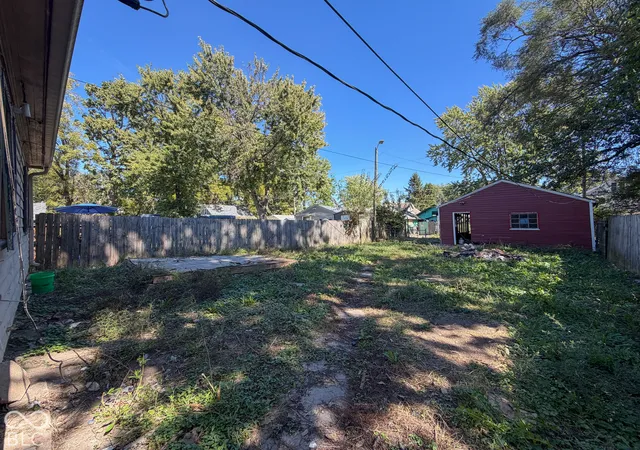
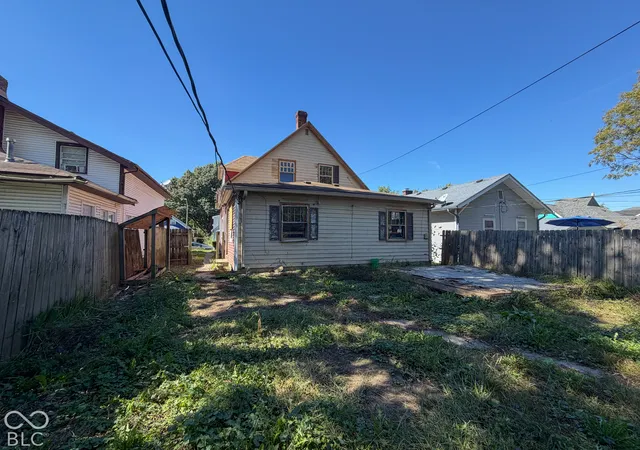


$112,000
Monthly Est:$557
 3 Beds
 2 Baths
2 full baths
 2,245sqft
1341 N Dearborn St, Indianapolis, IN 46201
$112,000
$557/moEst:
Get Pre-Approved
Single Family Residence
Built in 1910
$-- HOA
6,098 sqft lot
$50/sq.ft
Description
BIG SPACE. HISTORIC CHARACTER. SERIOUS POTENTIAL. Opportunity awaits at 1341 N Dearborn St! Built in 1910, this spacious 2-story traditional home offers 2,245 square feet, 3 bedrooms, 2 full baths and a 2-car detached garage-a hard-to-find combination for a property ready for its next chapter. The flexible floor plan features one bedroom and a full bath on the main level, plus two additional bedrooms and a second full bath upstairs, creating options for a variety of living arrangements. With its classic wood-and-brick exterior, vinyl windows and generous interior footprint, this home gives renovators, investors and buyers ready to build equity plenty to work with. Whether the vision is a thoughtful renovation, long-term investment or a home customized from the ground up, the size and layout provide an excellent starting point. And don't overlook the location. Situated on Indianapolis' Near Eastside, the property is near neighborhood schools including Brookside School 54 and historic Arsenal Technical High School, whose 76-acre campus offers college- and career-focused programming. Outdoor recreation is nearby at Brookside Park, a 108-acre city park featuring wooded green space, playgrounds, basketball and tennis courts, disc golf, a pool and community facilities, with Pogue's Run connecting toward other Near Eastside destinations. Just beyond the neighborhood, enjoy convenient access to downtown Indianapolis and the Mass Ave/Bottleworks District, with restaurants, retail, The Garage Food Hall, Living Room Theaters, Pins Mechanical and other entertainment. Downtown also puts major employment, cultural attractions and higher-education campuses-including IU Indianapolis and Purdue University in Indianapolis-within convenient reach. Bring your vision and unlock the possibilities in this spacious Near Eastside property. Home needs TLC and is being sold AS-IS. Seller does not intend to make repairs.
- Houzeo last checked: 2 hours ago
- Listing updated: September 30, 2026 at 10:21 pm
- Listing Provided by: Terry Young (765) 335-1905 | Red Bridge Real Estate (317) 985-8532
- Source: Metropolitan Indianapolis Board of REALTORS (MIBOR) MLS-IN | MLS#: 22128934

Property Details
Status
Active
Type
Single Family Residence
No. of Stories
-
County
City
Neighborhood
Year Built
1910
HOA Fees
-
Finished Area
2,245 sqft
Lot Size
6,098 sqft lot
Basement Area
- sqft
MLS Name
Metropolitan Indianapolis Board of REALTORS (MIBOR) MLS
MLS Number
22128934
MLS Status
Active
Days on Market
1
Cumulative Days on Market
1

Continue Your Journey in App
Find your dream home, receive real-time updates, and many more!
Download App
Continue Your Journey in App
Find your dream home, receive real-time updates, and many more!
Location
Facts & Features
Rooms
Bedrooms & bathrooms
Bedrooms: 3
Bathrooms: 2
Living Room
Level: Main
Area: 378.00 Square Feet
Dimensions: 27x14
Dining Room
Level: Main
Area: 143.00 Square Feet
Dimensions: 13x11
Kitchen
Level: Main
Area: 208.00 Square Feet
Dimensions: 13x16
Master Bedroom
Level: Main
Area: 256.00 Square Feet
Dimensions: 16x16
Bedroom 2
Level: Upper
Area: 182.00 Square Feet
Dimensions: 13x14
Bedroom 3
Level: Upper
Area: 182.00 Square Feet
Dimensions: 13x14
Interior
Appliances
Refrigerator
Cooling
None
Interior Features
Attic Access, Wood Work Stain/painted
Flooring
Hardwood
Heating
Forced Air
Construction
Year Built
Year Built: 1910
Home type
Single Family Residence
Foundation Details
Block, Full
Architectural Style
Traditional
Construction Materials
Brick, Vinyl Siding, Wood Siding
Utilities & Energy
Water Source
Public
Fireplace Features
Living Room
Parking Features
Detached
Basement
Unfinished
Other Features
Subdivision Name
S K Fletchers S Brookside Addition
Patio And Porch Features
Covered
Price History
| Date | Event | Price |
|---|---|---|
09/30/2026 Source: | Listed for Sale | $112,000 -50.22% $50/sqft |
02/06/2026 Source: | Listing Removed | $225,000 $100/sqft |
02/05/2025 Source: | Listed for Sale | $225,000 $100/sqft |

Nearby Homes
Find Homes by Property Features in Indianapolis, IN
Nearby New Homes For Sale

Based on information from MIBOR REALTOR® Association through Oct 01, 2026, 09:30AM. The Broker Listing Cooperative® listing service's Listing information is deemed reliable but is not guaranteed accurate by the Broker Listing Cooperative® listing service. All data is obtained from various sources and may not have been verified by broker or Broker Listing Cooperative listing service. Supplied Open House Information is subject to change without notice. All information should be independently reviewed and verified for accuracy. Properties may or may not be listed by the office/agent presenting the information.. All Rights Reserved. © 2026 MIBOR REALTOR® Association.
 Advertising Broker: Jonah Hartsburg | Hoosier Hub Realty