- Overview
- Description
- Property Details
- Location
- Facts & Features
- Getting Around
- Nearby Homes



Street View
Listed by: RachNH Realty Group | Keller Williams Realty-Metropolitan (603) 232-8282
$425,000
Monthly Est:$2,115
 3 Beds
 3 Baths
2 full baths + 1 half bath
 836sqft
136 Summit Dr, Campton, NH 03223
$425,000
$2,115/moEst:
Get Pre-Approved
Single Family Residence
Built in 1979
$-- HOA
1.04 acres lot
$508/sq.ft
Description
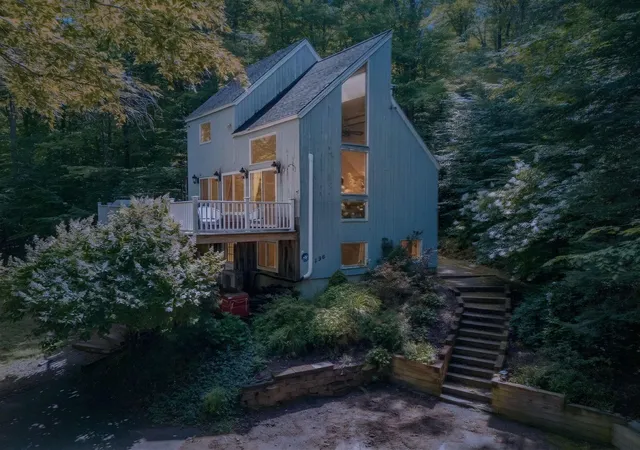
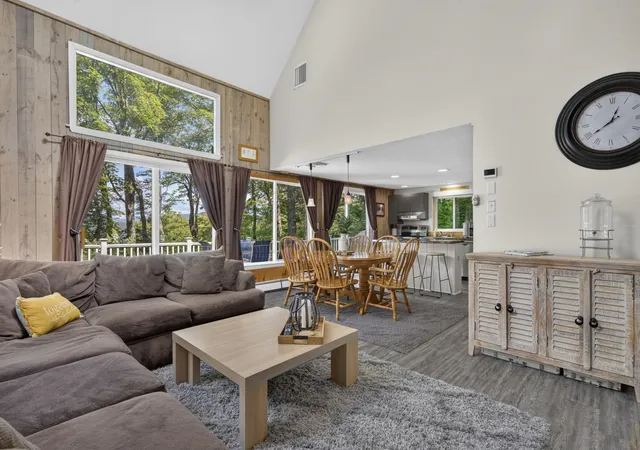
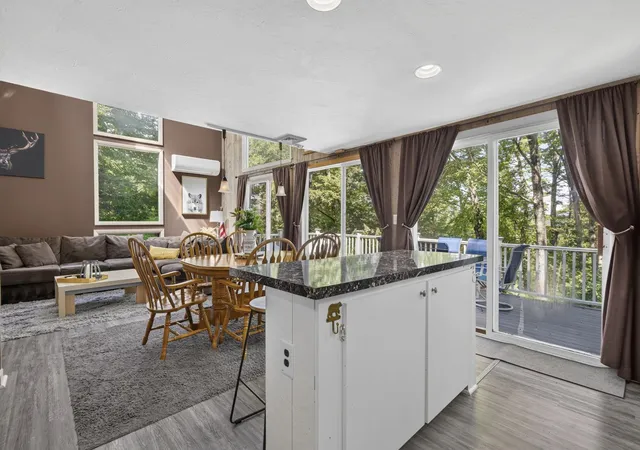
INCOME POTENTIAL meets mountain lifestyle! Enjoy stunning mountain views and a wooded, private setting right from your own backyard. And the lifestyle here? Unmatched. The Waterville Estates HOA gives you access to an IN-GROUND POOL, sauna, tennis courts, and pickleball, all just minutes away. Whether you're hitting the slopes, riding the trails, or soaking in the sauna after a long day, world-class skiing, snowmobile trails, ATV trails are all right outside your door. Step out onto the MASSIVE 17x34 deck and let the stress melt away. This is your new favorite spot for morning coffee, evening grilling, and everything in between. Inside, the main living level features soaring vaulted ceilings, an open floor plan, tons of natural light, a cozy fireplace, central AC. The perfect setup for relaxing or entertaining year-round. The kitchen is ready to impress with Stainless Appliances, Kitchen Island, views from kitchen, living room, deck and bedrooms. They don't call it Summit Drive for no reason!! With a private primary suite on the third floor and two additional bedrooms on the first floor, everyone gets their own space. The finished walkout basement adds BONUS square footage and endless flexibility for work, play, or guests. turnkey Airbnb, VRBO, already in the Vacasa program. Book your tour today!
- Houzeo last checked: 7 hours ago
- Listing updated: October 13, 2026 at 5:07 pm
- Source: NEREN/Prime MLS-NH | MLS#: 5105638

Property Details
Status
Active
Type
Single Family Residence
No. of Stories
-
County
City
Neighborhood
--
Year Built
1979
HOA Fees
-
Finished Area
836 sqft
Lot Size
1.04 acres lot
Basement Area
- sqft
MLS Name
NEREN/Prime MLS
MLS Number
5105638
MLS Status
(10) Active - Active
Days on Market
56

Continue Your Journey in App
Find your dream home, receive real-time updates, and many more!
Download App
Continue Your Journey in App
Find your dream home, receive real-time updates, and many more!
Location
Facts & Features
Rooms
Bedrooms & bathrooms
Bedrooms: 3
Bathrooms: 3
Interior
Flooring
Carpet, Tile, Vinyl Plank
Interior Features
Ceiling Fan(s), Wood Fireplace, Hearth, Laundry Hook Ups
Sewer
Private
Appliances
Dishwasher, Dryer, Range Hood, Electric Range, Refrigerator, Washer
Heating
Propane
Exterior Features
Balcony, Deck, Natural Shade
Cooling
Central Air
Construction
Year Built
Year Built: 1979
Home type
Single Family Residence
Construction Materials
Wood Frame, Wood Exterior
Architectural Style
Contemporary
Foundation Details
Concrete
Roof
Asphalt Shingle
Property Condition
Existing
Utilities & Energy
Association Amenities
Other, In Ground pool, Sauna, Tennis Court(s), Pickleball
Parking Features
Driveway, Off Street, Parking Spaces 1 10, Unpaved, Visitor
Utilities
Cable Available
Water Source
Private
Electric
100 Amp Service, Circuit Breakers
Basement
Finished, Full, Interior Stairs, Walk Out Access, Exterior Entry
Other Features
Subdivision Name
Waterville Estates
Lot Features
Landscaped, Sloped, Wooded, Near Skiing, Near Snowmobile Trails, Near Atv Trail
Price History
| Date | Event | Price |
|---|---|---|
09/29/2026 Source: | Listed for Sale | $425,000 -13.27% $508/sqft |
09/19/2025 Source: | Off Market | $490,000 +256.36% $586/sqft |
03/15/2023 Source: | Sold | $137,500 $164/sqft |

Nearby Homes


Find Homes by Property Features in Campton, NH


Based on information from PrimeMLS Inc. through Oct 14, 2026, 03:03PM. This display of listings may or may not be the entire Compilation from the PrimeMLS database, and PrimeMLS does not guarantee the accuracy of such information. The listing broker's offer of compensation is made only to other real estate licensees who are participant members of PrimeMLS. This information is deemed reliable, but not guaranteed. The data relating to real estate displayed on this display comes in part from the IDX Program of PrimeMLS. The information being provided is for consumers' personal, non- commercial use and may not be used for any purpose other than to identify prospective properties consumers may be interested in purchasing. Data last updated Oct 14, 2026, 03:03PM. © 2026 PrimeMLS, Inc. All Rights Reserved.
 Advertising Broker: Derek Greene | The Greene Realty Group
