- Overview
- Description
- Property Details
- Location
- Facts & Features
- Getting Around
- Nearby Homes

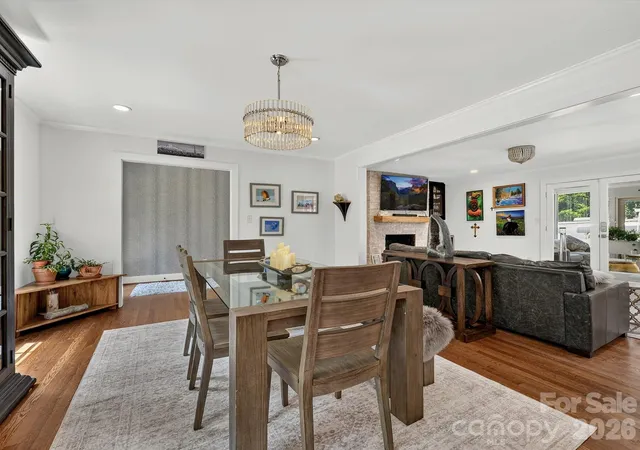


$819,000
Monthly Est:$4,076
 3 Beds
 2 Baths
2 full baths
 1,830sqft
1401 Worcaster Pl, Charlotte, NC 28211
$819,000
$4,076/moEst:
Get Pre-Approved
Single Family Residence
Built in 1969
$-- HOA
0.38 acre lot
$448/sq.ft
Description
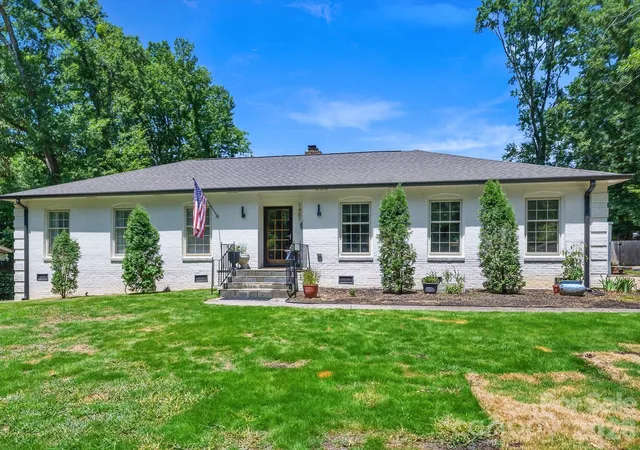
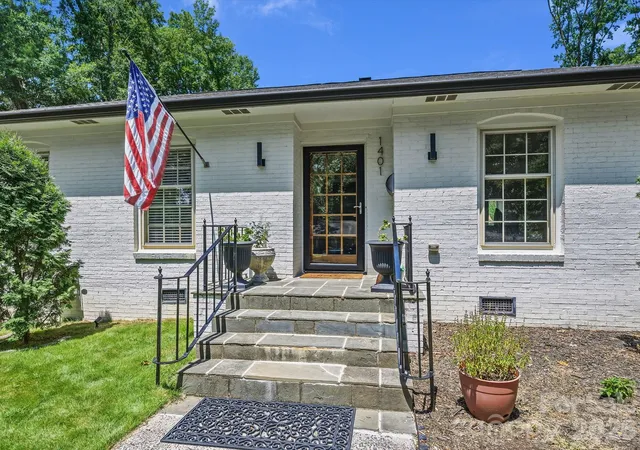
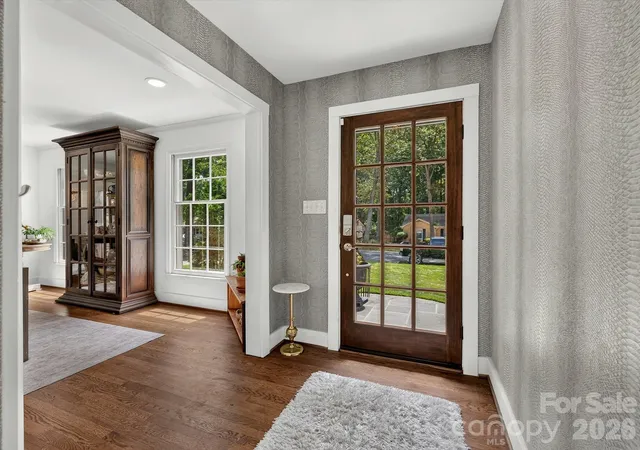
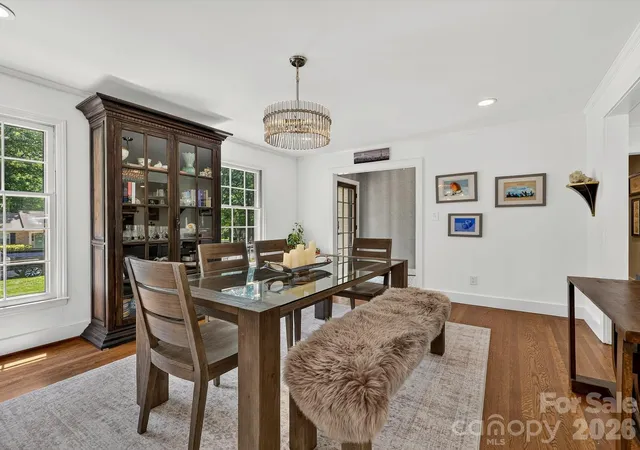
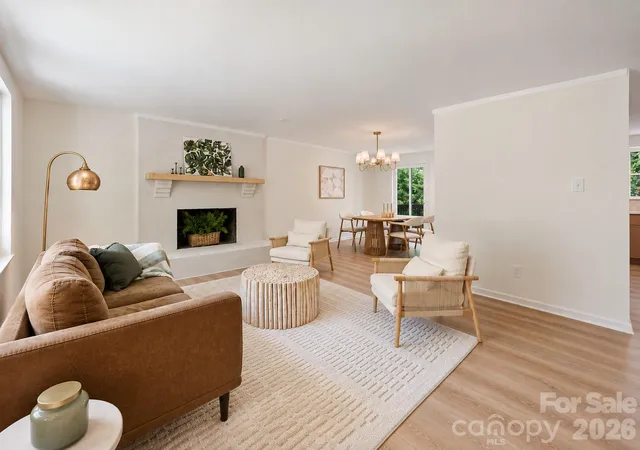
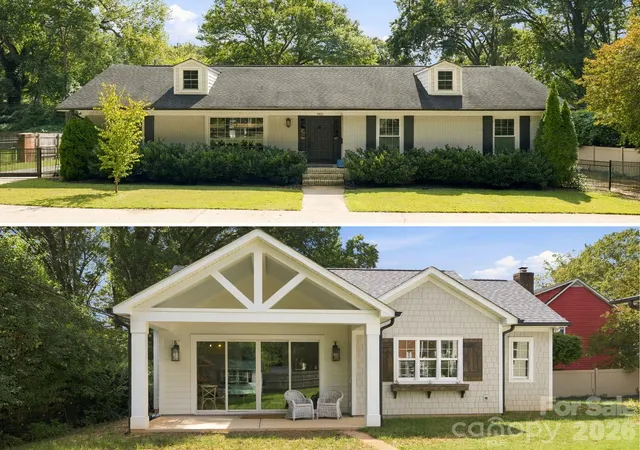
Stunning renovation that seamlessly blends timeless charm with modern updates! The open floor plan, abundant natural light, and thoughtfully designed living spaces create a warm and inviting feel from the moment you step inside. The living room features a gas fireplace, custom mantel and a built-in bar with glass-front cabinets. The beautifully renovated kitchen showcases a vaulted ceiling with skylights, white soft-close cabinetry, leathered marble countertops, a marble tile backsplash, a gas range with vent hood, under-cabinet lighting, and a built-in pantry with pull-out shelving. The spacious dining area easily accommodates large gatherings, while the adjoining flex space is perfect as a sitting room, den, or home office. The primary suite offers a walk-in closet and a beautifully renovated bathroom with white cabinetry, marble countertops, and a marble-tiled shower with a frameless glass enclosure. The secondary bathroom is equally impressive, featuring white cabinetry with a marble vanity, soaking tub and heated towel warmer. Hardwood floors and recessed lighting run throughout the home, and each bedroom features custom built in cabinetry for added storage. Just off the main living area, the sunroom offers additional living space and a seamless connection to the backyard. Step outside to a newly built two-tier patio featuring an electric fireplace and fire pit overlooking the large, level backyard. The exterior also includes a storage closet and large shed, providing plenty of space for lawn equipment, bikes, toys, and more. Every detail reflects quality craftsmanship and thoughtful design, creating a home that beautifully blends character and comfort.
- Houzeo last checked: 13 minutes ago
- Listing updated: September 3, 2026 at 7:45 pm
- Listing Provided by: Kathy Norman (704) 609-3728 | Keller Williams South Park (704) 602-0400
- Source: Canopy MLS as distributed by MLS GRID | MLS#: 4399075

Property Details
Status
Active
Type
Single Family Residence
No. of Stories
-
County
City
Neighborhood
Year Built
1969
HOA Fees
-
Finished Area
1,830 sqft
Lot Size
0.38 acre lot
Basement Area
- sqft
MLS Name
Canopy MLS as distributed by MLS GRID
MLS Number
4399075
MLS Status
Active
Days on Market
112
Cumulative Days on Market
54

Continue Your Journey in App
Find your dream home, receive real-time updates, and many more!
Continue Your Journey in App
Find your dream home, receive real-time updates, and many more!
Location
Facts & Features
Rooms
Bedrooms & bathrooms
Bedrooms: 3
Bathrooms: 2
Interior
Heating
Natural Gas
Appliances
Dishwasher, Gas Range, Microwave
Interior Features
Attic Stairs Pulldown
Exterior Features
Fire Pit
Cooling
Central Air
Flooring
Tile, Wood
Window Features
Skylight(s)
Sewer
Public Sewer
Construction
Year Built
Year Built: 1969
Home type
Single Family Residence
Architectural Style
Ranch
Foundation Details
Crawl Space
Roof
Architectural Shingle
Construction Materials
Brick Full
Utilities & Energy
Laundry Features
Laundry Room
Utilities
Electricity Connected, Natural Gas
Parking Features
Driveway
Water Source
City
Fireplace Features
Electric, Fire Pit, Gas, Living Room, Outside
Other Features
Subdivision Name
Sherwood Forest
Patio And Porch Features
Patio
Price History
| Date | Event | Price |
|---|---|---|
07/11/2026 Source: | Listed for Sale | $835,000 +1.95% $456/sqft |
07/11/2026 Source: | Price Decreased | $819,000 -1.92% $448/sqft |
07/09/2026 Source: | Coming Soon | $835,000 +203.64% $456/sqft |
07/05/2013 Source: | Sold | $275,000 $150/sqft |

Nearby Homes
Find Homes by Property Features in Charlotte, NC
Nearby New Homes For Sale

Based on information submitted to the MLS GRID from Canopy MLS through Oct 31, 2026, 11:15AM. All data is obtained from various sources and may not have been verified by the broker or MLS GRID. Supplied Open House Information is subject to change without notice. All information should be independently reviewed and verified for accuracy. Properties may or may not be listed by the office/agent presenting the information. IDX information is provided exclusively for consumers’ personal, noncommercial use. It may not be used for any purpose other than to identify prospective properties which the consumers may be interested in purchasing. The data is deemed reliable but is not guaranteed by MLS GRID. The use of the MLS GRID Data may be subject to an end-user license agreement prescribed by the Member Participant’s applicable MLS, if any, and as amended from time to time. ©2026 Canopy MLS. All Rights Reserved.
 Advertising Broker: Nicholas Huscroft | Chosen Realty
