- Overview
- Description
- Property Details
- Location
- HOA Management
- Facts & Features
- Getting Around
- Nearby Homes




$674,900
Monthly Est:$3,359
 4 Beds
 4 Baths
3 full baths + 1 half bath
 2,572sqft
14146 Cattle Egret Pl, Lakewood Ranch, FL 34202
$674,900
$3,359/moEst:
Get Pre-Approved
Single Family Residence
Built in 2004
$8/mo HOA
12,593 sqft lot
$262/sq.ft
Description
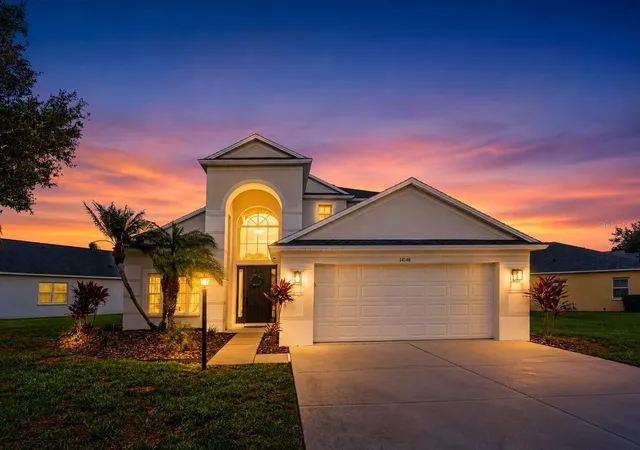
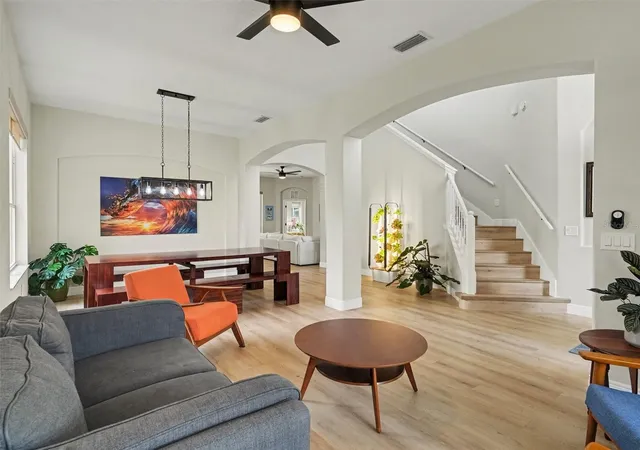
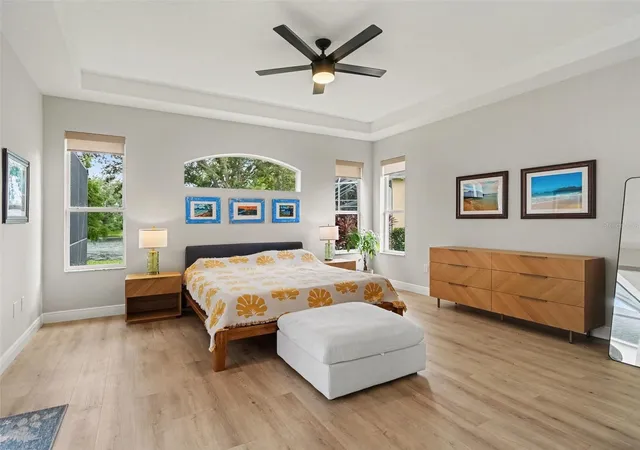
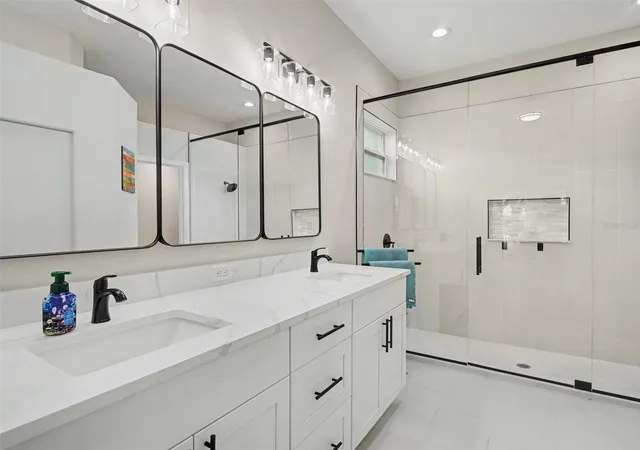
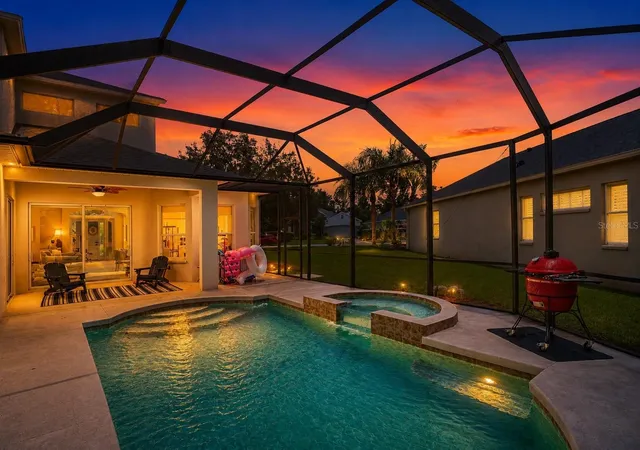
MOVE-IN READY!! Welcome to your dream home in the highly sought-after Greenbrook Village community of Lakewood Ranch, Florida—where luxury, comfort, and an unbeatable location come together. Perfectly designed for growing families, multi-generational living, and those who love to entertain, this beautifully updated 4-bedroom + office + loft, 3.5-bathroom pool home offers exceptional living space in one of Lakewood Ranch's most desirable neighborhoods. From the moment you arrive, you'll appreciate the home's impressive curb appeal with brand-new exterior paint, a new roof, and meticulously maintained landscaping. Inside, a functional and open floor plan welcomes you with luxury vinyl plank flooring, designer updated lighting fixtures, abundant natural light, and modern finishes throughout. The heart of the home is the stunning gourmet kitchen featuring quartz countertops, stainless steel appliances, ample cabinetry, and generous counter space—perfect for preparing family meals or entertaining guests. The adjoining living and dining areas flow seamlessly to the outdoor oasis through expansive sliding glass doors. Retreat to the spacious ground-floor primary suite, complete with private sliding glass doors leading directly to the screened lanai, heated pool, and spa. The luxurious primary bathroom provides the perfect place to relax after a long day, while upstairs offers generously sized secondary bedrooms, a versatile loft, and plenty of room for everyone to spread out. Step outside and experience true Florida living in your private screened-in heated pool and spa, creating the ideal setting for year-round enjoyment, weekend gatherings, or peaceful evenings at home. Additional upgrades provide peace of mind and energy efficiency, including a brand-new roof (2024), Two HVAC systems (2021), and brand new Hot water heater (2025), New exterior paint, Alta cordless roller sun shades installed on every window. Located in the award-winning Lakewood Ranch master-planned community, Greenbrook Village is beloved for its tree-lined streets, family-friendly atmosphere, and outstanding amenities. Residents enjoy access to parks, playgrounds, walking and biking trails, a dog park, tennis courts, basketball courts, and nearby recreational facilities, all within an A-rated school district. Conveniently located near top-rated schools, shopping, dining, medical facilities, golf courses, UTC Mall, and Florida's world-famous Gulf Coast beaches, this home truly offers the complete Florida lifestyle. Click the Virtual Tour link to view the 3D walkthrough. Discounted rate options and no lender fee future refinancing may be available for qualified buyers of this home.
- Houzeo last checked: 3 minutes ago
- Listing updated: October 3, 2026 at 5:05 pm
- Listing Provided by: Meghan Hobson (727) 221-3670 | ORCHARD BROKERAGE, LLC (844) 515-9880
- Source: Stellar MLS-FL | MLS#: TB8531592

Property Details
Status
Active
Type
Single Family Residence
No. of Stories
2
County
City
Neighborhood
--
Year Built
2004
HOA Fees
$8/mo
Finished Area
2,572 sqft
Lot Size
12,593 sqft lot
Basement Area
- sqft
MLS Name
Stellar MLS
MLS Number
TB8531592
MLS Status
Active
Days on Market
75
Cumulative Days on Market
56

Continue Your Journey in App
Find your dream home, receive real-time updates, and many more!
Download App
Continue Your Journey in App
Find your dream home, receive real-time updates, and many more!
Location
HOA Management
Greenbrook Village
HOA Fees
$8/ Monthly
Amenities
 Amenities and services may be covered by one or multiple associations and service providers.
 Common Area Taxes
Management
Escrow Reserves Fund
Disclaimer: Amenities are based on third-party information and may vary; buyers must independently verify all amenities, as information is deemed reliable but not guaranteed.
Facts & Features
Rooms
Bedrooms & bathrooms
Bedrooms: 4
Bathrooms: 4
Living Room
Level: First
Area: 130.00 Square Feet
Dimensions: 10x13
Dining Room
Level: First
Area: 90.00 Square Feet
Dimensions: 10x9
Kitchen
Level: First
Area: 121.00 Square Feet
Dimensions: 11x11
Primary Bedroom
Level: First
Area: 288.00 Square Feet
Dimensions: 16x18
Bonus Room
Level: First
Area: 120.00 Square Feet
Dimensions: 10x12
Bedroom 2
Level: Second
Area: 132.00 Square Feet
Dimensions: 11x12
Bedroom 3
Level: Second
Area: 195.00 Square Feet
Dimensions: 15x13
Bedroom 4
Level: Second
Area: 144.00 Square Feet
Dimensions: 12x12
Loft
Level: Second
Area: 240.00 Square Feet
Dimensions: 15x16
Primary Bathroom
Level: First
Interior
Heating
Central
Sewer
Public Sewer
Exterior Features
Lighting
Appliances
Dishwasher, Disposal, Microwave, Range
Cooling
Central Air
Interior Features
Ceiling Fans(s), Living Room/dining Room Combo, Primary Bedroom Main Floor, Thermostat, Walk In Closet(s)
Flooring
Ceramic Tile, Luxury Vinyl
Construction
Year Built
Year Built: 2004
Home type
Single Family Residence
Construction Materials
Block, Concrete, Stucco
Foundation Details
Slab
Roof
Shingle
Utilities & Energy
Water Source
Public
Pool Features
Heated, In Ground
Utilities
Bb/hs Internet Available, Cable Available, Electricity Connected, Public
Laundry Features
Inside, Laundry Room
Other Features
Subdivision Name
Greenbrook Village Subphase Bb
Community Features
Deed Restrictions, Dog Park, Playground, Tennis Court(s)
Price History
| Date | Event | Price |
|---|---|---|
09/25/2026 Source: | Price Decreased | $674,900 -0.60% $262/sqft |
09/08/2026 Source: | Pending | $679,000 $264/sqft |
09/08/2026 Source: | Listed for Sale | $679,000 -2.30% $264/sqft |
08/28/2026 Source: | Price Decreased | $695,000 -0.71% $270/sqft |
08/15/2026 Source: | Listed for Sale | $700,000 $272/sqft |

Show more
Nearby Homes










Find Homes by Property Features in Lakewood Ranch, FL
Nearby New Homes For Sale

Based on information from Stellar MLS® through Oct 06, 2026, 08:15AM as submitted to and distributed by MLS GRID. All data is obtained from various sources and may not have been verified by the broker or MLS GRID. Supplied Open House Information is subject to change without notice. All information should be independently reviewed and verified for accuracy. Properties may or may not be listed by the office/agent presenting the information. IDX information is provided exclusively for consumers’ personal non-commercial use. It may not be used for any purpose other than to identify prospective properties consumers may be interested in purchasing. The data is deemed reliable but is not guaranteed by MLS GRID. The use of the MLS GRID Data may be subject to an end-user license agreement prescribed by the Member Participant’s applicable MLS, if any, and as amended from time to time. © 2026 Stellar MLS. All Rights Reserved.
 Advertising Broker: Fred McGill | Simple Showing, Inc