- 0
- 1
- Overview
- Description
- Property Details
- Location
- HOA Management
- Facts & Features
- Getting Around
- Nearby Homes
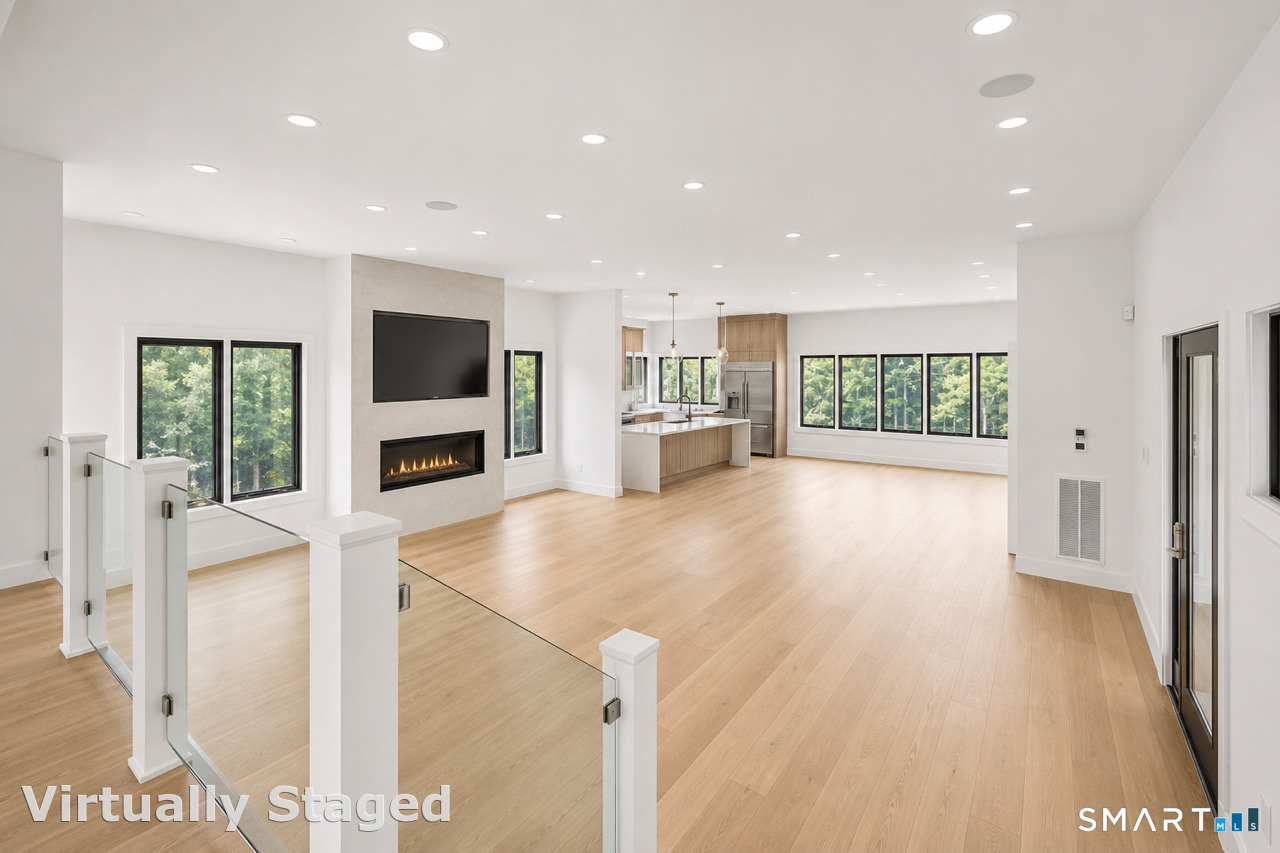

Street View
$5,999,000
Monthly Est:$29,859
 4 Beds
 6 Baths
5 full baths + 1 half bath
 4,767sqft
142 Nearwater Ln, Darien, CT 06820
$5,999,000
$29,859/moEst:
Get Pre-Approved
Single Family Residence
Built in 2026
$-- HOA
18,730.8 sqft lot
$1,258/sq.ft
Description
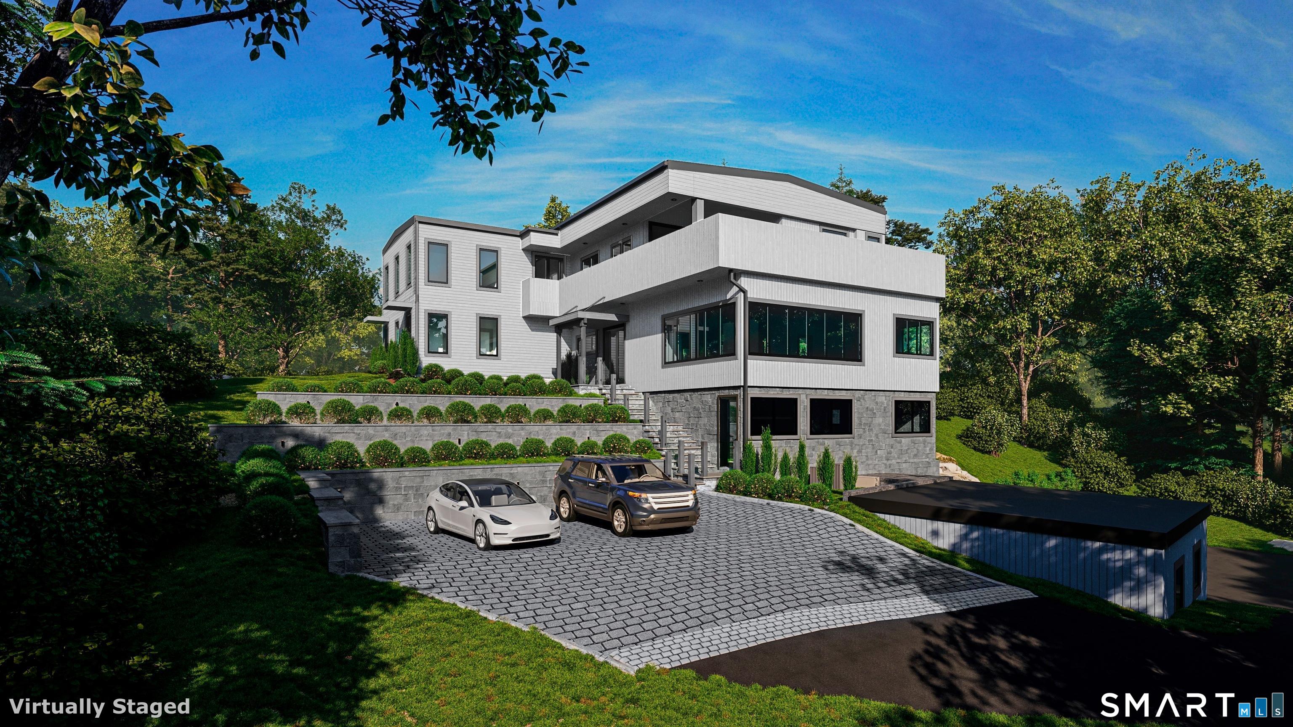
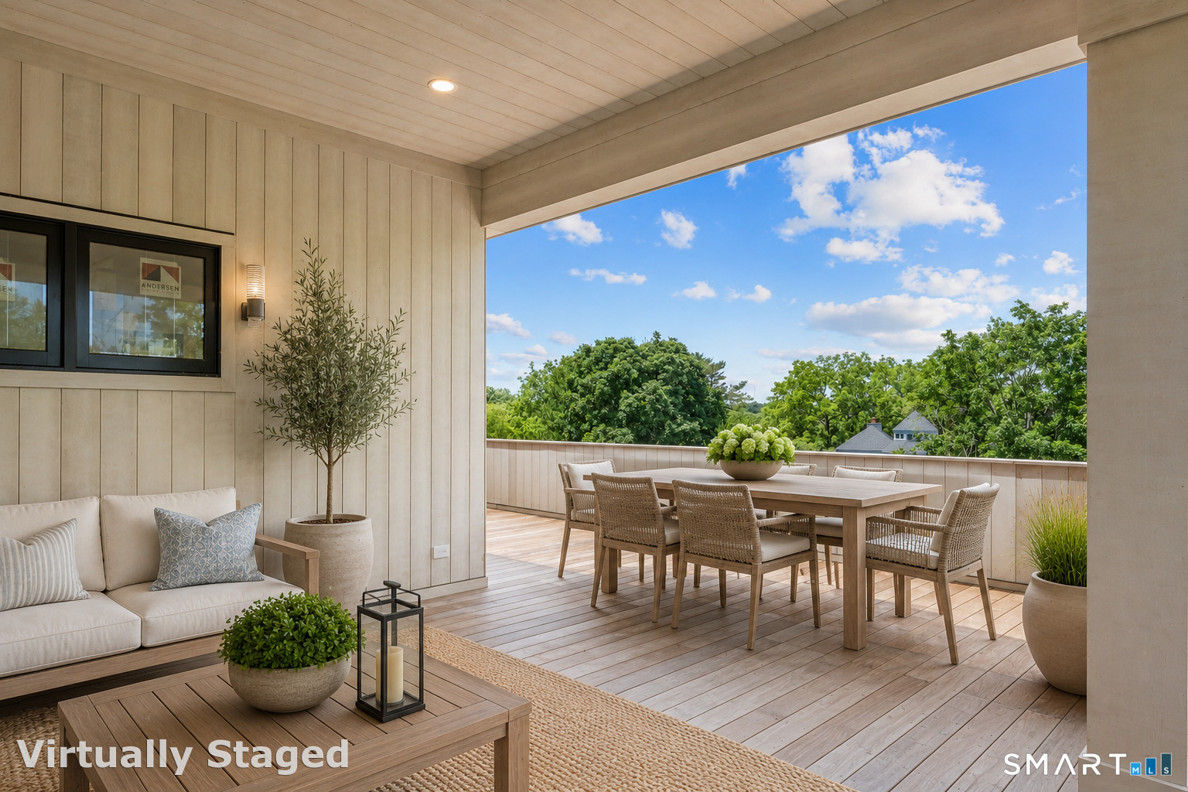
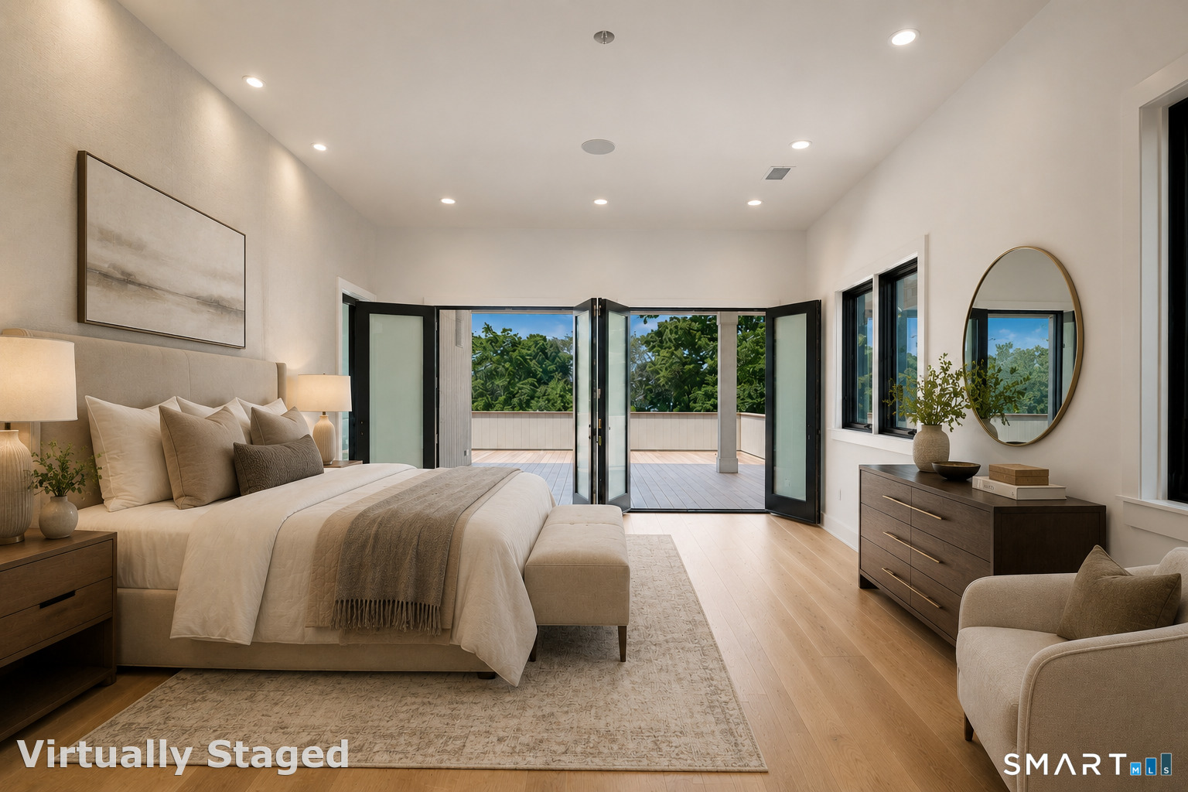
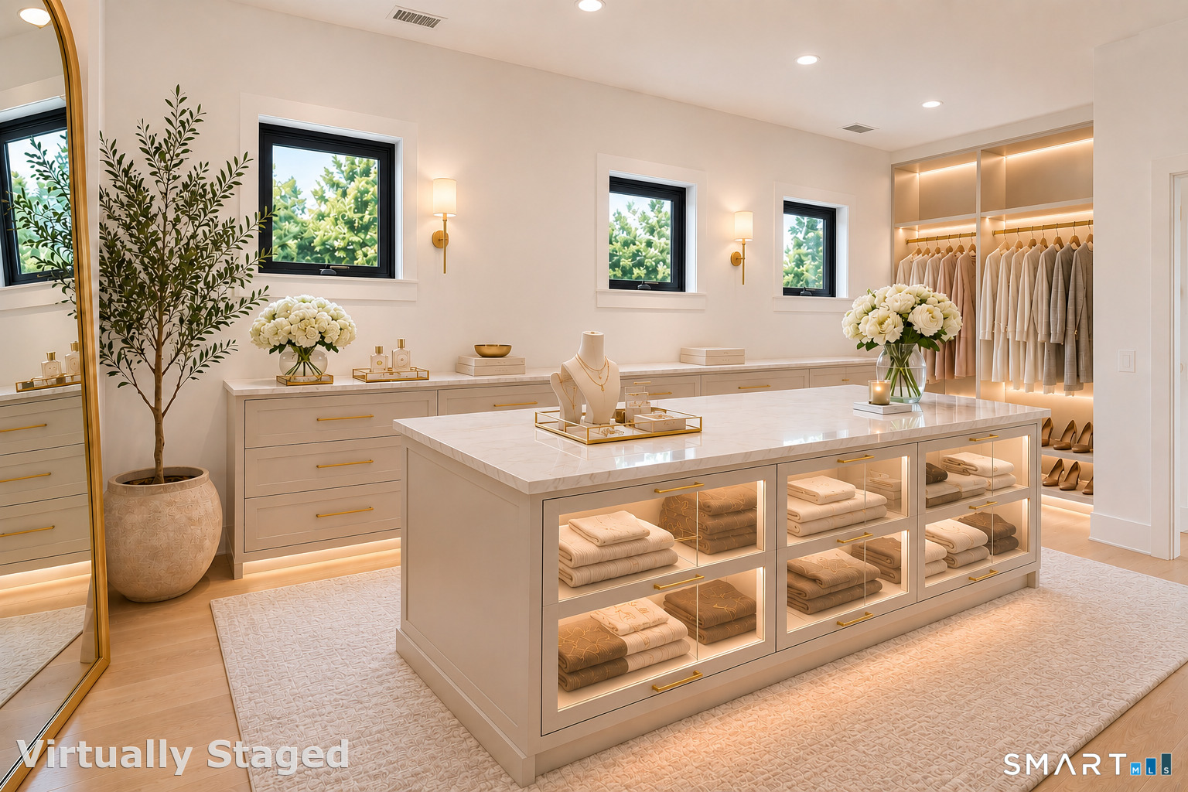
A rare opportunity to own a new construction home with Deeded Beach Rights on coveted Nearwater Lane in one of Darien's most desirable coastal neighborhoods. A seamless blend of sophisticated design, modern comfort, and coastal living. Moments from Weed Beach, downtown Darien, commuter rail service, and a Blue Ribbon elementary school. Designed for everyday living and entertaining, the home features soaring 10-12-foot ceilings, open-concept floor plan, and abundant natural light. Andersen A-Series windows, glass railings, refined finishes create bright, elegant living spaces. The bluestone patio provides an inviting outdoor retreat.The flexible layout includes four ensuit...
Continue Reading- Houzeo last checked: 4 minutes ago
- Listing updated: August 13, 2026 at 1:23 am
- Listing Provided by: Michael Ferraro | Compass Connecticut, LLC
- Source: SMART MLS-CT | MLS#: 24164271

Property Details
Status
Active
Type
Single Family Residence
No. of Stories
-
County
City
Neighborhood
--
Year Built
2026
HOA Fees
-
Finished Area
4,767 sqft
Lot Size
18,730.8 sqft lot
Basement Area
- sqft
MLS Name
SMART MLS
MLS Number
24164271
MLS Status
Active
Days on Market
89

Continue Your Journey in App
Find your dream home, receive real-time updates, and many more!
Download App
Continue Your Journey in App
Find your dream home, receive real-time updates, and many more!
HOA Management
0
HOA Fees
$-/
Amenities
 Amenities and services may be covered by one or multiple associations and service providers.
Disclaimer: Amenities are based on third-party information and may vary; buyers must independently verify all amenities, as information is deemed reliable but not guaranteed.
Facts & Features
Rooms
Bedrooms & bathrooms
Bedrooms: 4
Bathrooms: 6
Interior
Cooling
Central Air, Zoned
Heating
Hot Water, Propane, Heat Pump, Electric
Appliances
Gas Cooktop, Gas Range, Oven/range, Microwave, Range Hood, Refrigerator, Subzero, Dishwasher, Washer, Electric Dryer, Dryer, Wine Chiller
Sewer
Public Sewer Connected
Exterior Features
Gutters, Lighting, French Doors, Patio, Underground Utilities, Deck, Covered Deck, Stone Wall, Underground Sprinkler
Construction
Year Built
Year Built: 2026
Home type
Single Family Residence
Architectural Style
Modern
Foundation Details
Concrete
Roof
Flat
Utilities & Energy
Laundry Features
Upper Level
Basement
Partial, Partial With Walk Out
Parking Features
Detached Garage, Paved, Driveway
Water Source
Public Water Connected
Other Features
Subdivision Name
N/a
Lot Features
Water View
Price History
| Date | Event | Price |
|---|---|---|
06/24/2026 Source: | Listed for Sale | $5,999,000 $1,258/sqft |
06/18/2026 Source: | Coming Soon | $5,999,000 $1,258/sqft |

Getting Around 142 Nearwater Ln
Bike Score®

Somewhat Bikeable
15/100
Walk Score®

Car-Dependent
19/100
Transit Score®

Some Transit
34/100
Data provided by Redfin
Nearby Homes
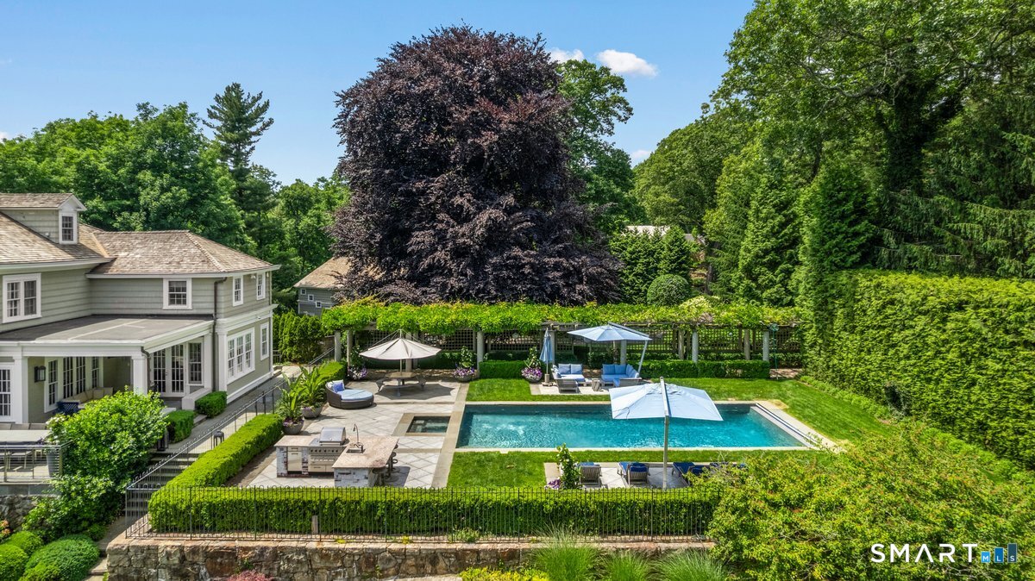
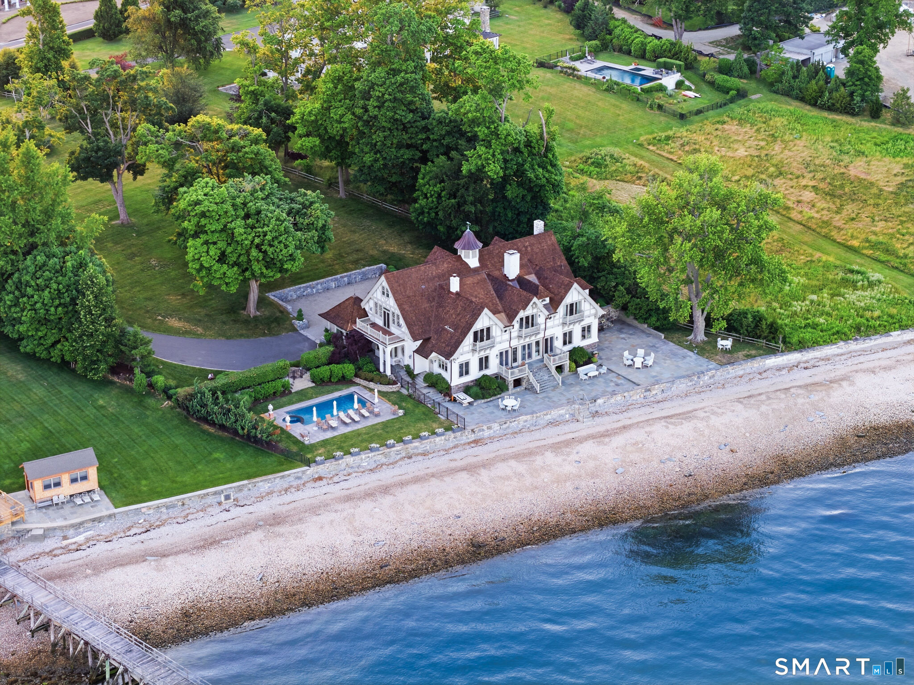
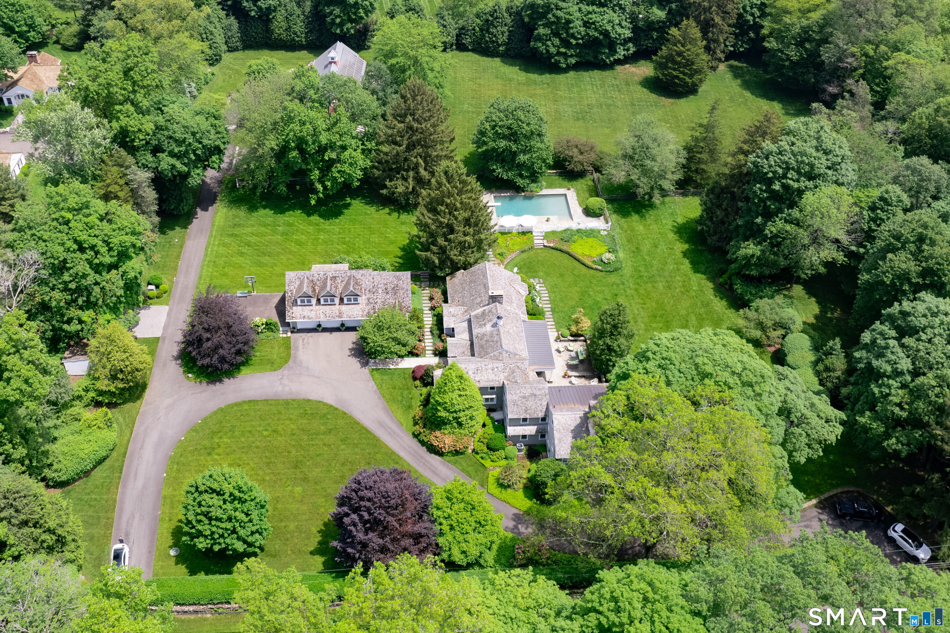
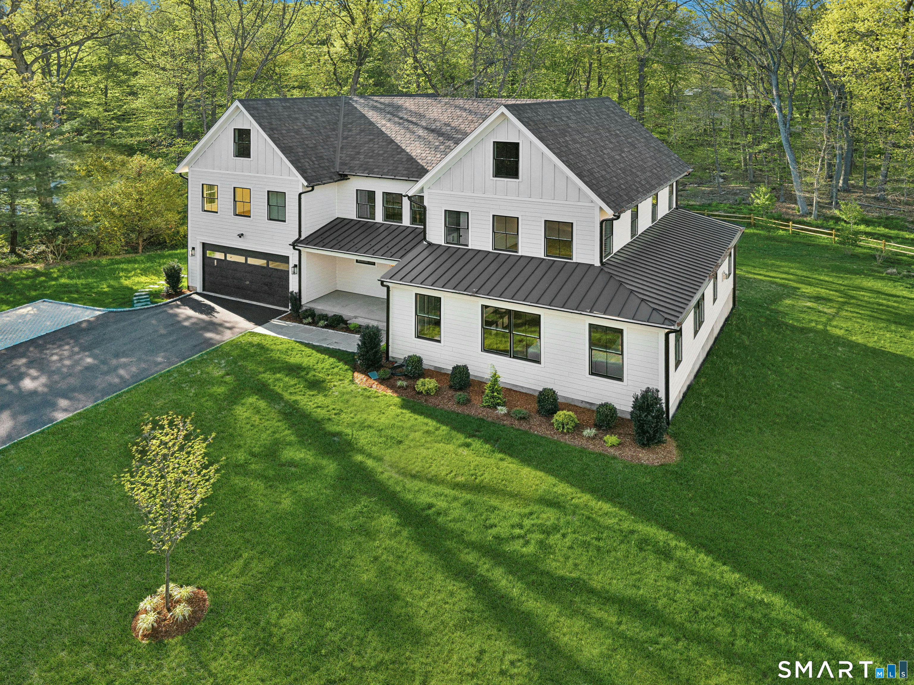

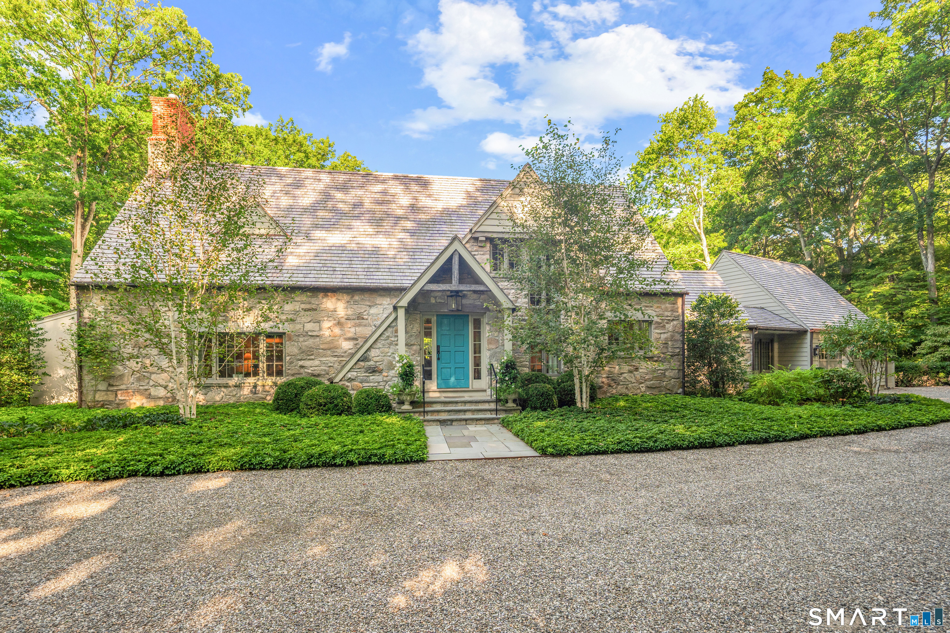
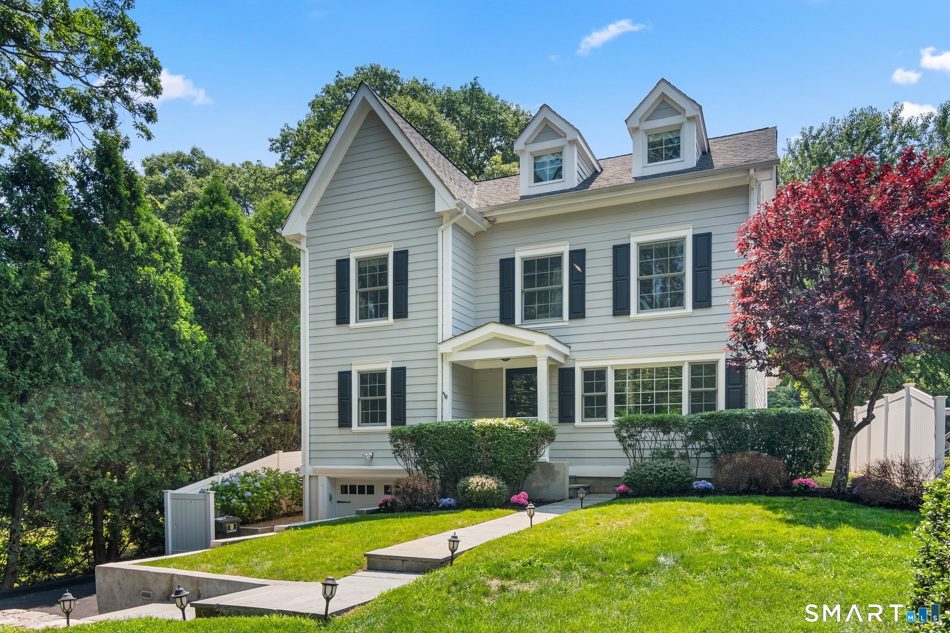
Find Homes by Property Features in Darien, CT


Based on information provided to and compiled by the SMART MLS, Inc. through Sep 16, 2026, 01:30AM. IDX information is provided exclusively for consumers’ personal, non-commercial use. It may not be used for any purpose other than to identify prospective properties consumers may be interested in purchasing. The data is deemed reliable but is not guaranteed accurate by the MLS. ©2026 SMART MLS, Inc. All Rights Reserved.
 Advertising Broker: Derek Greene | The Greene Realty Group

Love this home?
Here's 4 things you can do

Your local real estate expert. Speak directly with agent about the home & pricing.

Book your private tour
as early as Tomorrow at 09:00 AM

Rates starting from 6.8%. Secure financing early to move quickly when you're ready.

Fastest way to get your offer in. Speak directly with agent to negotiate the offer.
Houzeo Corp. holds real estate brokerage licenses in Alabama (License No. 000157023 - 0) and Texas (License No. 9013396)
TREC: Info About Brokerage Services, Consumer Protection Notice.
§ 442‑H New York Standard Operating Procedure.
New York State Fair Housing Notice.


