- Overview
- Description
- Property Details
- Location
- HOA Management
- Facts & Features
- Getting Around
- Nearby Homes


Street View
$3,499,000
Monthly Est:$17,416
 5 Beds
 6 Baths
4 full baths + 2 half baths
 7,833sqft
72 Old Kings Hwy S, Darien, CT 06820
$3,499,000
$17,416/moEst:
Get Pre-Approved
Single Family Residence
Built in 2026
$-- HOA
26,571.6 sqft lot
$447/sq.ft
Description
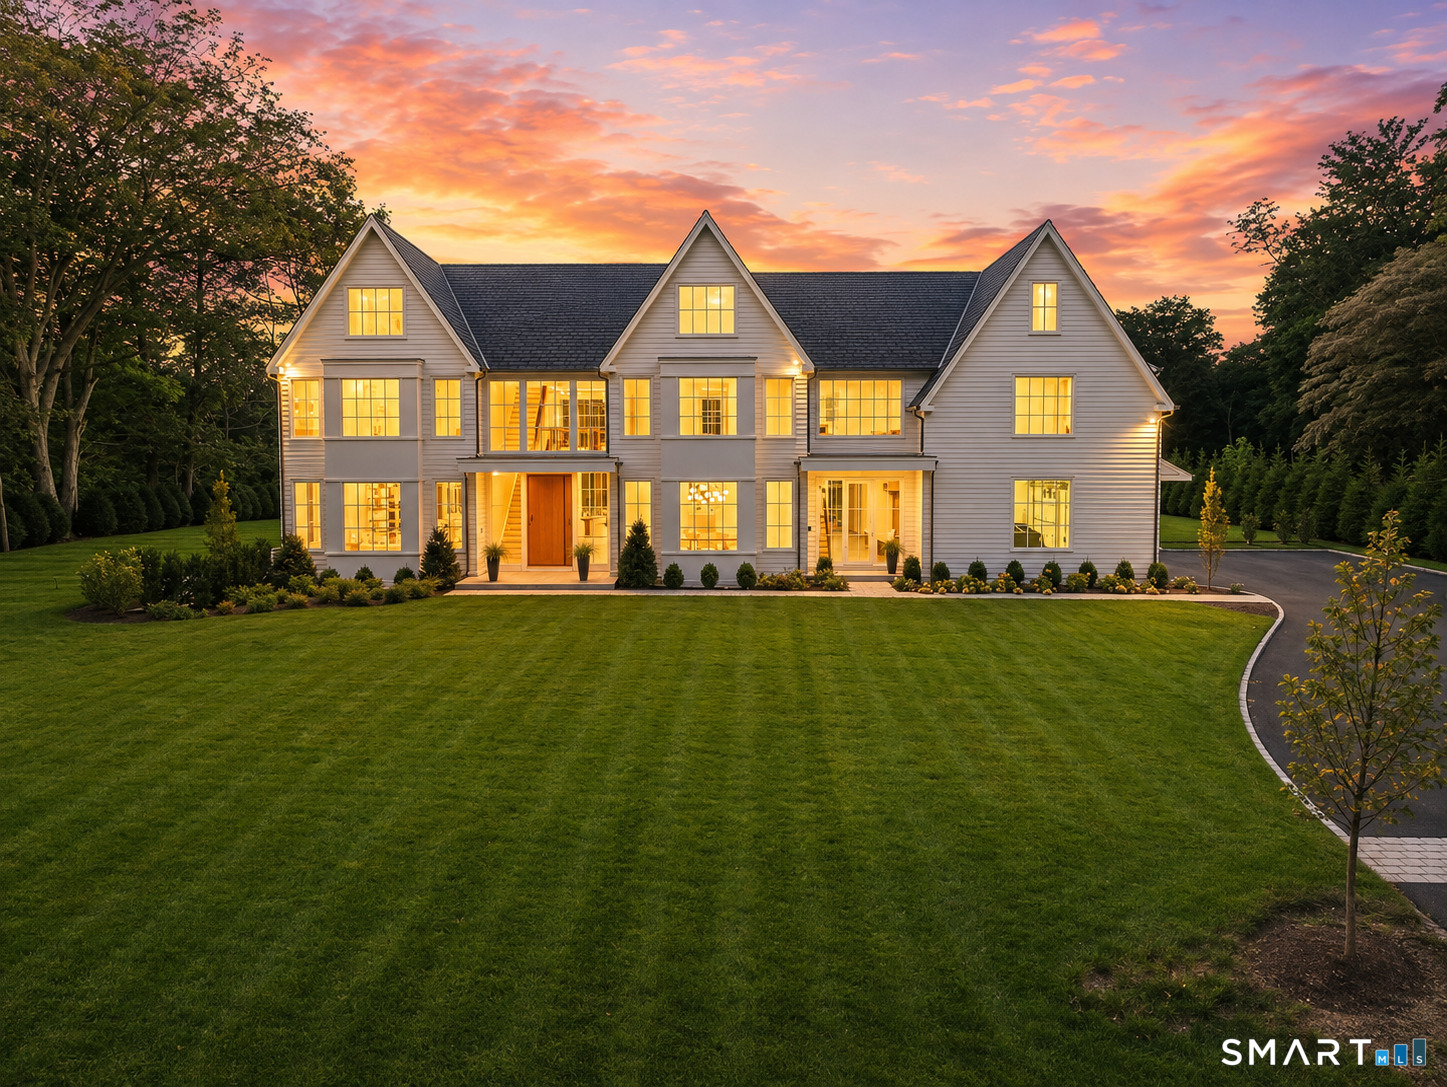
Exceptional NEW CONSTRUCTION - Walk to Town - Experience a thoughtfully designed home by V&A Construction, a highly regarded local builder known for exceptional craftsmanship. Just a short walk to town, shops, restaurants and the train, the location is as convenient as it is desirable. The home features handcrafted cabinetry and millwork, wide-plank white oak floors and high ceilings throughout. Imported European windows and doors not only add a beautiful architectural element, but make the home feel exceptionally quiet and comfortable. A welcoming foyer opens to living and dining rooms, a private home office and a designer kitchen with breakfast nook, premium appliances and a fully equipped butler's pantry. The kitchen flows directly into a spacious family room with a wood-burning fireplace, creating an easy, open layout for everyday living and entertaining. The expansive mudroom offers generous storage, connects to a back staircase and leads to a spacious lower level that can accommodate a gym, media room and game room. The second floor includes five generously sized bedrooms, highlighted by a primary suite with dual walk-in closets and a spa-like bath with premium fixtures. A large third-floor loft provides flexible space for a playroom, additional office or a relaxed retreat. This award-winning builder is dedicated to creating homes of the highest quality. Rarely offered and not to be missed.
- Houzeo last checked: 7 minutes ago
- Listing updated: September 26, 2026 at 3:29 pm
- Listing Provided by: Katherine Kuras | BHHS Darien/New Canaan
- Source: SMART MLS-CT | MLS#: 24144031

Property Details
Status
Active Under Contract
Type
Single Family Residence
No. of Stories
-
County
City
Neighborhood
--
Year Built
2026
HOA Fees
-
Finished Area
7,833 sqft
Lot Size
26,571.6 sqft lot
Basement Area
- sqft
MLS Name
SMART MLS
MLS Number
24144031
MLS Status
Under Contract
Days on Market
199

Continue Your Journey in App
Find your dream home, receive real-time updates, and many more!
Continue Your Journey in App
Find your dream home, receive real-time updates, and many more!
Location
HOA Management
0
HOA Fees
$-/
Disclaimer: Amenities are based on third-party information and may vary; buyers must independently verify all amenities, as information is deemed reliable but not guaranteed.
Facts & Features
Rooms
Bedrooms & bathrooms
Bedrooms: 5
Bathrooms: 6
Interior
Sewer
Public Sewer Connected
Interior Features
Auto Garage Door Opener, Open Floor Plan, Security System
Cooling
Central Air, Zoned
Heating
Electric, Propane, Radiant, Zoned
Exterior Features
Underground Utilities, Terrace, Porch, Gutters, Lighting, Covered Deck, Underground Sprinkler, Patio
Appliances
Gas Range, Microwave, Range Hood, Refrigerator, Freezer, Dishwasher, Disposal, Washer, Dryer, Wine Chiller
Construction
Year Built
Year Built: 2026
Home type
Single Family Residence
Architectural Style
Colonial
Foundation Details
Concrete
Roof
Asphalt Shingle
Utilities & Energy
Parking Features
Attached Garage
Basement
Full, Heated, Cooled, Partially Finished
Laundry Features
Upper Level
Water Source
Public Water Connected
Other Features
Subdivision Name
Noroton
Lot Features
Level Lot, Sloping Lot, Professionally Landscaped
Price History
| Date | Event | Price |
|---|---|---|
09/26/2026 Source: | Listing Removed | $30,000 -99.14% $4/sqft |
09/26/2026 Source: | Contingent (Active Under Contract) | $3,499,000 $447/sqft |
09/09/2026 Source: | Price Increased | $3,499,000 +11563.33% $447/sqft |
08/28/2026 Source: | Price Decreased | $30,000 -99.21% $4/sqft |
06/10/2026 Source: #24144031 | Price Decreased | $3,800,000 -10.06% $485/sqft |

Show more
Nearby Homes
Find Homes by Property Features in Darien, CT


Based on information provided to and compiled by the SMART MLS, Inc. through Nov 07, 2026, 04:30AM. IDX information is provided exclusively for consumers’ personal, non-commercial use. It may not be used for any purpose other than to identify prospective properties consumers may be interested in purchasing. The data is deemed reliable but is not guaranteed accurate by the MLS. ©2026 SMART MLS, Inc. All Rights Reserved.
 Advertising Broker: Derek Greene | The Greene Realty Group
