- Overview
- Description
- Property Details
- Location
- HOA Management
- Facts & Features
- Getting Around
- Nearby Homes


$1,795,000
Monthly Est:$8,934
 4 Beds
 3 Baths
3 full baths
 2,412sqft
260 West Ave, Darien, CT 06820
$1,795,000
$8,934/moEst:
Get Pre-Approved
Single Family Residence
Built in 1965
$-- HOA
8,712 sqft lot
$744/sq.ft
Description
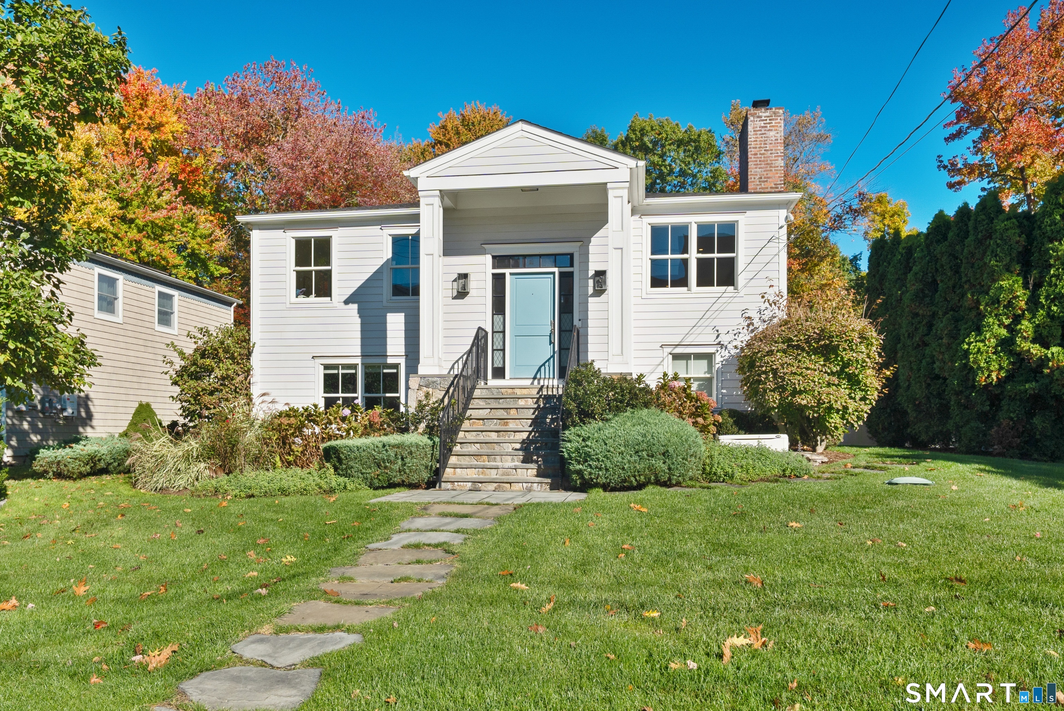
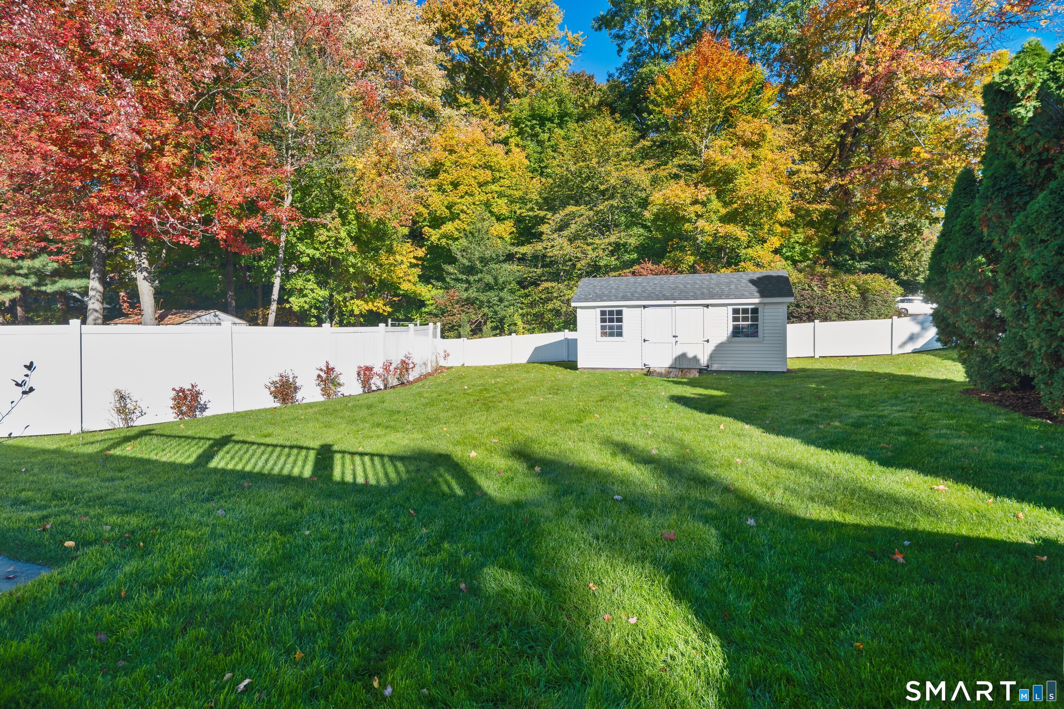
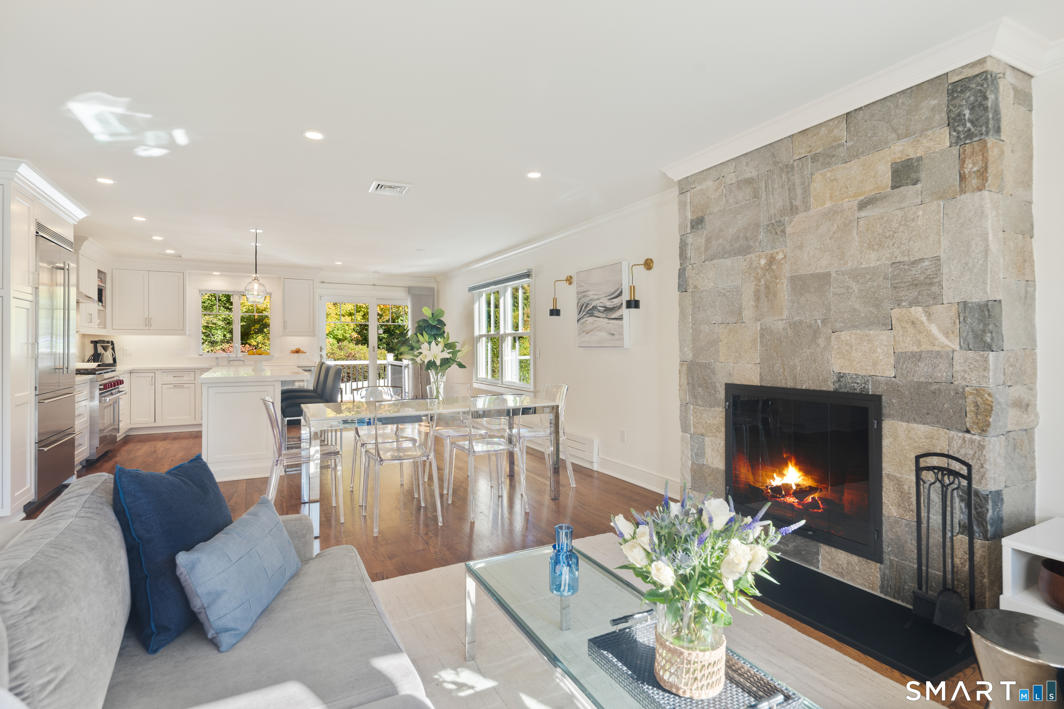
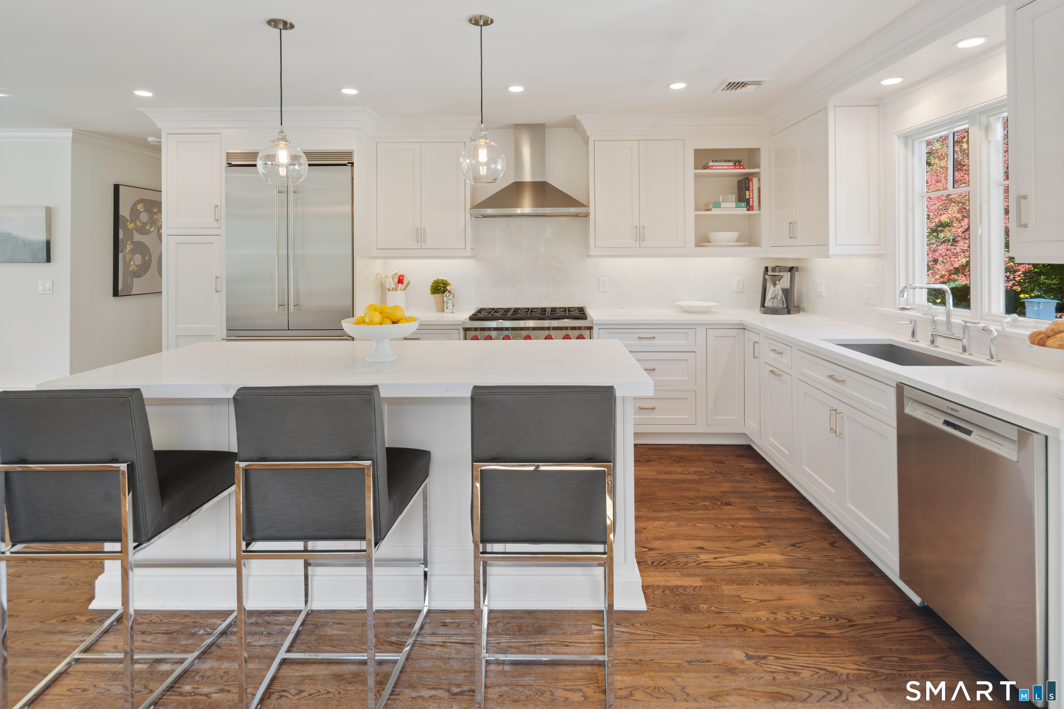
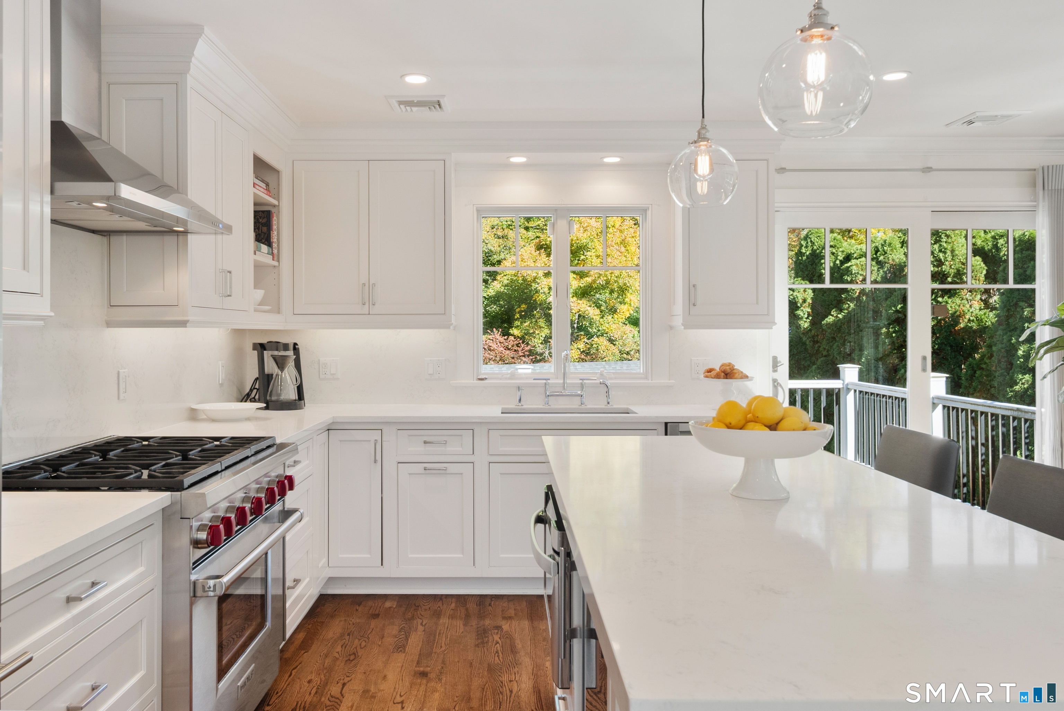
Move-in ready and filled with natural light, this beautifully renovated raised ranch offers nearly 2,500 sq ft of versatile living space on an expansive, fenced corner lot. The main level features a seamless open-concept floor plan designed for effortless entertaining. Relax by the fireplace in the sun-drenched living room or cook in the chef's kitchen, complete with a center island and professional-grade appliances. The adjacent dining area with sliding glass doors to a private back deck overlooking the vast yard-ideal for outdoor dining and gatherings. Three bedrooms and two full baths complete the main floor. The bright, walkout lower level offers exceptional flexibility, making it an ideal setup for an in-law suite, guest quarters or multi-generational living. It includes a generous family room, a fourth bedroom and full bath, a dedicated laundry room, and adaptable open space suited for a home office, gym, or playroom. Perfectly situated just steps from Noroton Heights train station, dining, and shopping. An exceptional value offering space, convenience, and turn-key living.
- Houzeo last checked: 6 minutes ago
- Listing updated: November 2, 2026 at 1:40 am
- Listing Provided by: Jaime Sneddon | William Pitt Sotheby's Int'l
- Source: SMART MLS-CT | MLS#: 24111620

Property Details
Status
Active
Type
Single Family Residence
No. of Stories
-
County
City
Neighborhood
--
Year Built
1965
HOA Fees
-
Finished Area
2,412 sqft
Lot Size
8,712 sqft lot
Basement Area
- sqft
MLS Name
SMART MLS
MLS Number
24111620
MLS Status
Active
Days on Market
13

Continue Your Journey in App
Find your dream home, receive real-time updates, and many more!
Continue Your Journey in App
Find your dream home, receive real-time updates, and many more!
Location
HOA Management
0
HOA Fees
$-/
Disclaimer: Amenities are based on third-party information and may vary; buyers must independently verify all amenities, as information is deemed reliable but not guaranteed.
Facts & Features
Rooms
Bedrooms & bathrooms
Bedrooms: 4
Bathrooms: 3
Interior
Sewer
Public Sewer Connected
Interior Features
Cable Available, Open Floor Plan
Cooling
Central Air
Heating
Baseboard, Natural Gas
Exterior Features
Terrace, Deck, Gutters, Lighting, French Doors
Appliances
Oven/range, Refrigerator, Dishwasher, Washer, Dryer
Construction
Year Built
Year Built: 1965
Home type
Single Family Residence
Architectural Style
Raised Ranch
Foundation Details
Concrete, Slab
Roof
Asphalt Shingle
Utilities & Energy
Basement
None
Water Source
Public Water Connected
Other Features
Subdivision Name
Noroton Heights
Lot Features
Fence Partial, Corner Lot, Some Wetlands
Price History
| Date | Event | Price |
|---|---|---|
10/24/2026 Source: | Listed for Sale | $1,795,000 +174.05% $744/sqft |
09/17/2015 Source: | Sold | $655,000 +20368.75% $272/sqft |
05/25/2015 Source: #99088912 | Listing Removed | $3,200 $1/sqft |

Nearby Homes

Find Homes by Property Features in Darien, CT


Based on information provided to and compiled by the SMART MLS, Inc. through Nov 07, 2026, 04:30AM. IDX information is provided exclusively for consumers’ personal, non-commercial use. It may not be used for any purpose other than to identify prospective properties consumers may be interested in purchasing. The data is deemed reliable but is not guaranteed accurate by the MLS. ©2026 SMART MLS, Inc. All Rights Reserved.
 Advertising Broker: Derek Greene | The Greene Realty Group
