- Overview
- Description
- Property Details
- Location
- HOA Management
- Facts & Features
- Getting Around
- Nearby Homes



$769,900
Monthly Est:$3,832
 3 Beds
 3 Baths
2 full baths + 1 half bath
 2,176sqft
14335 Stirling Dr, Lakewood Ranch, FL 34202
$769,900
$3,832/moEst:
Get Pre-Approved
Single Family Residence
Built in 2013
$145.67/mo HOA
9,352 sqft lot
$354/sq.ft
Description
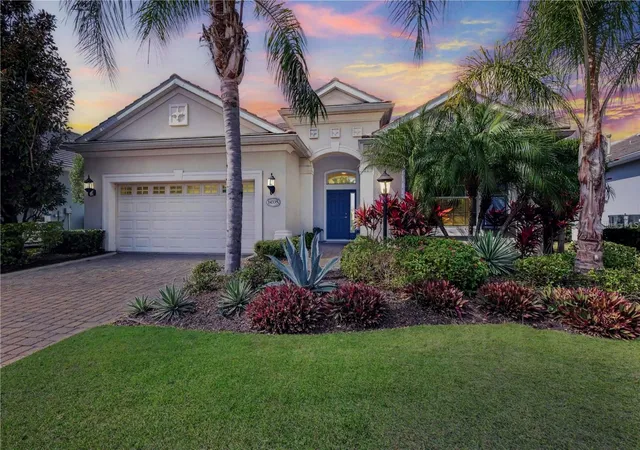
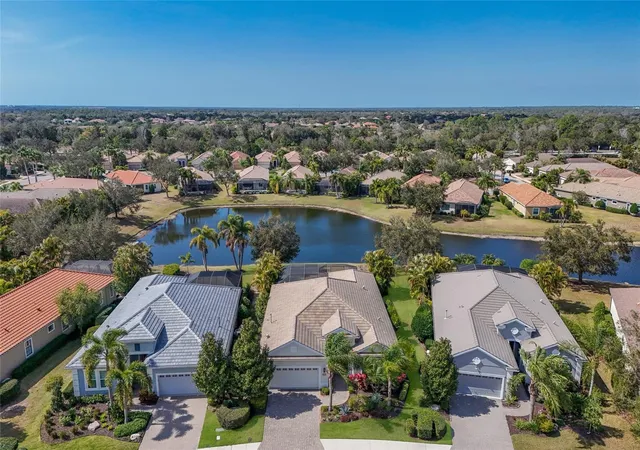
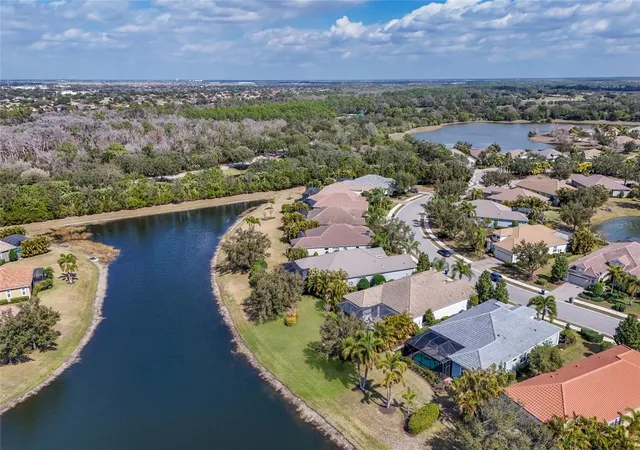
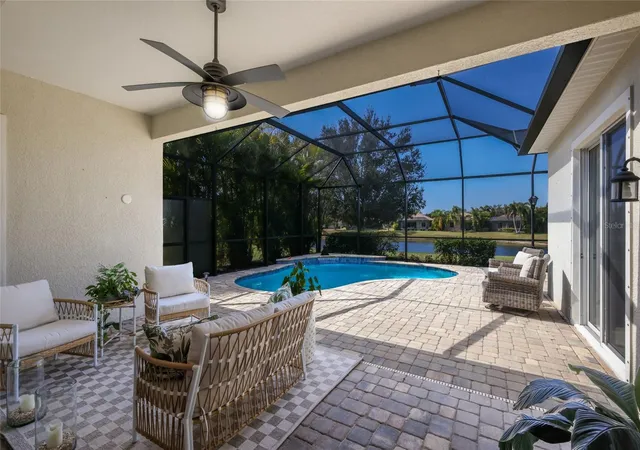
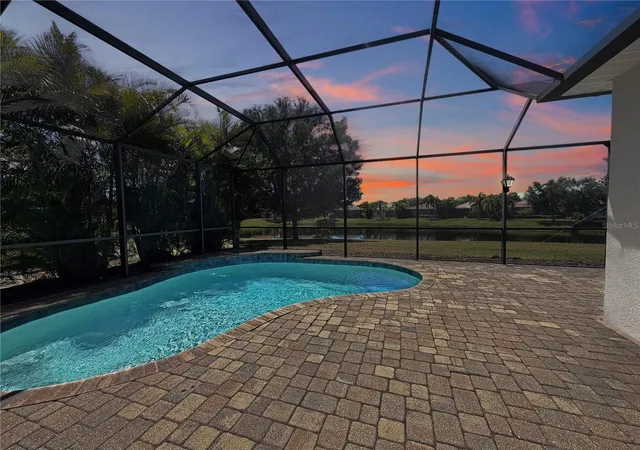
Under contract-accepting backup offers. Beautifully maintained three-bedroom residence with a dedicated office/den and two-and-a-half bathrooms, thoughtfully updated and designed for comfortable everyday living. The fully remodeled kitchen (2023) showcases elegant marble countertops, a new kitchen faucet, reverse osmosis system, and modern finishes, creating a bright and inviting space ideal for both entertaining and daily use. The open layout flows seamlessly to the outdoor living area, where a sparkling pool overlooks peaceful water views, offering a serene setting for relaxing or hosting guests. The conveniently located half bath doubles as a lanai bath, providing easy access for poolside living. Recent enhancements, including a new pool pump and refreshed landscaping (2025), further elevate the outdoor space. The spacious primary suite features direct access to the lanai, dual walk-in closets, dual vanities, a walk-in shower, and a private water closet, creating a comfortable and well-appointed primary space. An oversized office/den offers exceptional flexibility to fit your lifestyle — ideal as a home office, fourth bedroom, playroom, or study. Guest bedrooms are privately positioned with a full bathroom conveniently located between them, while new flooring installed in 2024 throughout the bedrooms and den adds a fresh, cohesive feel. Additional improvements include new light fixtures (2024), new blinds and window treatments (2025), a 2025 HVAC system, and a 2025 water heater, providing both style and peace of mind. Located in the highly sought-after, gated community of Lakewood Ranch Country Club East, residents enjoy private roads, three community pools, a fitness center, and a clubhouse. Centrally located near shopping, dining, restaurants, major airports, and more. The private Lakewood Ranch Golf & Country Club features 72 holes of championship golf across four courses, Three clubhouses with casual and fine dining options, resort-style heated swimming pools, fitness, group classes and personal training, tennis courts, pickleball courts, and a calendar of events. Close to Sarasota and Tampa Airports, the finest beaches, downtown Sarasota, Waterside Place, UTC Mall.
- Houzeo last checked: 3 minutes ago
- Listing updated: October 3, 2026 at 2:29 pm
- Listing Provided by: Donna Wrobel (941) 518-7950 | BERKSHIRE HATHAWAY HOMESERVICE (941) 907-2000
- Source: Stellar MLS-FL | MLS#: A4683527

Property Details
Status
Active Under Contract
Type
Single Family Residence
No. of Stories
-
County
City
Neighborhood
--
Year Built
2013
HOA Fees
$145.67/mo
Finished Area
2,176 sqft
Lot Size
9,352 sqft lot
Basement Area
- sqft
MLS Name
Stellar MLS
MLS Number
A4683527
MLS Status
Pending
Days on Market
224
Cumulative Days on Market
220

Continue Your Journey in App
Find your dream home, receive real-time updates, and many more!
Download App
Continue Your Journey in App
Find your dream home, receive real-time updates, and many more!
Location
HOA Management
Castle Group/Megan Heins
HOA Fees
$437/ Quarterly
Amenities
 Amenities and services may be covered by one or multiple associations and service providers.
 Security Guard
 Pool
Pool
 Security Gate
 Gym
Gym
 Maintenance
 Spa
Spa
 Optional Additional Fees
Recreation Facilities
Private Road
Disclaimer: Amenities are based on third-party information and may vary; buyers must independently verify all amenities, as information is deemed reliable but not guaranteed.
Facts & Features
Rooms
Bedrooms & bathrooms
Bedrooms: 3
Bathrooms: 3
Living Room
Level: First
Dining Room
Level: First
Area: 168.00 Square Feet
Dimensions: 12x14
Kitchen
Level: First
Area: 253.00 Square Feet
Dimensions: 11x23
Dinette
Level: First
Primary Bedroom
Level: First
Area: 234.00 Square Feet
Dimensions: 18x13
Bedroom 2
Level: First
Area: 156.00 Square Feet
Dimensions: 13x12
Bedroom 3
Level: First
Area: 143.00 Square Feet
Dimensions: 13x11
Office
Level: First
Area: 165.00 Square Feet
Dimensions: 11x15
Interior
Heating
Central
Sewer
Public Sewer
Exterior Features
Hurricane Shutters, Rain Gutters
Appliances
Dishwasher, Dryer, Microwave, Refrigerator, Washer
Cooling
Central Air
Interior Features
Ceiling Fans(s), Crown Molding, Eat In Kitchen, Kitchen/family Room Combo, Living Room/dining Room Combo, Open Floorplan, Primary Bedroom Main Floor, Solid Surface Counters, Tray Ceiling(s), Window Treatments
Window Features
Drapes, Window Treatments
Flooring
Luxury Vinyl, Tile
Construction
Year Built
Year Built: 2013
Home type
Single Family Residence
Construction Materials
Block
Property Condition
Completed
Foundation Details
Slab
Roof
Tile
Utilities & Energy
Association Amenities
Fitness Center, Gated, Maintenance, Optional Additional Fees, Pool, Recreation Facilities, Spa/hot Tub
Water Source
Public
Pool Features
Child Safety Fence, In Ground
Utilities
Electricity Available, Electricity Connected, Natural Gas Available, Natural Gas Connected, Sewer Available, Sewer Connected, Water Available, Water Connected
Laundry Features
Laundry Room
Other Features
Lot Features
Paved, Private
Subdivision Name
Country Club East At Lakewd Rnch Qq1 2b
Community Features
Clubhouse, Fitness Center, Gated Community Guard, Golf Carts Ok, Golf, Irrigation Reclaimed Water, Pool, Sidewalks
Price History
| Date | Event | Price |
|---|---|---|
10/03/2026 Source: | Contingent (Active Under Contract) | $769,900 $354/sqft |
02/23/2026 Source: | Listed for Sale | $769,900 -3.64% $354/sqft |
04/29/2022 Source: | Price Decreased | $799,000 -0.12% $367/sqft |
04/29/2022 Source: | Price Increased | $800,000 +164.20% $368/sqft |
12/18/2013 Source: | Sold | $302,801 $139/sqft |

Nearby Homes










Find Homes by Property Features in Lakewood Ranch, FL
Nearby New Homes For Sale

Based on information from Stellar MLS® through Oct 06, 2026, 08:15AM as submitted to and distributed by MLS GRID. All data is obtained from various sources and may not have been verified by the broker or MLS GRID. Supplied Open House Information is subject to change without notice. All information should be independently reviewed and verified for accuracy. Properties may or may not be listed by the office/agent presenting the information. IDX information is provided exclusively for consumers’ personal non-commercial use. It may not be used for any purpose other than to identify prospective properties consumers may be interested in purchasing. The data is deemed reliable but is not guaranteed by MLS GRID. The use of the MLS GRID Data may be subject to an end-user license agreement prescribed by the Member Participant’s applicable MLS, if any, and as amended from time to time. © 2026 Stellar MLS. All Rights Reserved.
 Advertising Broker: Fred McGill | Simple Showing, Inc