- Overview
- Description
- Property Details
- Location
- HOA Management
- Facts & Features
- Getting Around
- Nearby Homes

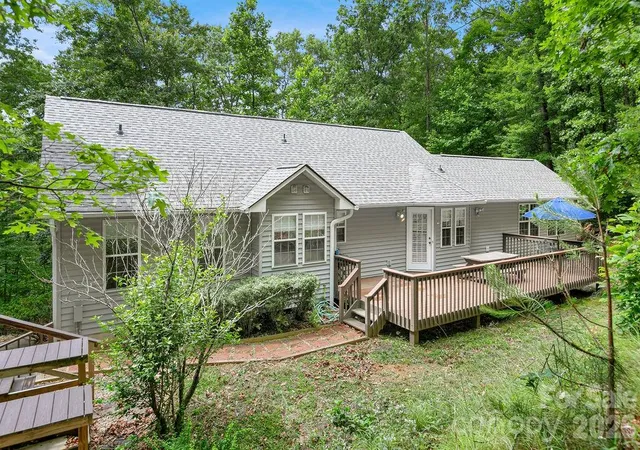


Street View
$509,000
Monthly Est:$2,533
 3 Beds
 2 Baths
2 full baths
 2,347sqft
144 Lakeland Dr, Pisgah Forest, NC 28768
$509,000
$2,533/moEst:
Get Pre-Approved
Single Family Residence
Built in 1998
$66.67/mo HOA
1.2 acres lot
$217/sq.ft
Description
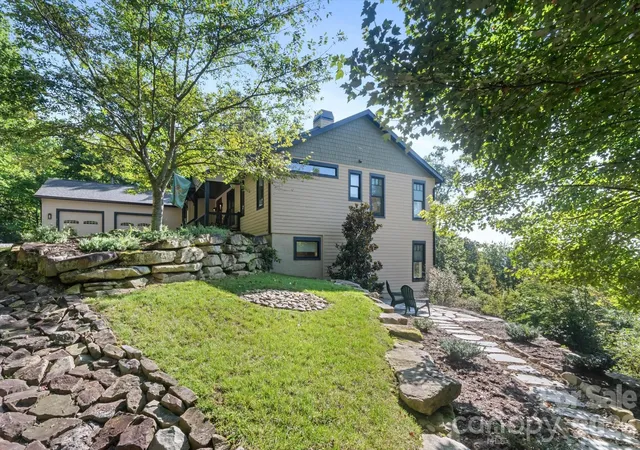
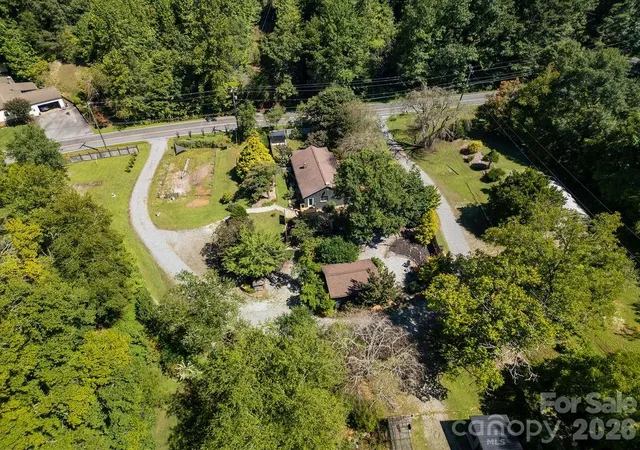
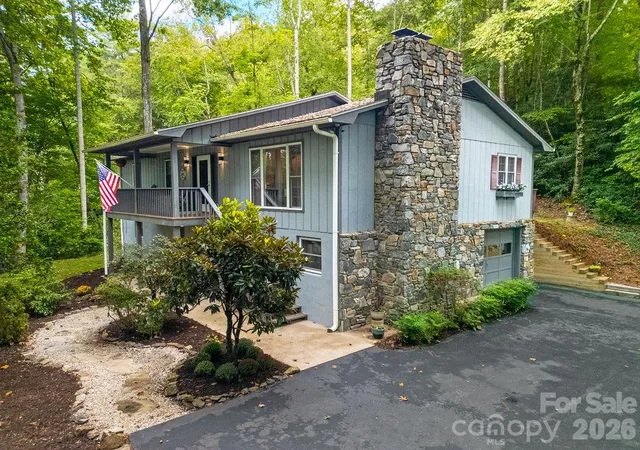
Nestled on a wooded 1.2-acre lot in the desirable Laurel Lake Estates community, this 3-bedroom, 2-bath Pisgah Forest, NC home perfectly balances a private mountain retreat with excellent, move-in-ready updates. Enjoy ultimate peace of mind under a brand-new roof while relaxing on the inviting front porch overlooking the treetops, or hosting friends on the spacious back deck perfect for dining al fresco.
Inside, the heart of the main level features new luxury vinyl plank (LVP) flooring and a cozy living room anchored by a stunning stone-encased fireplace. The open kitchen flows seamlessly into the dining area, making indoor-outdoor entertaining a breeze. Nearby, a bright, wood-paneled dedicated billiards room offers a fantastic flex space—and yes, the pool table is included, or you can easily convert it into a year-round sunroom!
Downstairs, updated with new carpet, the lower level serves as a versatile, private wellness retreat. Unwind in your own sauna or enjoy the above-ground exercise pool just steps away. This level also features two distinct flex spaces, perfect for a dedicated home office, private gym, or hobby room. Storage is an absolute breeze thanks to the oversized, side-load two-car garage (712 sq. ft.) with plenty of room for all your outdoor gear.
Best of all, you'll enjoy the premier community perks of Laurel Lake, including deeded lake access, a picnic area, a community dock, and a paddlesport launch site just minutes from your front door. When you want to venture out, Pisgah National Forest is just a few minutes away, with endless adventure waiting. Schedule your showing today to experience this perfect North Carolina mountain escape!
- Houzeo last checked: 15 minutes ago
- Listing updated: August 12, 2026 at 1:44 am
- Listing Provided by: Caterina Nickerson (469) 412-2734 | Looking Glass Realty (828) 883-4663
- Source: Canopy MLS | MLS#: 4389225

Property Details
Status
Active
Type
Single Family Residence
No. of Stories
-
County
City
Neighborhood
--
Year Built
1998
HOA Fees
$66.67/mo
Finished Area
2,347 sqft
Lot Size
1.2 acres lot
Basement Area
- sqft
MLS Name
Canopy MLS
MLS Number
4389225
MLS Status
Active
Days on Market
137
Cumulative Days on Market
66

Continue Your Journey in App
Find your dream home, receive real-time updates, and many more!
Download App
Continue Your Journey in App
Find your dream home, receive real-time updates, and many more!
Location
HOA Management
N/A
HOA Fees
$800/ Annually
Disclaimer: Amenities are based on third-party information and may vary; buyers must independently verify all amenities, as information is deemed reliable but not guaranteed.
Facts & Features
Rooms
Bedrooms & bathrooms
Bedrooms: 3
Bathrooms: 2
Interior
Flooring
Carpet, Tile, Vinyl, Wood
Appliances
Dishwasher, Disposal, Electric Oven, Electric Water Heater, Microwave, Refrigerator, Washer/dryer
Interior Features
Breakfast Bar, Sauna, Storage, Walk In Closet(s)
Heating
Electric, Heat Pump
Window Features
Window Treatments
Sewer
Septic Installed
Exterior Features
Above Ground Hot Tub / Spa
Cooling
Ceiling Fan(s), Central Air, Electric
Construction
Year Built
Year Built: 1998
Home type
Single Family Residence
Architectural Style
Traditional
Construction Materials
Vinyl
Foundation Details
Basement
Roof
Architectural Shingle
Utilities & Energy
Basement
Basement Garage Door, Interior Entry, Partial, Partially Finished, Storage Space, Walk Up Access
Fireplace Features
Gas Unvented, Living Room
Utilities
Propane
Laundry Features
In Hall, Inside, Main Level
Pool Features
Above Ground, Pool/spa Combo
Parking Features
Driveway, Attached Garage, Garage Faces Side
Security Features
Security System
Water Source
Well
Other Features
Lot Features
Sloped, Wooded
Subdivision Name
Laurel Lake Estates
Community Features
Lake Access, Picnic Area
Patio And Porch Features
Deck, Front Porch
Price History
| Date | Event | Price |
|---|---|---|
06/06/2026 Source: | Listed for Sale | $519,000 +1.96% $221/sqft |
06/06/2026 Source: | Price Increased | $509,000 +45.43% $217/sqft |
05/06/2016 Source: | Price Decreased | $350,000 -12.48% $149/sqft |
06/09/2014 Source: | Listing Removed | $399,900 $170/sqft |

Nearby Homes
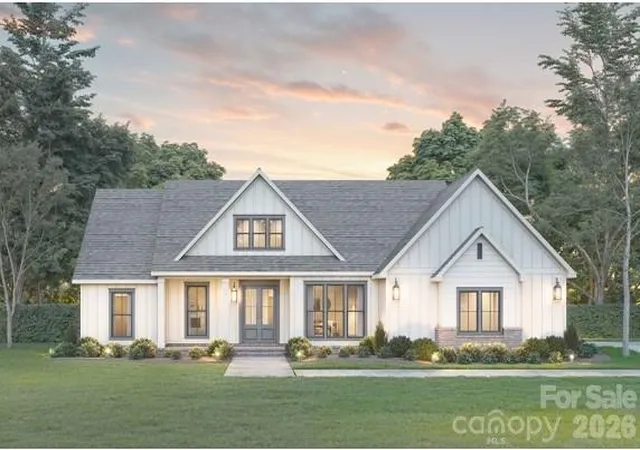
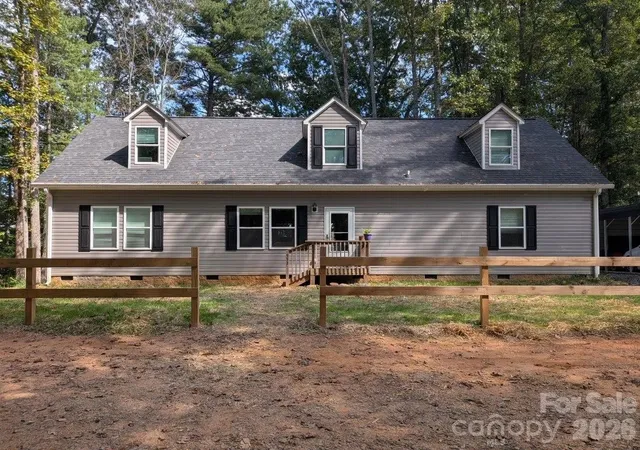
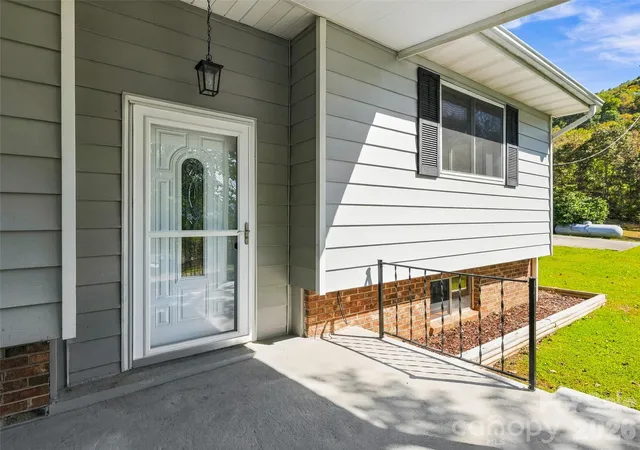
Find Homes by Property Features in Pisgah Forest, NC
Nearby New Homes For Sale

Based on information submitted to the MLS GRID from Canopy MLS through Oct 21, 2026, 10:02AM. All data is obtained from various sources and may not have been verified by the broker or MLS GRID. Supplied Open House Information is subject to change without notice. All information should be independently reviewed and verified for accuracy. Properties may or may not be listed by the office/agent presenting the information. IDX information is provided exclusively for consumers’ personal, noncommercial use. It may not be used for any purpose other than to identify prospective properties which the consumers may be interested in purchasing. The data is deemed reliable but is not guaranteed by MLS GRID. The use of the MLS GRID Data may be subject to an end-user license agreement prescribed by the Member Participant’s applicable MLS, if any, and as amended from time to time. ©2026 Canopy MLS. All Rights Reserved.
 Advertising Broker: Nicholas Huscroft | Chosen Realty
