- 0
- 6
- Overview
- Description
- Property Details
- Location
- Facts & Features
- Getting Around
- Nearby Homes

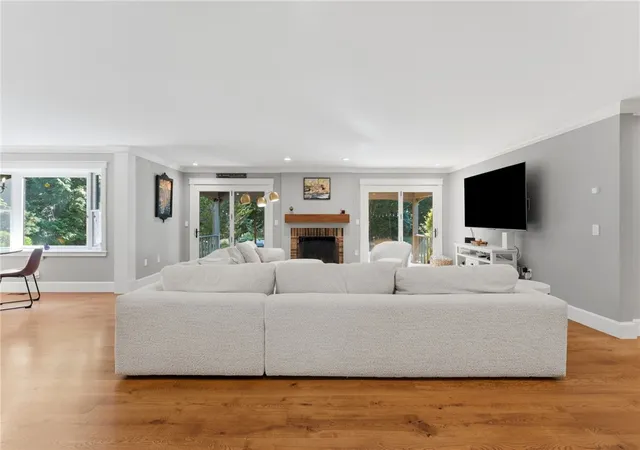


$1,299,000
Monthly Est:$6,466
 3 Beds
 4 Baths
3 full baths + 1 half bath
 5,061sqft
145 Beechwood Dr, Cranston, RI 02921
$1,299,000
$6,466/moEst:
Get Pre-Approved
Single Family Residence
Built in 1987
$-- HOA
1.9 acres lot
$257/sq.ft
Description
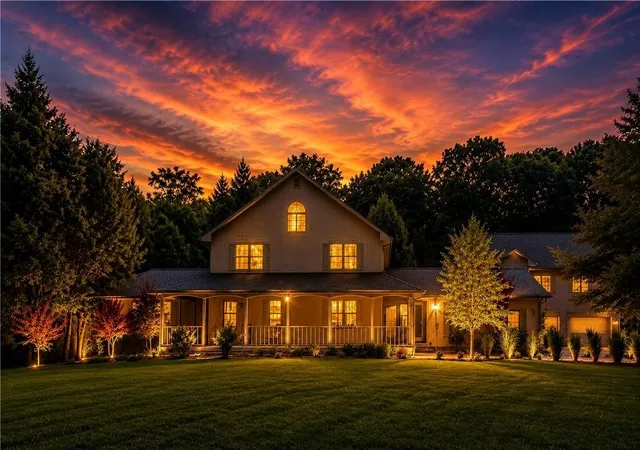
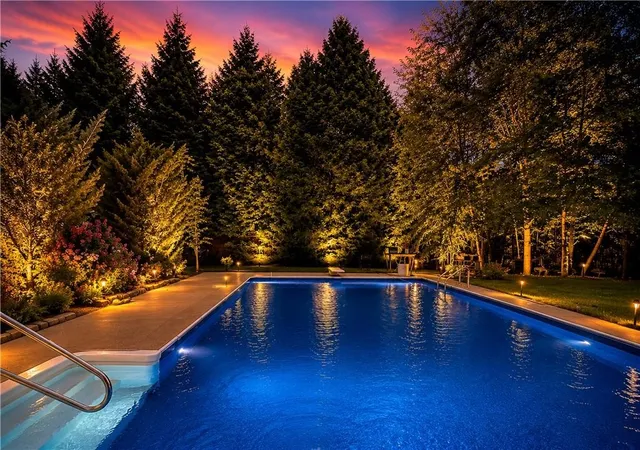
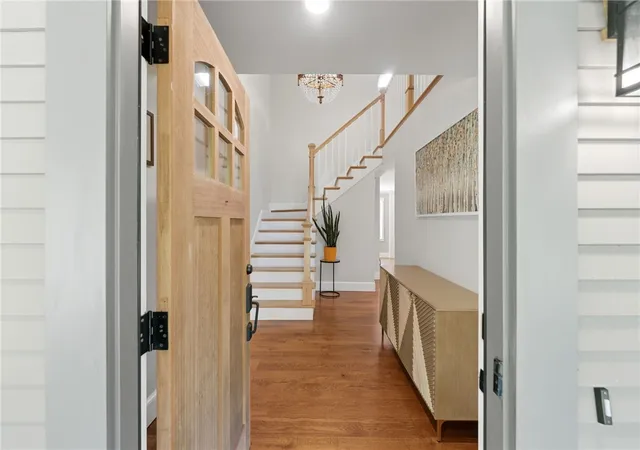
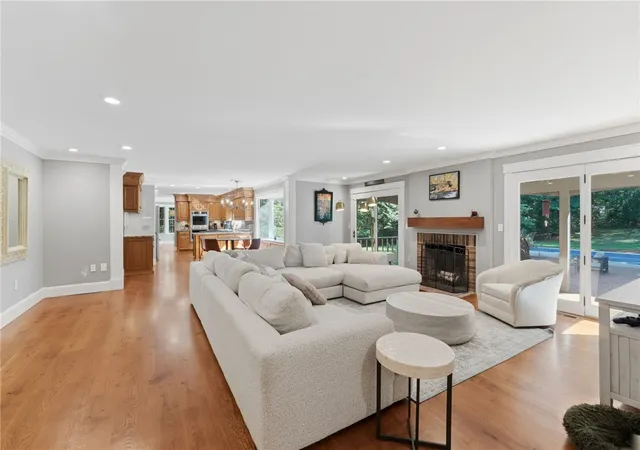
Exceptional in both design and versatility, this remarkable Ridgewood Estates residence reveals one impressive space after another. First- and second-floor primary suites, a private wing above the garage, four attached garage bays for up to six vehicles, and a saltwater in-ground pool make this a home built to suit every stage of life. A gracious wraparound front porch welcomes you inside to soaring ceilings, beautifully renovated en-suite baths, and living spaces that balance elegance with everyday comfort. The expansive eat-in kitchen flows into the fireside family room, where doors open to the patio for effortless indoor-outdoor living. A formal living room with fir...
Continue Reading- Houzeo last checked: 8 minutes ago
- Listing updated: August 26, 2026 at 8:07 pm
- Listing Provided by: Jennifer Cosgrove O'Leary (401) 269-6015 DRE #REB.0019311 | Greenwich Bay Brokers (401) 615-4100
- Source: RI StateWide MLS-RI | MLS#: 1419899

Property Details
Status
Pending
Type
Single Family Residence
No. of Stories
2
County
City
Neighborhood
--
Year Built
1987
HOA Fees
-
Finished Area
5,061 sqft
Lot Size
1.9 acres lot
Basement Area
- sqft
MLS Name
RI StateWide MLS
MLS Number
1419899
MLS Status
Pending
Days on Market
46

Continue Your Journey in App
Find your dream home, receive real-time updates, and many more!
Download App
Continue Your Journey in App
Find your dream home, receive real-time updates, and many more!
Facts & Features
Rooms
Bedrooms & bathrooms
Bedrooms: 3
Bathrooms: 4
Bathroom
Level: Second
Office
Level: Second
Office
Level: Second
GreatRoom
Level: Second
Porch
Level: First
Porch
Level: Second
Bedroom3
Level: Second
PrimaryBedroom
Level: Second
Foyer
Level: First
MudRoom
Level: First
HalfBath
Level: First
Laundry
Level: First
FamilyRoom
Level: First
LivingRoom
Level: First
DiningRoom
Level: First
Kitchen
Level: First
PrimaryBedroom
Level: First
PrimaryBedroom
Level: First
Interior
Flooring
Ceramic Tile, Hardwood, Laminate
Appliances
Dryer, Dishwasher, Gas Water Heater, Microwave, Oven, Range, Refrigerator, Trash Compactor, Washer
Heating
Forced Air, Gas
Cooling
Central Air
Interior Features
Cathedral Ceilings, High Ceilings, Interior Steps, Stall Shower, Tub Shower, Vaulted Ceilings
Sewer
Septic Tank
Exterior Features
Balcony, Porch, Patio, Paved Driveway
Construction
Year Built
Year Built: 1987
Home type
Single Family Residence
Construction Materials
Drywall, Clapboard
Architectural Style
Colonial
Foundation Details
Concrete Perimeter
Utilities & Energy
Electric
Amps200or More, Circuit Breakers
Parking Features
Attached, Garage
Utilities
Underground Utilities
Basement
Full, Interior Entry, Unfinished
Water Source
Well
Pool Features
In Ground, Salt Water
Fireplace Features
Gas
Other Features
Patio And Porch Features
Balcony, Patio, Porch
Subdivision Name
Ridgewood Estates
Community Features
Golf, Highway Access, Marina, Near Hospital, Near Schools, Pool, Public Transportation, Recreation Area, Restaurant, Shopping, Tennis Courts
Price History
| Date | Event | Price |
|---|---|---|
08/26/2026 Source: | Pending | $1,299,000 $257/sqft |
08/17/2026 Source: | Contingent (Active Under Contract) | $1,299,000 $257/sqft |
08/05/2026 Source: | Price Decreased | $1,299,000 -6.88% $257/sqft |
07/22/2026 Source: | Off Market | $1,395,000 -3.79% $276/sqft |
07/22/2026 Source: | Listed for Sale | $1,450,000 +3.94% $287/sqft |

Show more
Nearby Homes




Find Homes by Property Features in Cranston, RI
Nearby New Homes For Sale

Based on information from State-Wide MLS through Sep 21, 2026, 06:15AM. Information is provided exclusively for consumers’ personal, non-commercial use. It may not be used for any purpose other than to identify prospective properties that consumers may be interested in purchasing. Data is deemed reliable but is not guaranteed accurate by the MLS. This website may not include listings or property addresses of sellers who have directed their listing brokers to withhold their listing or their property address from display on the Internet. © 2026 State-Wide MLS, Inc. All rights reserved.
 Advertising Broker: Derek Greene | The Greene Realty Group

Love this home?
Here's 4 things you can do

Your local real estate expert. Speak directly with agent about the home & pricing.

Book your private tour
as early as Today at 09:00 AM

Rates starting from 6.3%. Secure financing early to move quickly when you're ready.

Fastest way to get your offer in. Speak directly with agent to negotiate the offer.
Houzeo Corp. holds real estate brokerage licenses in Alabama (License No. 000157023 - 0) and Texas (License No. 9013396)
TREC: Info About Brokerage Services, Consumer Protection Notice.
§ 442‑H New York Standard Operating Procedure.
New York State Fair Housing Notice.


