- Overview
- Description
- Property Details
- Location
- Facts & Features
- Getting Around
- Nearby Homes




$600,000
Monthly Est:$2,986
 3 Beds
 2 Baths
2 full baths
 2,035sqft
1451 Luckett Ct, The Villages, FL 32163
$600,000
$2,986/moEst:
Get Pre-Approved
Single Family Residence
Built in 2013
$-- HOA
10,108 sqft lot
$295/sq.ft
Description
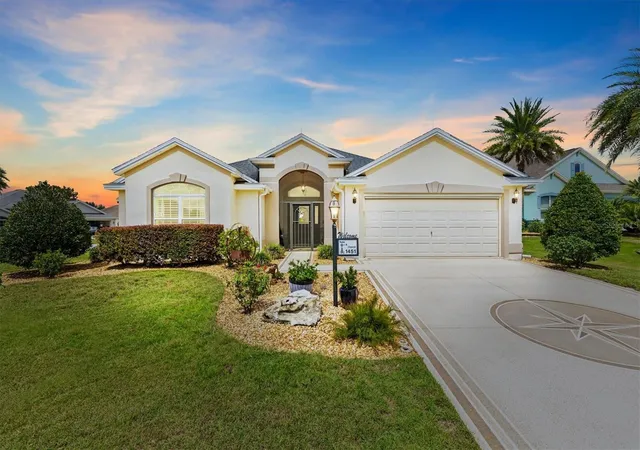
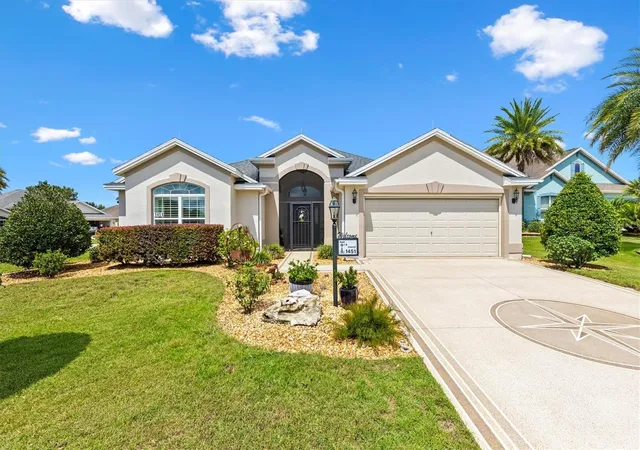
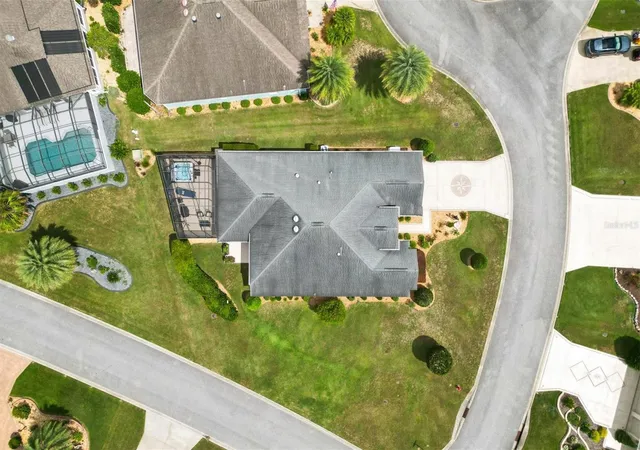
Welcome to this beautifully maintained **Lantana Designer Home in the Village of Fernandina**, perfectly situated on a desirable **corner homesite** with generous indoor and outdoor living space!
The popular Lantana floor plan is known for its spacious design and **exceptionally large guest bedrooms**, making this 3-bedroom home ideal for visiting family and friends. Inside, you'll find **granite countertops throughout**, **stainless steel appliances**, plantation shutters, ceiling fans and several solar tubes that bring wonderful natural light into the home.
The kitchen has been thoughtfully updated by **lowering the raised bar to countertop height**, creating a more open feel between the kitchen and main living areas while providing additional usable counter space. The kitchen also features **convenient pullout shelving inside the cabinets** for easy access and organization, along with **under cabinet lighting** that adds both function and ambiance.
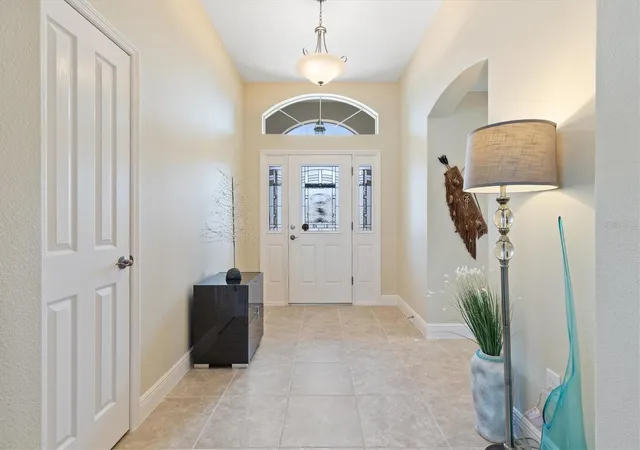
Flooring includes **tile in the foyer, kitchen, laundry room and both bathrooms**, beautiful **engineered hardwood throughout the living and dining areas**, and carpet in all three bedrooms.
The spacious primary suite features a private bath with a **Roman-style walk-in shower**, while the split-bedroom design provides added privacy for guests.
One of the highlights of this home is the outdoor living space with privacy. Step through the lanai to an **expansive screened enclosure featuring a freestanding hot tub installed in 2024, which will remain with the home**. Looking for a pool? This property offers **plenty of room for one**, either within the existing screened area or toward the rear left side of the homesite.
Car enthusiasts, hobbyists and anyone looking for additional storage will appreciate the **extra-deep 2-car garage measuring approximately 28 feet deep**. The garage also offers **additional built-in storage cabinetry**, a garage screen, dehumidifier, Magic Stairs attic access and an epoxy-painted garage floor.
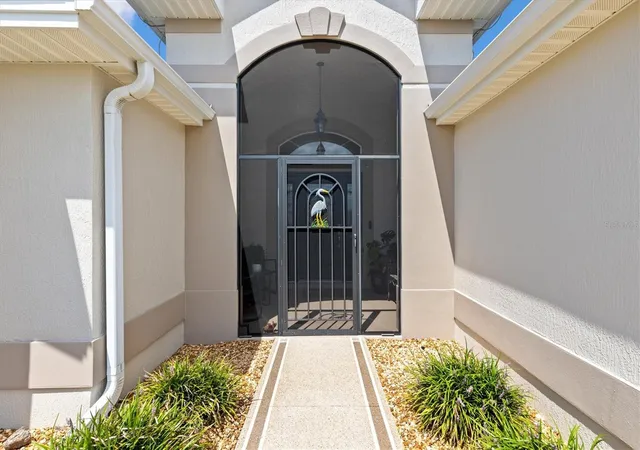
Additional improvements and features include a **Generac whole-home generator**, lightning protection system, **whole-house water filtration system**, screened front porch, decorative painted driveway and an extended outdoor patio.
With its **corner homesite, spacious Lantana floor plan, oversized garage, extensive outdoor living area and impressive list of upgrades**, this Village of Fernandina home offers the space, comfort and flexibility to enjoy The Villages® lifestyle from day one.
Bond Balance $13,475.59, Roof 2013, HVAC 2026, Water Heater 2013
- Houzeo last checked: 10 minutes ago
- Listing updated: November 3, 2026 at 8:13 pm
- Listing Provided by: Jason Kranz, PA (352) 446-6001 | LPT REALTY, LLC (877) 366-2213
- Source: Stellar MLS-FL as distributed by MLS GRID | MLS#: A4703796

Property Details
Status
Active
Type
Single Family Residence
No. of Stories
-
County
City
Neighborhood
--
Year Built
2013
HOA Fees
-
Finished Area
2,035 sqft
Lot Size
10,108 sqft lot
Basement Area
- sqft
MLS Name
Stellar MLS
MLS Number
A4703796
MLS Status
Active
Days on Market
73
Cumulative Days on Market
69
Open House

Continue Your Journey in App
Find your dream home, receive real-time updates, and many more!
Continue Your Journey in App
Find your dream home, receive real-time updates, and many more!
Location
Facts & Features
Rooms
Bedrooms & bathrooms
Bedrooms: 3
Bathrooms: 2
Living Room
Level: First
Kitchen
Level: First
Dining Room
Level: First
Primary Bedroom
Level: First
Bedroom 2
Level: First
Bedroom 3
Level: First
Interior
Heating
Electric, Heat Pump
Appliances
Dishwasher, Disposal, Dryer, Microwave, Range, Washer
Interior Features
Ceiling Fans(s), Living Room/dining Room Combo, Open Floorplan, Walk In Closet(s)
Sewer
Public Sewer
Flooring
Carpet, Tile
Cooling
Central Air
Construction
Year Built
Year Built: 2013
Home type
Single Family Residence
Construction Materials
Block, Stucco
Roof
Shingle
Foundation Details
Slab
Property Condition
Completed
Utilities & Energy
Water Source
Public
Laundry Features
Inside
Utilities
Cable Connected, Electricity Connected, Sewer Connected, Sprinkler Recycled, Water Connected
Other Features
Community Features
Deed Restrictions, Dog Park, Fitness Center, Gated Community No Guard, Golf Carts Ok, Golf, Irrigation Reclaimed Water, Pool, Tennis Court(s)
Subdivision Name
Villages/sumter
Lot Features
Corner Lot
Price History
| Date | Event | Price |
|---|---|---|
08/26/2026 Source: | Listed for Sale | $600,000 $295/sqft |
08/23/2026 Source: | Coming Soon | $600,000 $295/sqft |

Nearby Homes










Find Homes by Property Features in The Villages, FL

Based on information from Stellar MLS® through Nov 05, 2026, 08:15AM as submitted to and distributed by MLS GRID. All data is obtained from various sources and may not have been verified by the broker or MLS GRID. Supplied Open House Information is subject to change without notice. All information should be independently reviewed and verified for accuracy. Properties may or may not be listed by the office/agent presenting the information. IDX information is provided exclusively for consumers’ personal non-commercial use. It may not be used for any purpose other than to identify prospective properties consumers may be interested in purchasing. The data is deemed reliable but is not guaranteed by MLS GRID. The use of the MLS GRID Data may be subject to an end-user license agreement prescribed by the Member Participant’s applicable MLS, if any, and as amended from time to time. © 2026 Stellar MLS. All Rights Reserved.
 Advertising Broker: Fred McGill | Simple Showing, Inc
