- Overview
- Description
- Property Details
- Location
- Facts & Features
- Getting Around
- Nearby Homes



Listed by: Darlene King-Jennings | King Realty (603) 726-8642
$799,000
Monthly Est:$3,977
 3 Beds
 2 Baths
1 full bath
 816sqft
15 Antler Rd, Campton, NH 03223
$799,000
$3,977/moEst:
Get Pre-Approved
Single Family Residence
Built in 1986
$-- HOA
5.2 acres lot
$979/sq.ft
Description
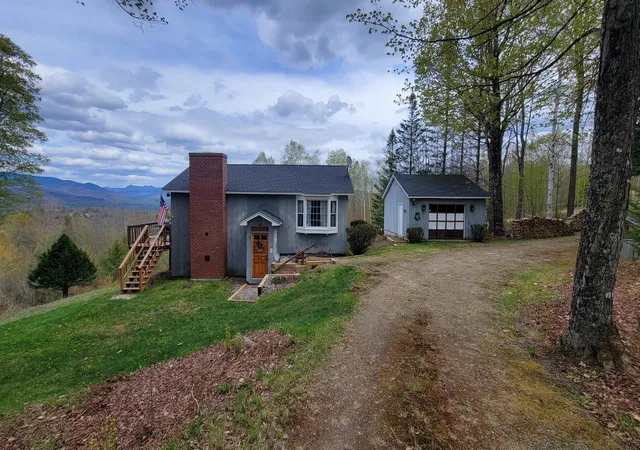
If you are looking for a private home w/ versatility, privacy ,location and spectacular view than you should look no further - here it is . With 5 acres of fields, frontage on Ellsworth Hill Road as well as on Antler, means that you control the view and no one can take it away from you (except you) and the homes in the neighborhood all have presence and quality! The owners have maintained the grounds to the property as high mountains slightly sloping fields without opening the views that selective white birch trimming and or cutting could open up the views further and wider, some hardwood and pine (there is a bit more that can be opened if you like). This home had it all within the last 5 years there has been a massive amount of renovations including a brand new masonry wood fireplace that is the central focus to the homes great room,with high hearth beyond the amazing views, newer ceilings work and fully repainted this home. Except to add your style needs nothing to be done. With a 2-sided deck overlooking the massive view shed the back yard is totally private (and has its own outside shower). The grounds have been well taken care of and inside has 3 bedrooms 2 baths family room, large fireplaced great room with views from every window (and there are lots of windows), hickory real floors in all but one of the bedrooms (carpet) laundry and baths. This house has loads of closet space so it is designed for year-round living or vacation home being sold mostly furnished so you can move right in. Located in a quiet upscale community off Desireable Ellsworth Hill Campton Location. 1-detached garage drive around driveway off town-maintained road, this home has it all (and the closest home to this with no garage sold a little over a year ago for 1mil 400+ so the home and its neighborhood is well worth the $799,000 being offered at. BUT if not your style- well in this location and this view, there is nothing you could not do to this home that, would not add more and more
- Houzeo last checked: 5 hours ago
- Listing updated: September 29, 2026 at 3:46 pm
- Source: NEREN/Prime MLS-NH | MLS#: 5089040

Property Details
Status
Active
Type
Single Family Residence
No. of Stories
-
County
City
Neighborhood
--
Year Built
1986
HOA Fees
-
Finished Area
816 sqft
Lot Size
5.2 acres lot
Basement Area
- sqft
MLS Name
NEREN/Prime MLS
MLS Number
5089040
MLS Status
(10) Active - Active
Days on Market
152

Continue Your Journey in App
Find your dream home, receive real-time updates, and many more!
Download App
Continue Your Journey in App
Find your dream home, receive real-time updates, and many more!
Location
Facts & Features
Rooms
Bedrooms & bathrooms
Bedrooms: 3
Bathrooms: 2
Interior
Sewer
Septic Tank
Cooling
None
Appliances
Dishwasher, Dryer, Electric Range, Refrigerator, Washer
Exterior Features
Deck, Garden, Outbuilding
Heating
Electric, Wood/oil Combo Furnace
Flooring
Carpet, Wood
Interior Features
Wood Fireplace
Construction
Year Built
Year Built: 1986
Home type
Single Family Residence
Construction Materials
Wood Siding
Architectural Style
Split Level
Foundation Details
Concrete
Property Condition
Existing
Roof
Asphalt Shingle
Utilities & Energy
Basement
Finished, Full
Water Source
Drilled Well
Electric
Circuit Breakers
Utilities
Cable Available
Parking Features
Garage, Other, Parking Spaces 1, Parking Spaces 3 5, Detached
Other Features
Subdivision Name
Old Orchard
Lot Features
Country Setting, Pasture, Landscaped, Mountain View, Views, Near Golf Course, Near Paths, Near Skiing, Near Snowmobile Trails, Rural, Near Hospital, Private
Price History
| Date | Event | Price |
|---|---|---|
09/29/2026 Source: | Listed for Sale | $799,000 $979/sqft |

Nearby Homes


Find Homes by Property Features in Campton, NH


Based on information from PrimeMLS Inc. through Oct 14, 2026, 03:03PM. This display of listings may or may not be the entire Compilation from the PrimeMLS database, and PrimeMLS does not guarantee the accuracy of such information. The listing broker's offer of compensation is made only to other real estate licensees who are participant members of PrimeMLS. This information is deemed reliable, but not guaranteed. The data relating to real estate displayed on this display comes in part from the IDX Program of PrimeMLS. The information being provided is for consumers' personal, non- commercial use and may not be used for any purpose other than to identify prospective properties consumers may be interested in purchasing. Data last updated Oct 14, 2026, 03:03PM. © 2026 PrimeMLS, Inc. All Rights Reserved.
 Advertising Broker: Derek Greene | The Greene Realty Group
