- Overview
- Description
- Property Details
- Location
- Facts & Features
- Getting Around
- Nearby Homes

Street View
Listed by: Kayli Currier | KW Coastal and Lakes & Mountains Realty/Meredith (603) 569-4663
$525,000
Monthly Est:$2,613
 4 Beds
 3 Baths
2 full baths + 1 half bath
 2,050sqft
15 Silver Dawn Rd, Campton, NH 03223
$525,000
$2,613/moEst:
Get Pre-Approved
Single Family Residence
Built in 2005
$-- HOA
2.3 acres lot
$256/sq.ft
Description
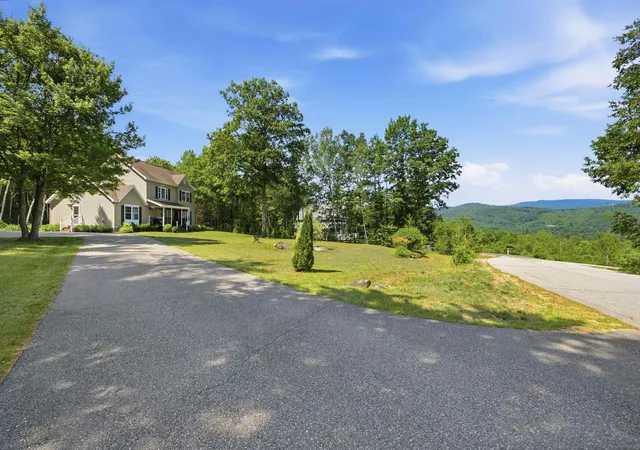
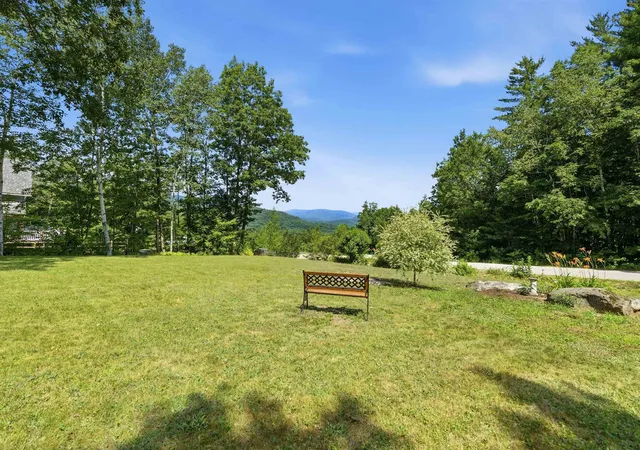
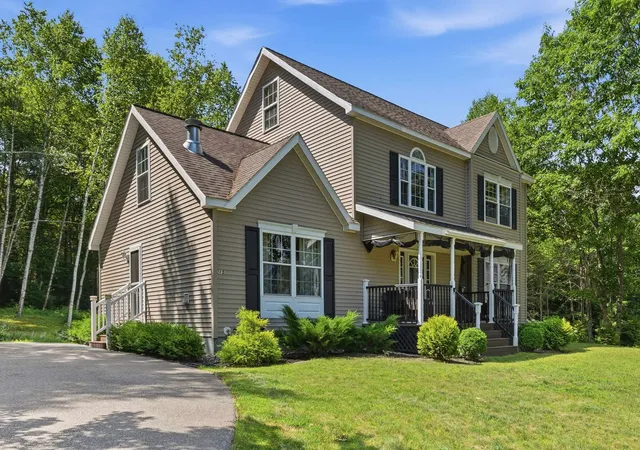
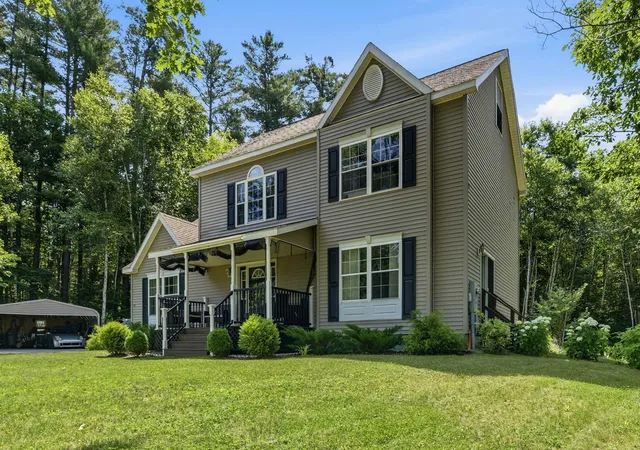
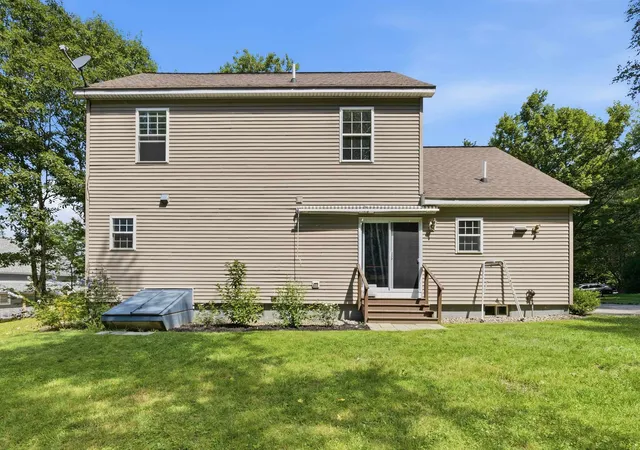
Take in stunning northwestern views of Mt. Moosilauke and the surrounding White Mountains from this well-maintained Colonial, sited on a level 2.3-acre lot in Campton. Offering 4 bedrooms, 2.5 baths, and a walk-up unfinished attic for future expansion, this home provides both comfortable living and room to grow. NEW boiler! Recently installed luxury Pergo flooring flows throughout the main level, creating a warm and inviting atmosphere. The eat-in kitchen features ample cabinet space and opens to the dining area with glass sliders leading to the peaceful backyard. The living room features a cozy gas fireplace, while the oversized window perfectly frames the beautiful mountain views. The first-floor primary suite offers a walk-in closet and an ensuite bath complete with a jetted tub. A convenient half bath and first-floor laundry hookups complete the main level. Upstairs, you'll find three additional bedrooms, a full bath, and a cozy sitting nook at the top of the stairs. The walk-up unfinished attic presents an excellent opportunity to add additional finished living space. The unfinished basement provides abundant storage and includes a second washer and dryer hookup. Step onto the covered front porch to enjoy your morning coffee or unwind while soaking in the scenery. Outside, the paved driveway leads to a convenient carport, offering covered parking. Ideally located less than 10 minutes from I-93, Plymouth and Owl's Nest Resort, with close proximity and endless opportunities for skiing, golfing, hiking, and exploring the White Mountains and the Lakes Region.
- Houzeo last checked: 7 hours ago
- Listing updated: October 6, 2026 at 4:20 pm
- Source: NEREN/Prime MLS-NH | MLS#: 5101708

Property Details
Status
Active
Type
Single Family Residence
No. of Stories
-
County
City
Neighborhood
--
Year Built
2005
HOA Fees
-
Finished Area
2,050 sqft
Lot Size
2.3 acres lot
Basement Area
- sqft
MLS Name
NEREN/Prime MLS
MLS Number
5101708
MLS Status
(10) Active - Active
Days on Market
81

Continue Your Journey in App
Find your dream home, receive real-time updates, and many more!
Download App
Continue Your Journey in App
Find your dream home, receive real-time updates, and many more!
Location
Facts & Features
Rooms
Bedrooms & bathrooms
Bedrooms: 4
Bathrooms: 3
Interior
Sewer
Private, Septic Tank
Cooling
None
Appliances
Dishwasher, Dryer, Gas Range, Refrigerator, Washer
Exterior Features
Garden, Covered Porch
Heating
Oil, Baseboard, Hot Water
Flooring
Carpet, Vinyl Plank
Interior Features
Ceiling Fan(s), Dining Area, Gas Fireplace, Kitchen/dining, Laundry Hook Ups, Primary Br W/ Ba, Soaking Tub, Walk In Closet(s), Basement Laundry, Walkup Attic
Construction
Year Built
Year Built: 2005
Home type
Single Family Residence
Construction Materials
Vinyl Siding
Architectural Style
Colonial
Foundation Details
Concrete
Property Condition
Existing
Roof
Asphalt Shingle
Utilities & Energy
Basement
Bulkhead, Concrete, Interior Stairs, Unfinished
Water Source
Drilled Well, Private
Electric
Circuit Breakers
Utilities
Gas On Site
Parking Features
Driveway, Paved, Carport
Other Features
Lot Features
Level, Mountain View, Views
Price History
| Date | Event | Price |
|---|---|---|
09/16/2026 Source: | Listed for Sale | $525,000 +59.14% $256/sqft |
08/29/2020 Source: | Sold | $329,900 $161/sqft |

Nearby Homes


Find Homes by Property Features in Campton, NH


Based on information from PrimeMLS Inc. through Oct 14, 2026, 03:03PM. This display of listings may or may not be the entire Compilation from the PrimeMLS database, and PrimeMLS does not guarantee the accuracy of such information. The listing broker's offer of compensation is made only to other real estate licensees who are participant members of PrimeMLS. This information is deemed reliable, but not guaranteed. The data relating to real estate displayed on this display comes in part from the IDX Program of PrimeMLS. The information being provided is for consumers' personal, non- commercial use and may not be used for any purpose other than to identify prospective properties consumers may be interested in purchasing. Data last updated Oct 14, 2026, 03:03PM. © 2026 PrimeMLS, Inc. All Rights Reserved.
 Advertising Broker: Derek Greene | The Greene Realty Group
