- Overview
- Description
- Property Details
- Location
- Facts & Features
- Getting Around
- Nearby Homes




$639,000
Monthly Est:$3,181
 3 Beds
 2 Baths
2 full baths
 1,400sqft
150 42nd Avenue, St Pete Beach, FL 33706
$639,000
$3,181/moEst:
Get Pre-Approved
Single Family Residence
Built in 1975
$-- HOA
7,200 sqft lot
$456/sq.ft
Description
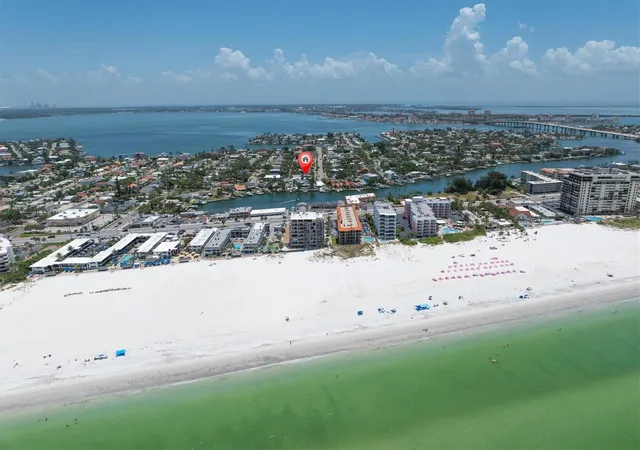
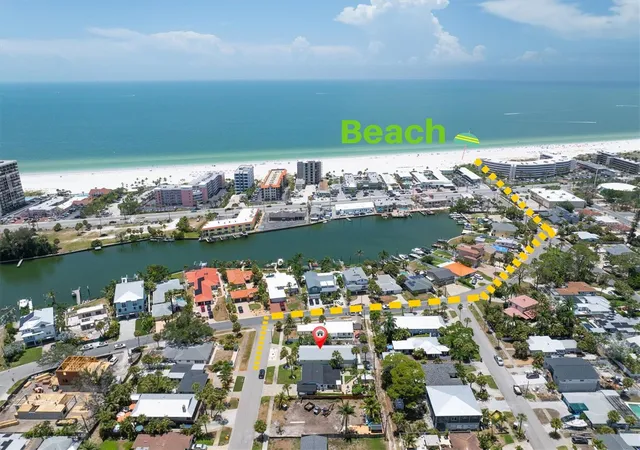
Under contract-accepting backup offers. Your dream coastal lifestyle awaits in the highly popular and coveted Belle Vista neighborhood! Perfectly positioned just north of the iconic Don CeSar hotel and across from the Bon Aire, this beautifully renovated residence sits just steps from the powdery white sands of St. Pete Beach (with dedicated beach access!) No detail was spared in the comprehensive, top-to-bottom transformation. The home boasts a brand-new roof & gutters, new HVAC system, new water heater, new electrical panel and wiring throughout, fresh interior and exterior paint, and sleek new flooring throughout. NEW hurricane-impact windows shower the home with natural light while ensuring peace of mind. At the heart of the home is a NEW designer kitchen equipped with Whirlpool stainless steel appliances, striking quartz countertops, and rustic live-edge shelving floating above a custom breakfast bar. The primary suite is complete with a spacious walk-in closet, an additional secondary closet, and a convenient ensuite bathroom featuring a large walk-in shower. Outside, the property solves the beach’s biggest challenge by offering plentiful parking! An alley-accessible, oversized two-car garage (with NEW hurricane impact overhead doors) is paired with a front circular driveway and designated space to effortlessly host at least six additional vehicles and/or a boat! The charming side courtyard—framed by two papaya trees and a producing olive tree—offers a private oasis with ample room to design a custom outdoor kitchen or a sparkling plunge pool. Offering immediate occupancy, this move-in-ready gem places you moments from legendary nightly sunsets, vibrant beach bars, and local dining, with Pass A Griile, downtown St. Petersburg and Fort De Soto just a short drive away. This convenient location provides quick and easy access to the Bayway and I-275 for travel to Tampa and the Skyway Bridge southl
- Houzeo last checked: 45 minutes ago
- Listing updated: October 4, 2026 at 2:11 pm
- Listing Provided by: Sheri Scott (727) 692-8716 | CHARLES RUTENBERG REALTY INC (727) 538-9200
- Source: Stellar MLS-FL | MLS#: TB8528166

Property Details
Status
Active Under Contract
Type
Single Family Residence
No. of Stories
1
County
City
Neighborhood
--
Year Built
1975
HOA Fees
-
Finished Area
1,400 sqft
Lot Size
7,200 sqft lot
Basement Area
- sqft
MLS Name
Stellar MLS
MLS Number
TB8528166
MLS Status
Pending
Days on Market
88
Cumulative Days on Market
83

Continue Your Journey in App
Find your dream home, receive real-time updates, and many more!
Download App
Continue Your Journey in App
Find your dream home, receive real-time updates, and many more!
Location
Facts & Features
Rooms
Bedrooms & bathrooms
Bedrooms: 3
Bathrooms: 2
Kitchen
Level: First
Area: 169.00 Square Feet
Dimensions: 13x13
Dining Room
Level: First
Area: 169.00 Square Feet
Dimensions: 13x13
Living Room
Level: First
Area: 260.00 Square Feet
Dimensions: 20x13
Primary Bedroom
Level: First
Area: 182.00 Square Feet
Dimensions: 13x14
Bedroom 2
Level: First
Area: 117.00 Square Feet
Dimensions: 13x9
Bedroom 3
Level: First
Area: 195.00 Square Feet
Dimensions: 13x15
Interior
Flooring
Ceramic Tile
Heating
Central
Appliances
Dishwasher, Electric Water Heater, Microwave, Range, Refrigerator
Window Features
Insulated Windows
Exterior Features
Courtyard, Private Mailbox, Rain Gutters, Sidewalk
Interior Features
Ceiling Fans(s), Solid Surface Counters, Split Bedroom, Thermostat, Walk In Closet(s)
Cooling
Central Air
Sewer
Public Sewer
Construction
Year Built
Year Built: 1975
Home type
Single Family Residence
Foundation Details
Block
Roof
Shingle
Construction Materials
Block, Stucco
Utilities & Energy
Water Source
Public
Laundry Features
In Garage
Utilities
Cable Available, Electricity Connected, Sewer Connected, Sprinkler Recycled, Water Connected
Parking Features
Alley Access, Driveway, Garage Door Opener, Garage Faces Rear, Ground Level, Off Street
Security Features
Security Lights
Other Features
Community Features
Street Lights
Vegetation
Mature Landscaping
Subdivision Name
Belle Vista Beach 1st Add
Price History
| Date | Event | Price |
|---|---|---|
10/04/2026 Source: | Contingent (Active Under Contract) | $639,000 $456/sqft |
09/18/2026 Source: | Price Decreased | $639,000 -1.54% $456/sqft |
07/12/2026 Source: | Listed for Sale | $649,000 $464/sqft |
07/11/2026 Source: | Coming Soon | $649,000 $464/sqft |

Nearby Homes
Find Homes by Property Features in St Pete Beach, FL
Nearby New Homes For Sale

Based on information from Stellar MLS® through Oct 08, 2026, 07:30AM as submitted to and distributed by MLS GRID. All data is obtained from various sources and may not have been verified by the broker or MLS GRID. Supplied Open House Information is subject to change without notice. All information should be independently reviewed and verified for accuracy. Properties may or may not be listed by the office/agent presenting the information. IDX information is provided exclusively for consumers’ personal non-commercial use. It may not be used for any purpose other than to identify prospective properties consumers may be interested in purchasing. The data is deemed reliable but is not guaranteed by MLS GRID. The use of the MLS GRID Data may be subject to an end-user license agreement prescribed by the Member Participant’s applicable MLS, if any, and as amended from time to time. © 2026 Stellar MLS. All Rights Reserved.
 Advertising Broker: Fred McGill | Simple Showing, Inc