- 0
- 6
- Overview
- Description
- Property Details
- Location
- Facts & Features
- Getting Around
- Nearby Homes



$259,900
Monthly Est:$1,294
 4 Beds
 2 Baths
1 full bath + 1 half bath
 1,750sqft
1510 Buckskin Dr, Fort Wayne, IN 46804
$259,900
$1,294/moEst:
Get Pre-Approved
Manufactured On Land
Built in 1973
$-- HOA
17,000 sqft lot
$149/sq.ft
Description
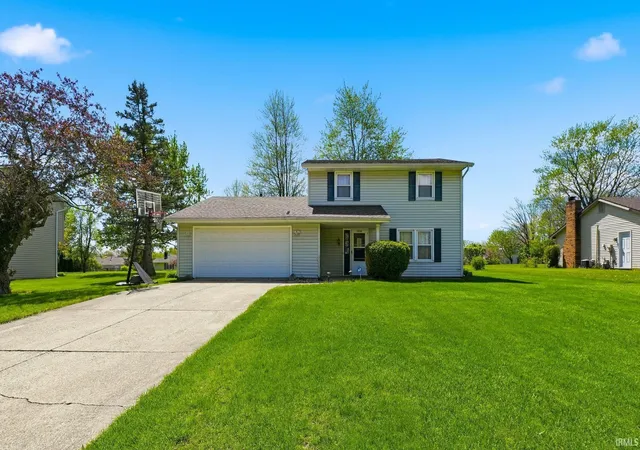
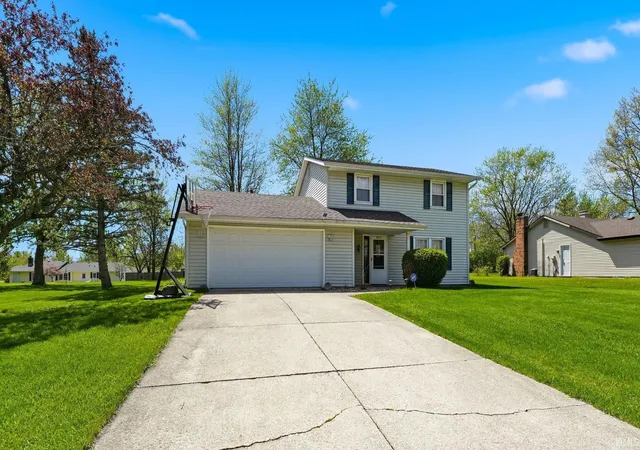
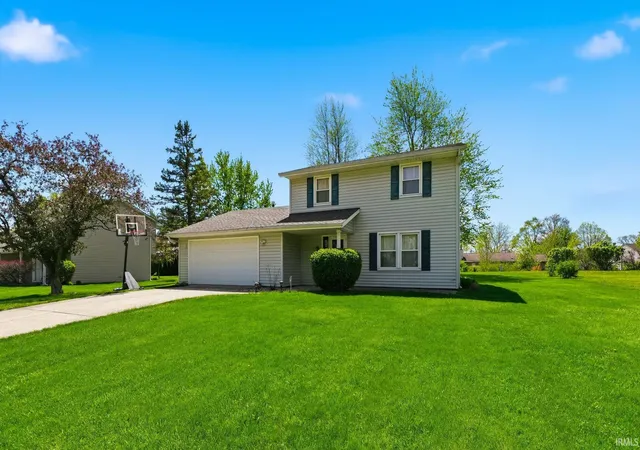
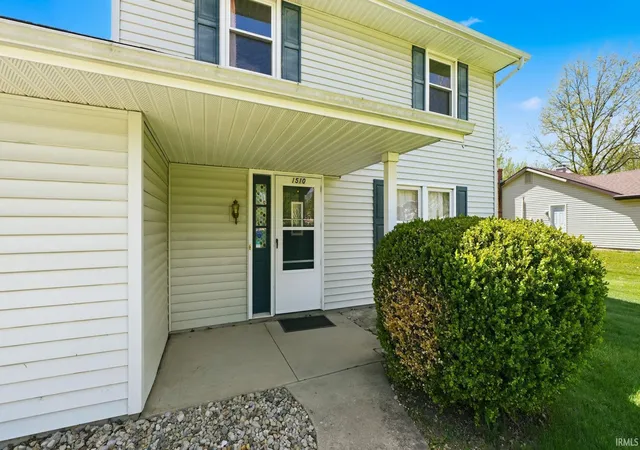
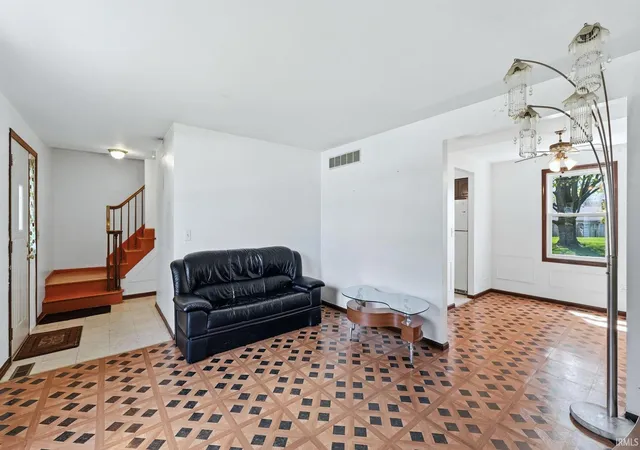
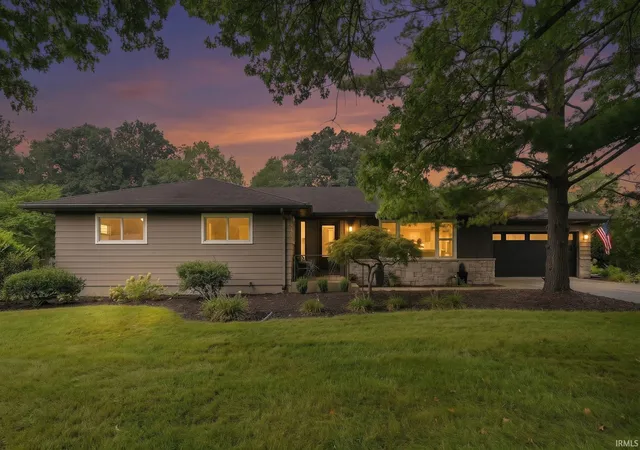
This two-story home in Southwest Allen County sits on over a quarter acre, offering space both inside and out. A covered front porch welcomes you into a spacious living room with unique tile flooring that flows into the formal dining area and open kitchen. The main floor features convenient laundry and a half bath, while the upper level includes four bedrooms and a full bath with a dual-sink vanity. Step outside to a back deck overlooking a spacious yard with mature trees, perfect for relaxing or entertaining, all just minutes from local parks and dining options.
- Houzeo last checked: 5 minutes ago (September 23, 2026 at 2:46 pm)
- Listing updated: June 30, 2026 at 12:27 pm
- Listing Provided by: Ryan Cureton (260) 343-1795 | Anthony REALTORS
- Source: Indiana Regional MLS-IN | MLS#: 202614443

Property Details
Status
Active
Type
Manufactured Mobile Home
No. of Stories
-
County
--
City
Neighborhood
--
Year Built
1973
HOA Fees
-
Finished Area
1,750 sqft
Lot Size
17,000 sqft lot
Basement Area
- sqft
MLS Name
Indiana Regional MLS
MLS Number
202614443
MLS Status
Active
Days on Market
152

Continue Your Journey in App
Find your dream home, receive real-time updates, and many more!
Download App
Continue Your Journey in App
Find your dream home, receive real-time updates, and many more!
Facts & Features
Rooms
Bedrooms & bathrooms
Bedrooms: 4
Bathrooms: 2
Interior
Appliances
Microwave, Refrigerator, Washer, Dryer Electric, Gas Range
Heating
Natural Gas, Forced Air
Sewer
City
Interior Features
Ceiling Fan(s), Deck Open, Garage Door Opener, Range/oven Hook Up Gas, Twin Sink Vanity, Tub/shower Combination, Formal Dining Room, Main Floor Laundry, See Remarks
Cooling
Central Air
Construction
Year Built
Year Built: 1973
Home type
Manufactured On Land
Construction Materials
Vinyl Siding
Utilities & Energy
Water Source
City
Basement
Slab
Other Features
Lot Features
Level
Subdivision Name
Deer Field Estates / Deerfield Estates
Price History
| Date | Event | Price |
|---|---|---|
06/29/2026 Source: | Price Decreased | $259,900 -3.71% $149/sqft |
04/22/2026 Source: | Price Increased | $269,900 +3.85% $154/sqft |

Nearby Homes


Find Homes by Property Features in Fort Wayne, IN


IDX information is provided exclusively for consumer's personal, non-commercial use and may not be used for any purpose other than to identify prospective properties that consumers may be interested in purchasing. Data is deemed reliable but is not guaranteed accurate by the MLS.
 Advertising Broker: Jonah Hartsburg | Hoosier Hub Realty


