- Overview
- Description
- Property Details
- Location
- HOA Management
- Facts & Features
- Getting Around
- Nearby Homes



$199,900
Monthly Est:$995
 2 Beds
 2 Baths
1 full bath + 1 half bath
 1,080sqft
152 Douglas Rd W #A, Oldsmar, FL 34677
$199,900
$995/moEst:
Get Pre-Approved
Townhouse
Built in 1984
$75/mo HOA
1,975 sqft lot
$185/sq.ft
Description
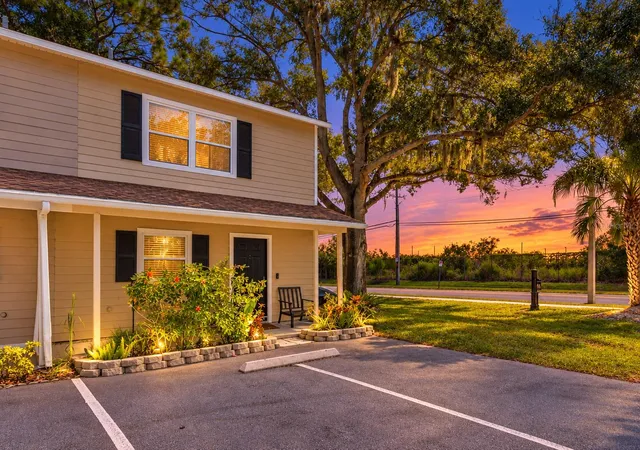
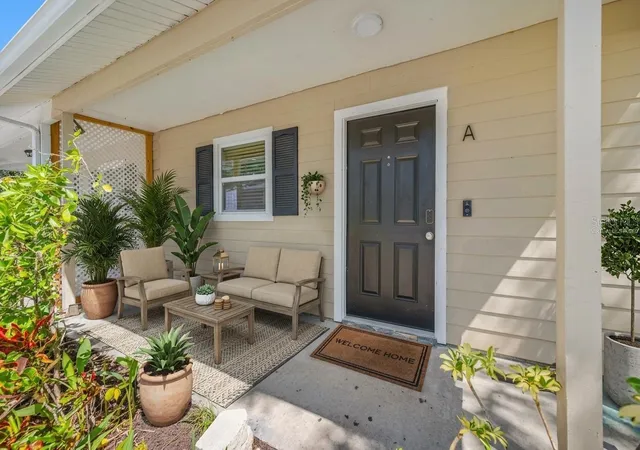
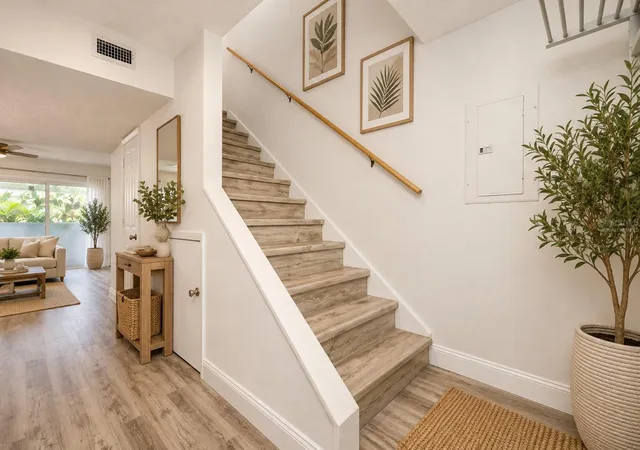
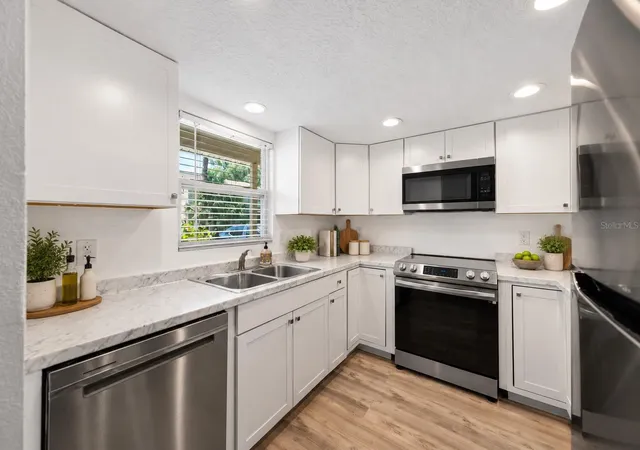
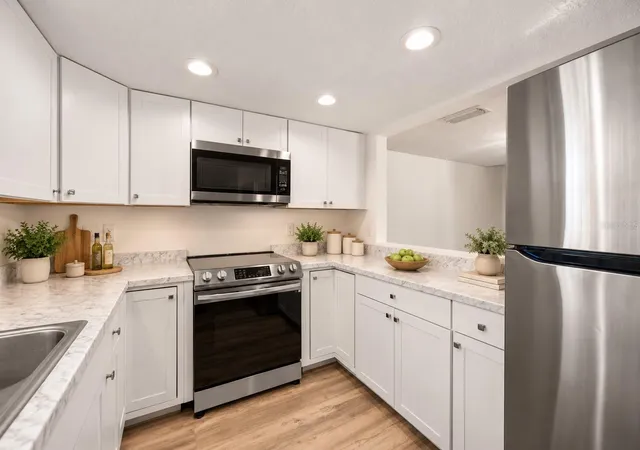
Virtually Staged. Enjoy an outstanding Oldsmar location with convenient access to some of Tampa Bay's most popular destinations! This spacious and thoughtfully updated 2-bedroom, 1.5-bath corner-unit townhome offers 1,080 square feet of living space, significant exterior improvements, an updated kitchen, generously sized bedrooms, and multiple outdoor living areas, all with an HOA fee of just $75 per month. Step inside to find luxury vinyl plank flooring throughout, a freshly painted first floor, and an open living and dining area with plenty of room for everyday living and entertaining. The kitchen was refreshed in early 2025 with new cabinetry and countertops and features stainless steel appliances and newly installed LED wafer lighting. Additional recent improvements include new ceiling fans throughout and a new dining room light fixture. A convenient half bath completes the main level. Upstairs are two exceptionally spacious bedrooms and a full bath. The primary bedroom opens directly to a covered second-story balcony, creating a private outdoor retreat for morning coffee or relaxing at the end of the day. Downstairs, sliding glass doors lead to a screened patio and fenced backyard, providing another inviting space to enjoy the Florida lifestyle. The screened patio also provides access to the storage/laundry room, where the washer and dryer are included. Some of the home's most valuable improvements go well beyond the cosmetic updates. The roof was replaced in 2024, and the exterior was upgraded with durable cement-board siding, including new insulation. The home also features hurricane-impact-rated replacement windows, while all sliding glass doors are double-pane glass. The HVAC system has also been recently serviced. The home includes two assigned parking spaces. Adding to the appeal, the property is currently zoned for A-rated Forest Lakes Elementary, Joseph L. Carwise Middle School, and East Lake High School. School zoning and ratings are subject to change and should be independently verified. From this central Oldsmar location, enjoy easy access to Safety Harbor, Dunedin, Honeymoon Island, Tampa, and the Gulf Beaches, plus abundant nearby shopping, dining, parks, and recreation. With substantial exterior improvements, a recently updated kitchen, multiple outdoor living spaces, and an excellent location, this townhome offers a compelling opportunity to enjoy the best of the Tampa Bay lifestyle!
- Houzeo last checked: 8 minutes ago
- Listing updated: October 3, 2026 at 6:05 pm
- Listing Provided by: John Pestalozzi Jr LLC (813) 285-4456 | WESTWARD REAL ESTATE (813) 285-4456
- Source: Stellar MLS-FL | MLS#: TB8552675

Property Details
Status
Active
Type
Townhouse
No. of Stories
2
County
City
Neighborhood
--
Year Built
1984
HOA Fees
$75/mo
Finished Area
1,080 sqft
Lot Size
1,975 sqft lot
Basement Area
- sqft
MLS Name
Stellar MLS
MLS Number
TB8552675
MLS Status
Active
Days on Market
7
Cumulative Days on Market
3

Continue Your Journey in App
Find your dream home, receive real-time updates, and many more!
Download App
Continue Your Journey in App
Find your dream home, receive real-time updates, and many more!
Location
HOA Management
Rafael Camacho Jr.
HOA Fees
$75/ Monthly
Amenities
 Amenities and services may be covered by one or multiple associations and service providers.
 Management
Disclaimer: Amenities are based on third-party information and may vary; buyers must independently verify all amenities, as information is deemed reliable but not guaranteed.
Facts & Features
Rooms
Bedrooms & bathrooms
Bedrooms: 2
Bathrooms: 2
Kitchen
Level: First
Dining Room
Level: First
Living Room
Level: First
Primary Bedroom
Level: Second
Bedroom 2
Level: Second
Interior
Cooling
Central Air
Flooring
Luxury Vinyl
Sewer
Public Sewer
Appliances
Dishwasher, Disposal, Dryer, Electric Water Heater, Microwave, Range, Range Hood, Refrigerator, Washer
Exterior Features
Rain Gutters
Heating
Central, Electric, Heat Pump
Interior Features
Ceiling Fans(s), Living Room/dining Room Combo, Primary Bedroom Upstairs, Solid Wood Cabinets, Thermostat, Walk In Closet(s), Window Treatments
Window Features
Double Pane Windows, Energy Star Qualified Windows, Storm Window(s), Thermal Windows, Window Treatments
Construction
Year Built
Year Built: 1984
Home type
Townhouse
Construction Materials
Cement Siding, Frame
Roof
Shingle
Foundation Details
Slab
Utilities & Energy
Parking Features
Assigned, Parking Pad
Utilities
Bb/hs Internet Available, Cable Available, Electricity Connected, Fire Hydrant, Public, Sewer Connected, Water Connected
Security Features
Smoke Detector(s), Touchless Entry
Water Source
Public
Laundry Features
Laundry Closet, Outside
Other Features
Vegetation
Mature Landscaping
Community Features
None
Patio And Porch Features
Covered, Deck, Patio, Porch
Subdivision Name
Oldsmar Sub
Lot Features
Corner Lot, City Limits, Paved
Price History
| Date | Event | Price |
|---|---|---|
10/01/2026 Source: | Listed for Sale | $199,900 +10151.28% $185/sqft |
06/22/2025 Source: | Sold | $1,950 $2/sqft |
06/16/2025 Source: | Pending | $1,950 $2/sqft |
05/20/2025 Source: | Listed for Sale | $1,950 $2/sqft |
06/14/2023 Source: | Price Decreased | $1,950 -97.21% $2/sqft |

Show more
Nearby Homes
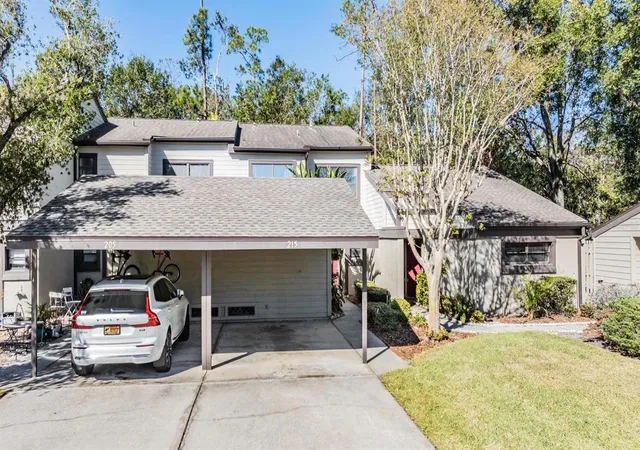
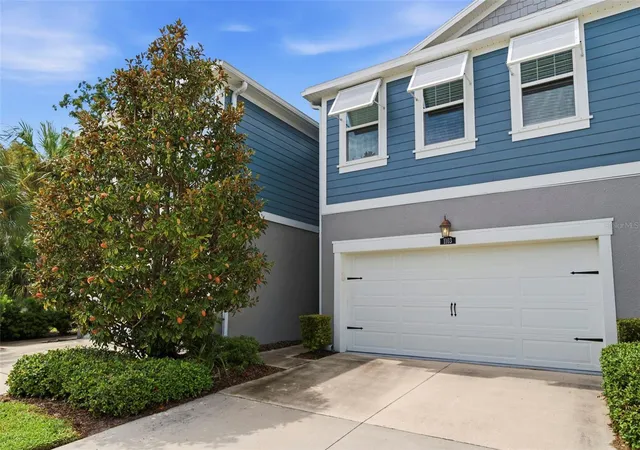
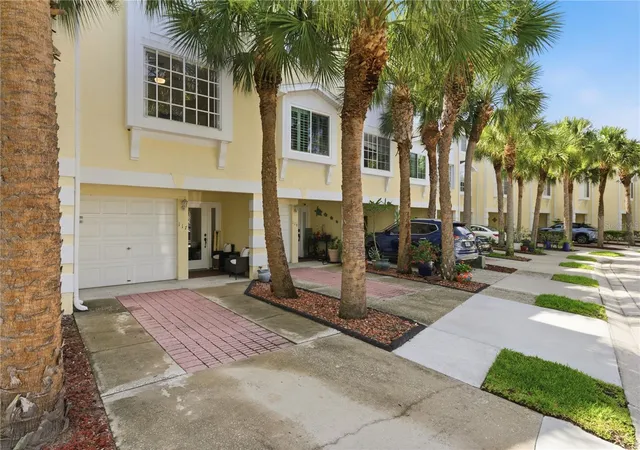
Find Homes by Property Features in Oldsmar, FL

Based on information from Stellar MLS® through Oct 08, 2026, 07:45PM as submitted to and distributed by MLS GRID. All data is obtained from various sources and may not have been verified by the broker or MLS GRID. Supplied Open House Information is subject to change without notice. All information should be independently reviewed and verified for accuracy. Properties may or may not be listed by the office/agent presenting the information. IDX information is provided exclusively for consumers’ personal non-commercial use. It may not be used for any purpose other than to identify prospective properties consumers may be interested in purchasing. The data is deemed reliable but is not guaranteed by MLS GRID. The use of the MLS GRID Data may be subject to an end-user license agreement prescribed by the Member Participant’s applicable MLS, if any, and as amended from time to time. © 2026 Stellar MLS. All Rights Reserved.
 Advertising Broker: Fred McGill | Simple Showing, Inc