- Overview
- Description
- Property Details
- Location
- HOA Management
- Facts & Features
- Getting Around
- Nearby Homes




$395,000
Monthly Est:$1,966
 3 Beds
 3 Baths
2 full baths + 1 half bath
 1,452sqft
216 Hemingway Dr, Oldsmar, FL 34677
$395,000
$1,966/moEst:
Get Pre-Approved
Townhouse
Built in 1997
$265/mo HOA
2,736 sqft lot
$272/sq.ft
Description
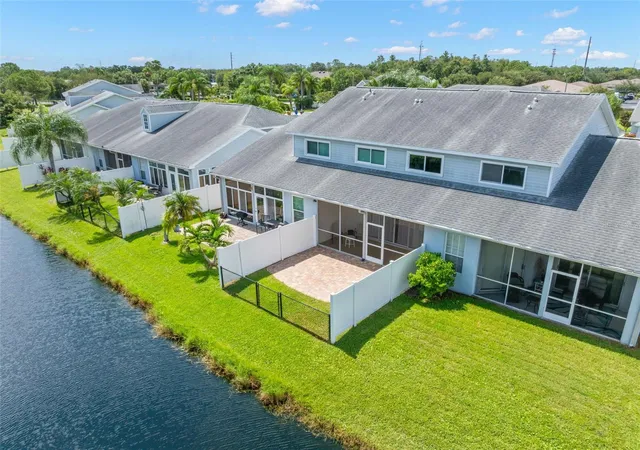
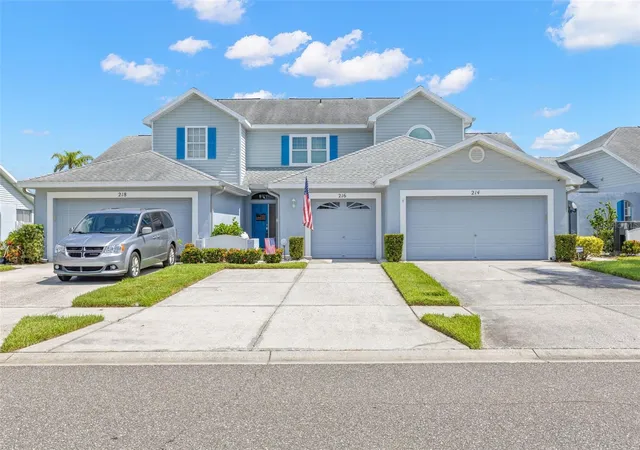
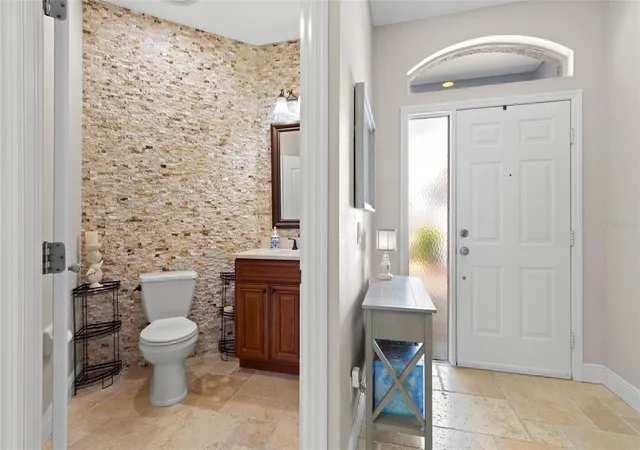
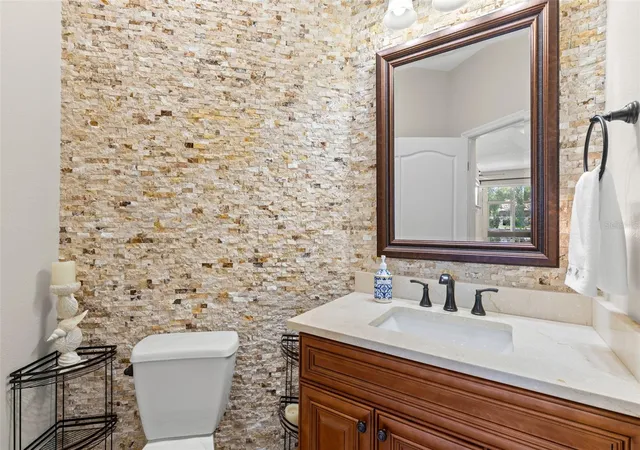
Under contract-accepting backup offers. WOW!!! Done home, move in ready in a great location!!! Welcome home to this beautifully updated pond front three-bedroom, 2½-bath townhome with a one-car garage in the desirable Sun Ketch community of Oldsmar! Best of all, the low $265/month HOA fee covers exterior maintenance, grounds care, the roof, and offering truly low-maintenance living. Residents also enjoy a community pool just steps from the home, making it easy to relax and enjoy the Florida lifestyle. Step inside to a welcoming foyer with a convenient half bath for guests. Continue into the bright, open-concept main living area, which boasts Travertine tile flooring, and where the beautifully updated kitchen features white cabinetry, quartz countertops, a breakfast bar, ample storage, and a fantastic corner pantry with built-in shelving. The kitchen flows seamlessly into the living and dining room, creating an ideal space for everyday living and entertaining. Pocket sliding doors lead to the screened-in lanai and brick-paver patio, where you can enjoy peaceful pond views and a private, fenced outdoor space. Upstairs, the spacious primary suite is positioned at the front of the home and features vaulted ceilings, an oversized wall closet, and a private en-suite bath with a step-in shower. Down the hall, the beautifully updated guest bath offers a tub/shower combination, while a linen closet provides additional storage. The two secondary bedrooms are located at the rear of the home, with one featuring a sizable walk-in closet and the other offering a generous wall closet. The entire second floor is light and bright with high-volume ceilings and attractive wood-look luxury vinyl plank flooring. Thoughtful storage continues throughout the home, including great under-stair storage, a laundry room with cabinetry, and direct access to the one-car garage. Recent updates in 2023 include quartz kitchen countertops, luxury vinyl plank flooring upstairs, carpeting on the staircase, reglazing of the guest bathtub, four new PGT hurricane rated windows (two double hung in the primary and sliding windows in the rear bedrooms), and a vinyl-coated chain-link fence enclosing the rear patio area overlooking the water. With these improvements already completed, there is truly nothing left to do but move in and start enjoying your new home. Located in a convenient Oldsmar location near Tampa Road, approximately 20 minutes to Tampa International Airport (TPA), St. Pete-Clearwater International Airport (PIE) and popular Honeymoon Island, you’ll also have easy access to restaurants, shopping, and so much more. Add in the community pool, peaceful pond setting, garage, and low-maintenance HOA lifestyle, and this wonderful townhome offers the perfect blend of comfort, convenience, and Florida living. Come see it for yourself!
- Houzeo last checked: 10 minutes ago
- Listing updated: October 16, 2026 at 7:58 pm
- Listing Provided by: Vanessa Leonard (727) 647-2706 | KELLER WILLIAMS REALTY- PALM HARBOR (727) 772-0772
- Source: Stellar MLS-FL as distributed by MLS GRID | MLS#: TB8539671

Property Details
Status
Active Under Contract
Type
Townhouse
No. of Stories
-
County
City
Neighborhood
--
Year Built
1997
HOA Fees
$265/mo
Finished Area
1,452 sqft
Lot Size
2,736 sqft lot
Basement Area
- sqft
MLS Name
Stellar MLS
MLS Number
TB8539671
MLS Status
Pending
Days on Market
70
Cumulative Days on Market
46

Continue Your Journey in App
Find your dream home, receive real-time updates, and many more!
Continue Your Journey in App
Find your dream home, receive real-time updates, and many more!
Location
HOA Management
Management and Associates
HOA Fees
$265/ Monthly
Amenities
 Amenities and services may be covered by one or multiple associations and service providers.
 Pool
 Maintenance
 Escrow Reserves Fund
Disclaimer: Amenities are based on third-party information and may vary; buyers must independently verify all amenities, as information is deemed reliable but not guaranteed.
Facts & Features
Rooms
Bedrooms & bathrooms
Bedrooms: 3
Bathrooms: 3
Kitchen
Level: First
Area: 147.06 Square Feet
Dimensions: 12.9x11.4
Living Room
Level: First
Area: 264.26 Square Feet
Dimensions: 14.6x18.1
Primary Bedroom
Level: Second
Area: 242.08 Square Feet
Dimensions: 17.8x13.6
Interior
Heating
Central
Sewer
Public Sewer
Exterior Features
Sidewalk
Flooring
Luxury Vinyl, Tile, Travertine
Cooling
Central Air
Appliances
Dishwasher, Dryer, Electric Water Heater, Microwave, Range, Refrigerator, Washer
Interior Features
Ceiling Fans(s), High Ceilings, Primary Bedroom Upstairs, Solid Wood Cabinets, Stone Counters
Construction
Year Built
Year Built: 1997
Home type
Townhouse
Construction Materials
Block
Foundation Details
Slab
Roof
Shingle
Utilities & Energy
Laundry Features
Laundry Room
Parking Features
Driveway
Association Amenities
Pool
Water Source
Public
Pool Features
In Ground
Utilities
Cable Connected, Electricity Connected, Sewer Connected, Water Connected
Other Features
Subdivision Name
Sun Ketch Twnhms At Cypress Lakes
Community Features
Pool, Sidewalks
Price History
| Date | Event | Price |
|---|---|---|
10/09/2026 Source: | Contingent (Active Under Contract) | $395,000 $272/sqft |
08/20/2026 Source: | Listed for Sale | $395,000 $272/sqft |
06/29/2022 Source: | Sold | $395,000 -1.23% $272/sqft |
06/29/2022 Source: | Price Increased | $399,900 +166.60% $275/sqft |
10/24/2012 Source: | Listing Removed | $150,000 $103/sqft |

Nearby Homes
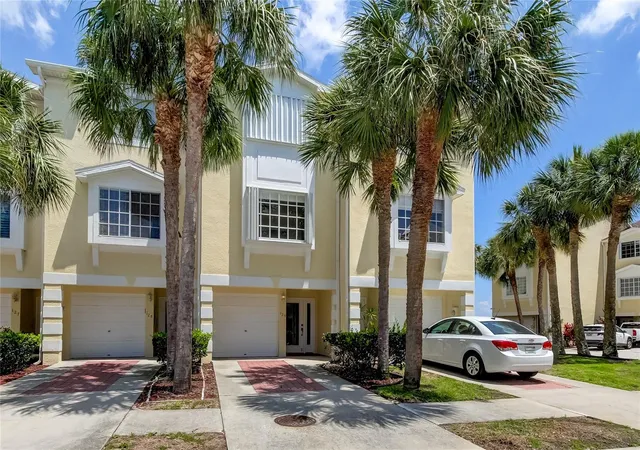
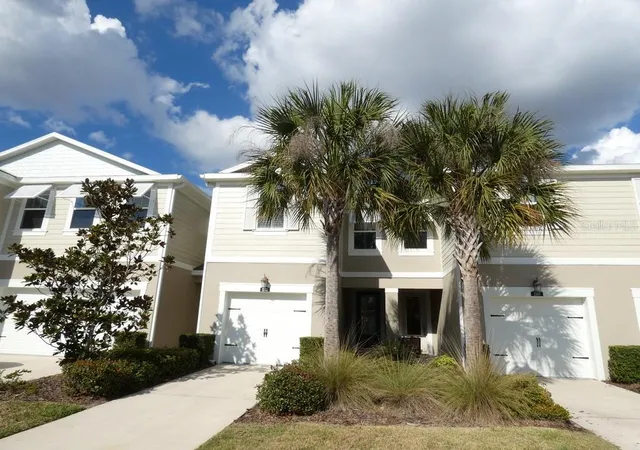
Find Homes by Property Features in Oldsmar, FL
Nearby New Homes For Sale

Based on information from Stellar MLS® through Oct 30, 2026, 12:15PM as submitted to and distributed by MLS GRID. All data is obtained from various sources and may not have been verified by the broker or MLS GRID. Supplied Open House Information is subject to change without notice. All information should be independently reviewed and verified for accuracy. Properties may or may not be listed by the office/agent presenting the information. IDX information is provided exclusively for consumers’ personal non-commercial use. It may not be used for any purpose other than to identify prospective properties consumers may be interested in purchasing. The data is deemed reliable but is not guaranteed by MLS GRID. The use of the MLS GRID Data may be subject to an end-user license agreement prescribed by the Member Participant’s applicable MLS, if any, and as amended from time to time. © 2026 Stellar MLS. All Rights Reserved.
 Advertising Broker: Fred McGill | Simple Showing, Inc
