Realty Solution
Powered by 
- 13
- Overview
- Description
- Property Details
- Location
- Facts & Features
- Getting Around
- Nearby Homes




Listed by: Christine Van Hyning (909) 921-7766 DRE #01789486 | EXP REALTY OF CALIFORNIA INC (888) 584-9427
$399,000
Monthly Est:$1,986
 2 Beds
 2 Baths
2 full baths
 1,660sqft
15845 La Vida, Palm Springs, CA 92262
$399,000
$1,986/moEst:
Get Pre-Approved
Single Family Residence
Built in 1961
$-- HOA
7,405 sqft lot
$240/sq.ft
Description
The Ultimate Palm Springs Desert Escape
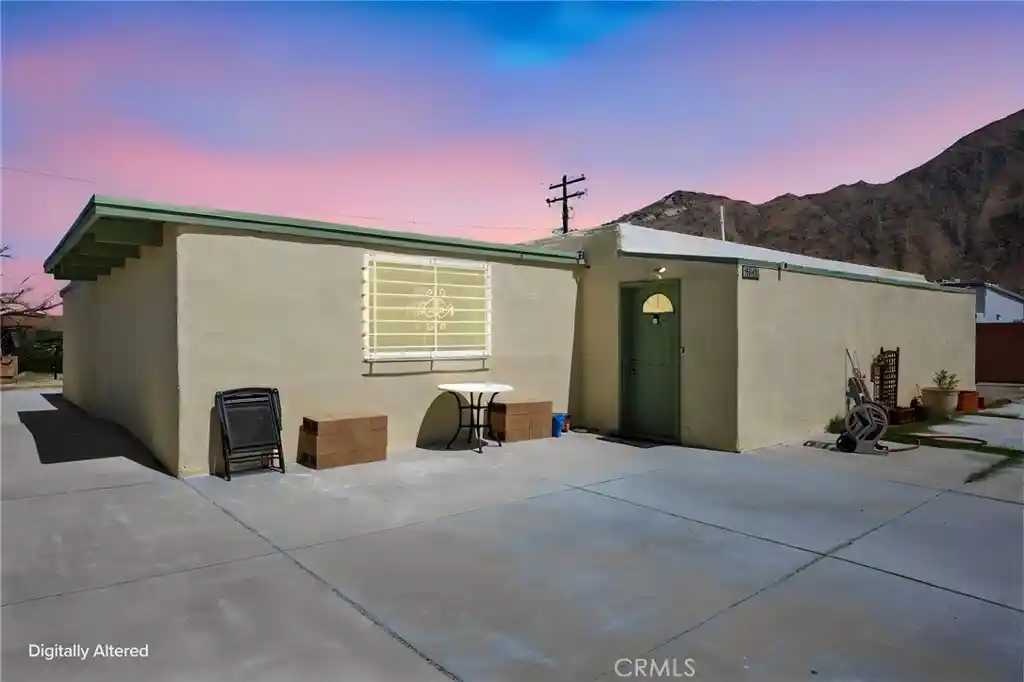
Just 7 miles from the heart of downtown Palm Springs, this stunning single-story 1961 Midcentury modern home flawlessly balances retro architectural charm with high-end contemporary luxury. Featuring 2 bedrooms, 2 bathrooms, an office, and a private flex room, this bright and airy residence serves as the ultimate personal sanctuary or a high-potential vacation rental.
Midcentury Soul Meets Modern Luxury
Chef’s Dream Kitchen: The heart of the open-concept living area is a massive kitchen island beautifully framed by architectural arches. It boasts timeless white cabinetry, Corian countertops, a stainless steel range hood, and an impressive 28 feet of counter space, making it a natural hub for entertaining.
Showstopping Primary Suite: Unwind in a sprawling, 25ft x 20ft primary bedroom complete with dramatic beamed ceilings, warm bamboo flooring, and an extra-large walk-in closet. The remodeled ensuite is a true spa experience, offering a walk-in shower and a freestanding soaking tub nestled in its own private alcove.
Unmatched Flexibility: Designed for modern living, the layout includes a cozy home office plus a versatile flex room off the primary bath, ideal for a private reading nook, yoga studio, or dressing room.
Premium Upgrades: Step across elegant Travertine tile flooring beneath soaring ceilings and bright skylights. Notable upgrades include energy-efficient dual-pane windows, a substantial laundry room, and a built-in steam generator shower in the updated second bathroom.
The All-Weather Bonus Retreat
A fully enclosed, climate-controlled 60ft x 8ft back patio functions as an incredible extension of the home. Adding an extra 480sq ft! Flooded with natural light and featuring central A/C vents, it houses a private indoor hot tub/spa and sliding glass doors to the yard, the perfect canvas for a luxury gaming lounge, art studio, or guest retreat.
Outdoor Oasis in a Prime Location
Step outside into a spacious, low-maintenance backyard enclosed by a secure cinderblock privacy wall and a wrought-iron sliding gate. Frame your days with breathtaking, unobstructed views of the San Jacinto Mountains, with room to build your own custom pool.
Centrally located just minutes from world-class dining, I-10 freeway accessibility, and scenic hiking trails in the Palm Springs and Whitewater areas, this well-cared-for home offers the quintessential Southern California lifestyle and is priced to sell.
- Houzeo last checked: 4 minutes ago
- Listing updated: October 15, 2026 at 9:42 pm
- Source: California Regional MLS-CA | MLS#: CV26141319

Property Details
Status
Active
Type
Single Family Residence
No. of Stories
1
County
City
Neighborhood
--
Year Built
1961
HOA Fees
-
Finished Area
1,660 sqft
Lot Size
7,405 sqft lot
Basement Area
- sqft
MLS Name
California Regional MLS
MLS Number
CV26141319
MLS Status
Active
Days on Market
124
Cumulative Days on Market
104

Continue Your Journey in App
Find your dream home, receive real-time updates, and many more!
Continue Your Journey in App
Find your dream home, receive real-time updates, and many more!
Location
Facts & Features
Rooms
Bedrooms & bathrooms
Bedrooms: 2
Bathrooms: 2
Interior
Heating
Central
Cooling
Central Air
Sewer
Septic Tank
Interior Features
Primary Suite
Utilities & Energy
Pool Features
None
Water Source
Public
Fireplace Features
None
Laundry Features
Inside
Other Features
Lot Features
Zero To One Unit Acre
Community Features
Foothills, Mountainous
Price History
| Date | Event | Price |
|---|---|---|
07/03/2026 Source: | Listed for Sale | $417,000 +4.51% $251/sqft |
07/03/2026 Source: | Price Decreased | $399,000 -4.32% $240/sqft |
06/29/2026 Source: | Coming Soon | $417,000 $251/sqft |

Nearby Homes

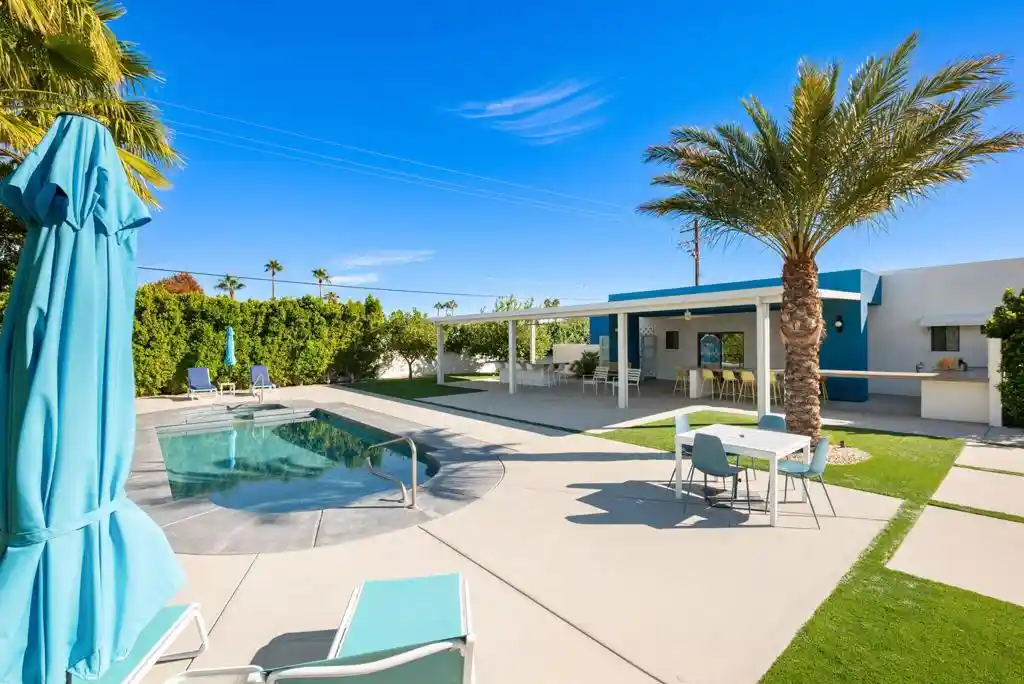

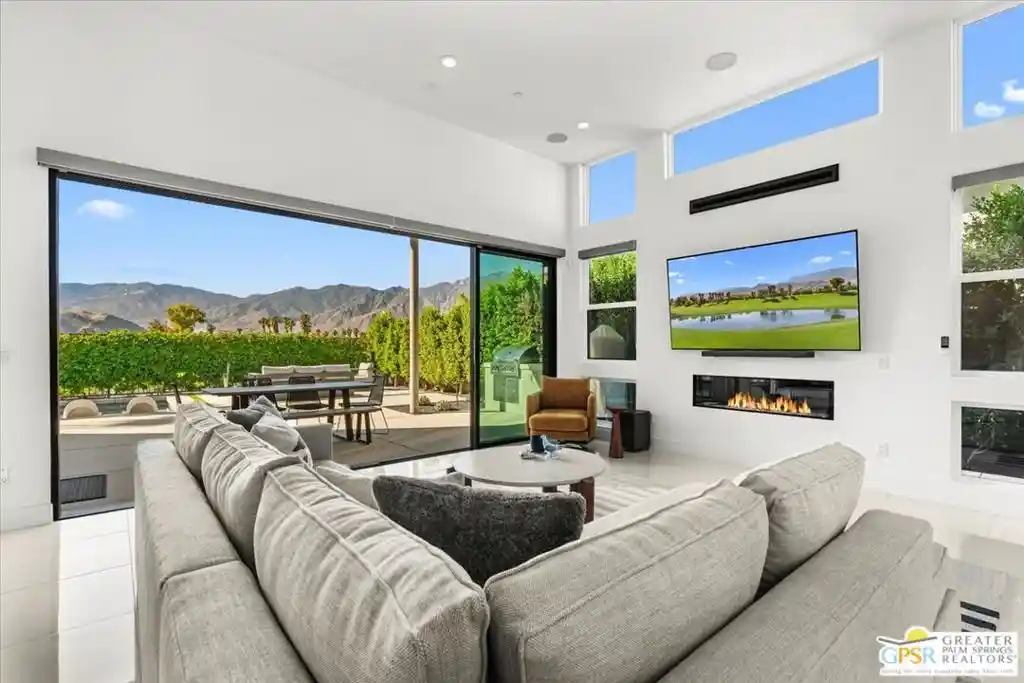






Find Homes by Property Features in Palm Springs, CA
Nearby New Homes For Sale


Based on information from California Regional Multiple Listing Service, Inc. as of Nov 04, 2026, 11:45PM and /or other sources. All data, including all measurements and calculations of area, is obtained from various sources and has not been, and will not be, verified by broker or MLS. All information should be independently reviewed and verified for accuracy. Properties may or may not be listed by the office/agent presenting the information. Information being provided is for consumers’ personal, non-commercial use and may not be used for any purpose other than to identify prospective properties consumers may be interested in purchasing. This website may not include listings or property addresses of sellers who have directed their listing brokers to withhold their listing or their property address from display on the Internet. © 2026 California Regional Multiple Listing Service. All Rights Reserved.
 Advertising Broker: William Johnson DRE #01463271 | William Johnson Brokerage
