- Overview
- Description
- Property Details
- Location
- Facts & Features
- Getting Around
- Nearby Homes



$475,000
Monthly Est:$2,364
 2 Beds
 2 Baths
1 full bath + 1 half bath
 1,152sqft
16 Jefferson Dr, Asheville, NC 28801
$475,000
$2,364/moEst:
Get Pre-Approved
Single Family Residence
Built in 2006
$-- HOA
0.14 acre lot
$412/sq.ft
Description
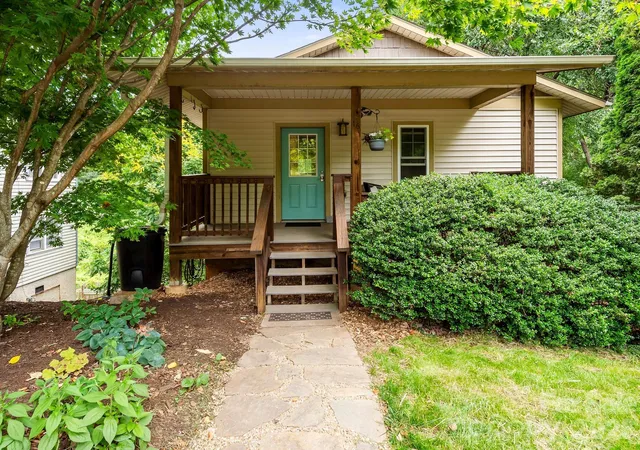
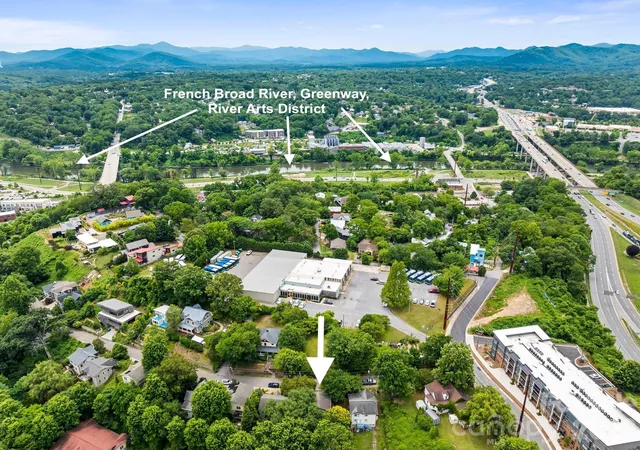
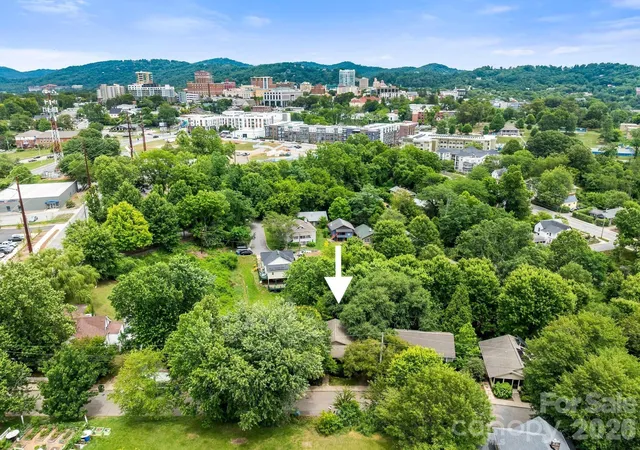
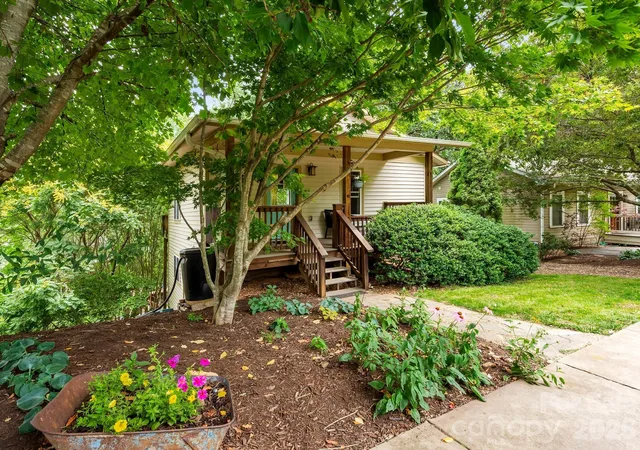
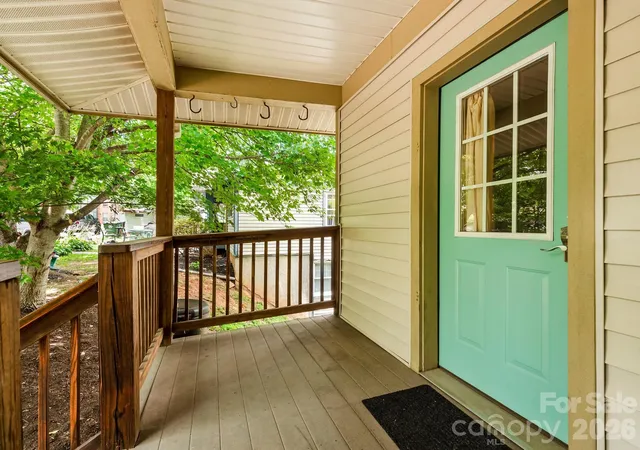
Welcome to the West End Clingman Avenue Neighborhood (WeCan) perfectly situated a top of historic Chicken Hill between the River Arts District, West Asheville, and our vibrant downtown. This one owner home offers a great Asheville lifestyle: an open floor plan washed in natural light that flows onto an elevated outdoor deck space in the shade and privacy of mature treetops. Its serene lower level serves for a good night's sleep with two generous bedrooms and a full bath. Get wherever you need to go with ease and typically without a car. Spend the early morning on the extensive greenway paths along the French Broad River just down the hill or tending to the community garden just across the street. Hop on a bike to get downtown for a lunch meeting and unwind late afternoon at your choice of several pubs, lounges and eateries in the River Arts District or in West Asheville. Bring some friends home for a round of bocce on the sweet court in your own shaded oasis of a back yard. Then walk the neighborhood loop trail to see the sunset from the overlook in the cul-de-sac at the end of your sweet street. Update if you please, but this place is still like new and has everything you need. A super functional kitchen boasts stainless appliances and a breakfast bar. A cozy dining area serves well for an intimate meal. And the large open living room provides plenty of space to gather and chill. Life in the West End is special, as all of the neighbors will attest. Settle in and feel the warmth of an engaged community, the convenience of neighborhood living on the fringe of downtown, and the satisfaction of an incredibly good value. Please ask for the attached "seller's scoop" to learn more about life in this adorable abode.
- Houzeo last checked: 5 hours ago
- Listing updated: September 11, 2026 at 8:32 pm
- Listing Provided by: Jody Whitehurst (828) 215-3981 | Town and Mountain Realty (828) 232-2879
- Source: Canopy MLS as distributed by MLS GRID | MLS#: 4397729

Property Details
Status
Active
Type
Single Family Residence
No. of Stories
-
County
City
Neighborhood
Year Built
2006
HOA Fees
-
Finished Area
1,152 sqft
Lot Size
0.14 acre lot
Basement Area
- sqft
MLS Name
Canopy MLS as distributed by MLS GRID
MLS Number
4397729
MLS Status
Active
Days on Market
132
Cumulative Days on Market
78

Continue Your Journey in App
Find your dream home, receive real-time updates, and many more!
Continue Your Journey in App
Find your dream home, receive real-time updates, and many more!
Location
Facts & Features
Rooms
Bedrooms & bathrooms
Bedrooms: 2
Bathrooms: 2
Interior
Flooring
Carpet, Laminate
Interior Features
Breakfast Bar, Open Floorplan, Pantry
Sewer
Public Sewer
Appliances
Dishwasher, Electric Range, Exhaust Hood, Refrigerator, Washer/dryer
Cooling
Heat Pump
Heating
Heat Pump
Window Features
Insulated Window(s), Window Treatments
Construction
Year Built
Year Built: 2006
Home type
Single Family Residence
Architectural Style
Cottage
Foundation Details
Basement, Crawl Space
Construction Materials
Vinyl
Roof
Composition
Utilities & Energy
Laundry Features
In Basement, In Hall, Laundry Closet
Utilities
Cable Available, Electricity Connected
Basement
Daylight, Finished, Full, Interior Entry
Water Source
City
Parking Features
Driveway
Other Features
Lot Features
Sloped, Wooded
Subdivision Name
None
Patio And Porch Features
Covered, Deck, Front Porch, Patio
Price History
| Date | Event | Price |
|---|---|---|
09/11/2026 Source: #CAR4397729 | Price Decreased | $475,000 -4.81% $412/sqft |
06/26/2026 Source: | Price Increased | $499,000 +5.05% $433/sqft |
06/26/2026 Source: | Listed for Sale | $475,000 $412/sqft |

Nearby Homes
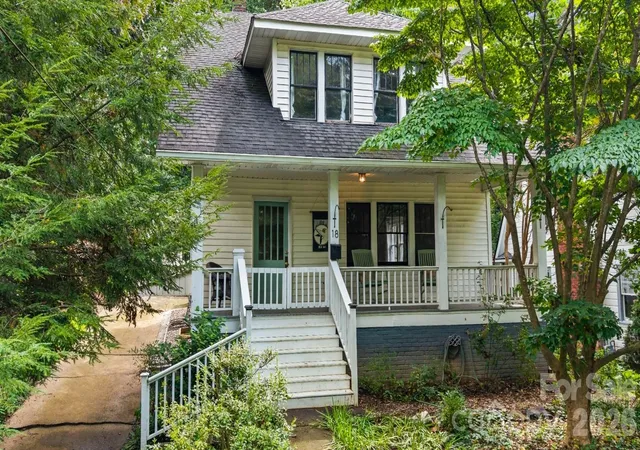
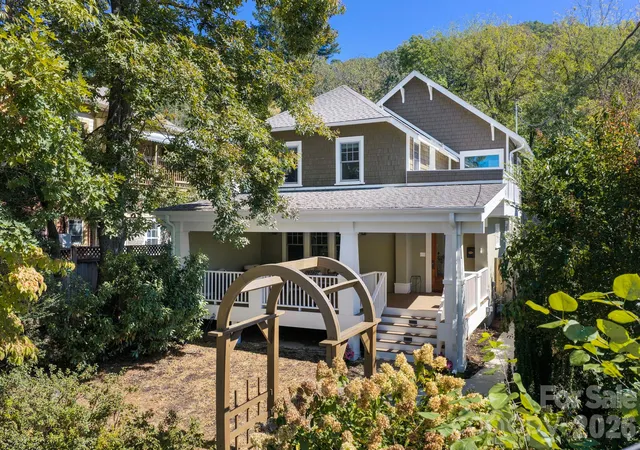
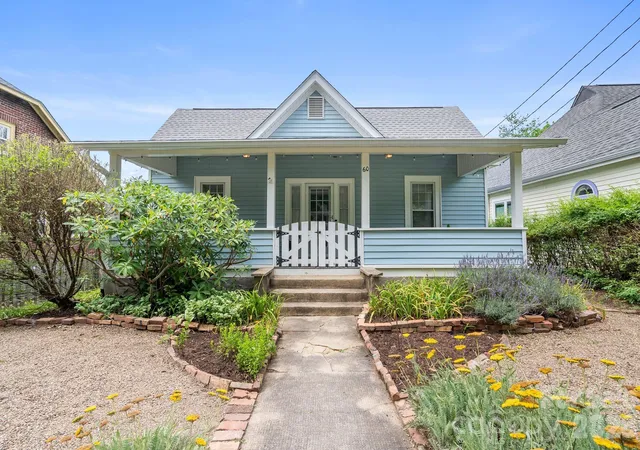
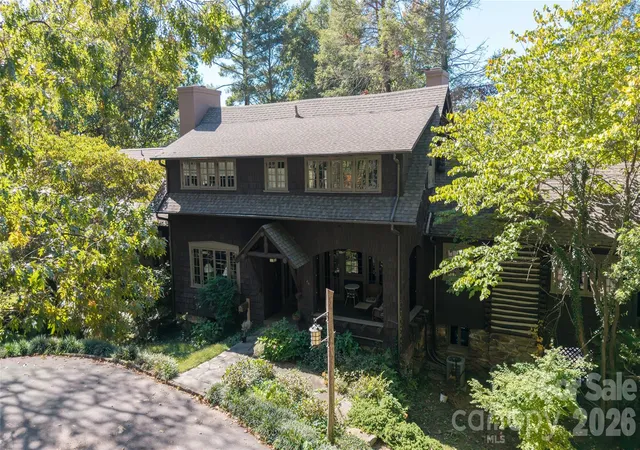
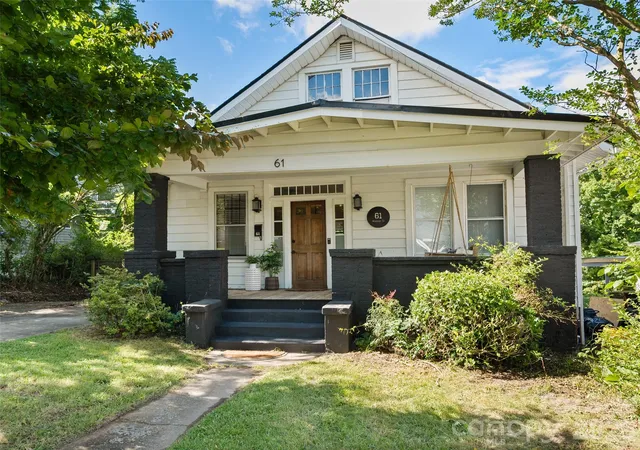
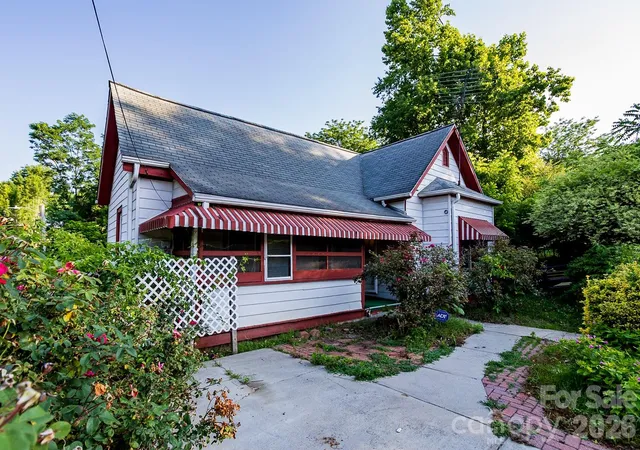
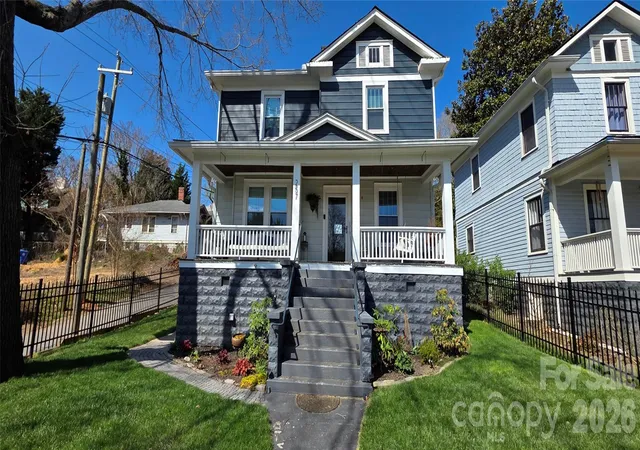
Find Homes by Property Features in Asheville, NC
Nearby New Homes For Sale

Based on information from Canopy MLS through Nov 04, 2026, 12:45PM as submitted to and distributed by MLS GRID. All data is obtained from various sources and may not have been verified by the broker or MLS GRID. Supplied Open House Information is subject to change without notice. All information should be independently reviewed and verified for accuracy. Properties may or may not be listed by the office/agent presenting the information. IDX information is provided exclusively for consumers’ personal, noncommercial use. It may not be used for any purpose other than to identify prospective properties which the consumers may be interested in purchasing. The data is deemed reliable but is not guaranteed by MLS GRID. The use of the MLS GRID Data may be subject to an end-user license agreement prescribed by the Member Participant’s applicable MLS, if any, and as amended from time to time. ©2026 Canopy MLS. All Rights Reserved.
 Advertising Broker: Nicholas Huscroft | Chosen Realty
