- Overview
- Description
- Property Details
- Location
- Facts & Features
- Getting Around
- Nearby Homes

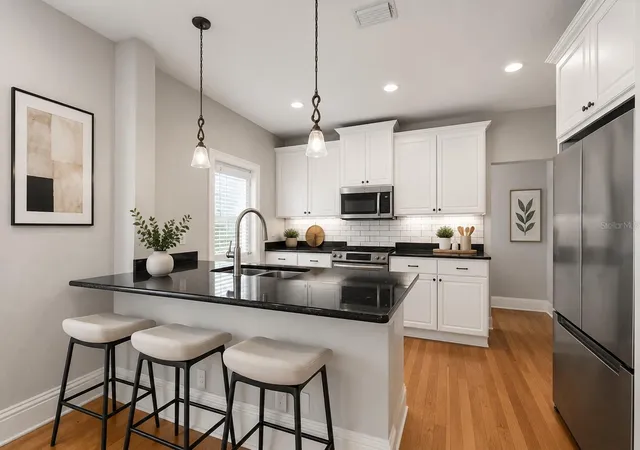


$769,000
Monthly Est:$3,828
 3 Beds
 3 Baths
3 full baths
 1,400sqft
1618 S Arrawana Ave, Tampa, FL 33629
$769,000
$3,828/moEst:
Get Pre-Approved
Single Family Residence
Built in 1925
$-- HOA
5,050 sqft lot
$549/sq.ft
Description
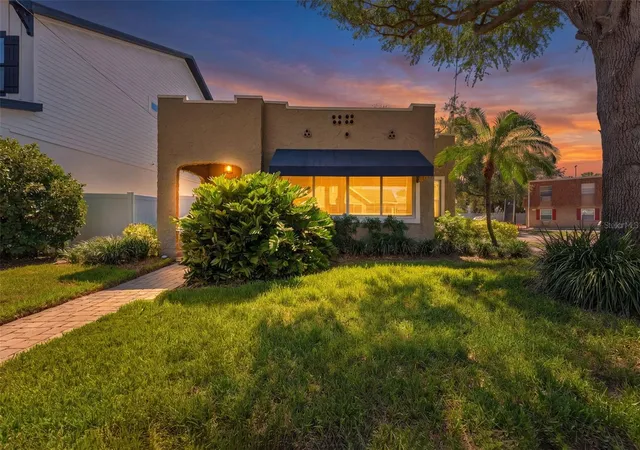
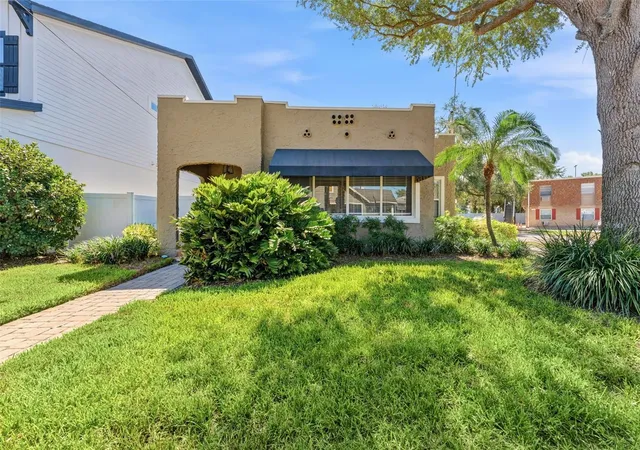
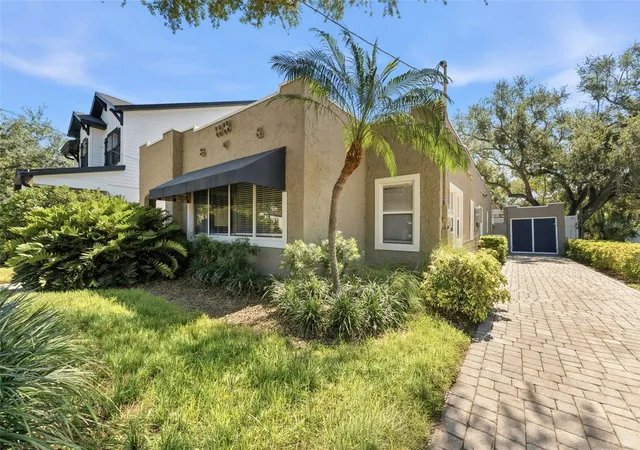
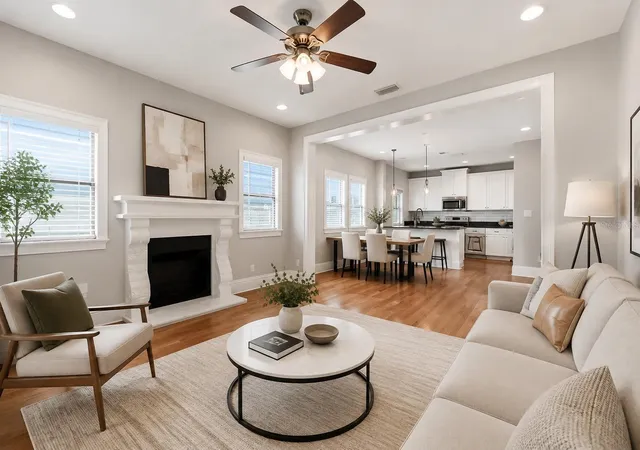
Virtually Staged. ***Possible financing options that could lower your mortgage rate by up to 2% the first year! Excellent Value in the heart of Palma Ceia*** Brand New Roofs just installed on both buildings! Discover one of Palma Ceia's most charming and versatile properties—a beautifully renovated Spanish Mediterranean bungalow complete with a sparkling pool and detached air conditioned guest suite w a full bath, offering a rare opportunity to enjoy the South Tampa lifestyle while creating additional income or space for family.
Situated on a prominent corner lot, this timeless residence blends historic character with modern updates. The 3-bedroom, 2-bath main home welcomes you with a bright sunroom, rich architectural details, a cozy wood-burning fireplace, and an open-concept living and dining area that flows effortlessly into the updated kitchen—perfect for entertaining or everyday living.
Privately tucked away, the spacious primary bedroom overlooks the pool and features a walk-in closet and beautifully updated en-suite bath. Two additional bedrooms and a second full bath provide comfortable accommodation for family and guests.
Step outside to your own private backyard oasis where the newly resurfaced swimming pool creates the perfect setting for relaxing weekends, outdoor gatherings, or enjoying Florida's year-round sunshine.
Adding tremendous value is the detached guest house with its own full bathroom and private entrance. Whether you're looking for an in-law suite for extended family, home office, fitness studio, or an income-producing rental, this detached studio provides incredible flexibility that few homes in Palma Ceia can offer. A separate laundry room and generous storage area make it even more functional. As an upgrade to the neighborhood, underground electrical service is currently being installed, which has temporarily affected portions of the front/side lawn.
Recent improvements provide peace of mind, including:
• New Roofs installed July 2026
• Pool resurfaced (June 2026)
• Deck refinished (June 2026)
• Detached guest suite repainted (2026)
• New stainless steel refrigerator (2026)
• New laundry room flooring (2026)
• Tankless water heater (2020)
• Plumbing supply lines replaced (2020)
• Updated electrical (2008)
• HVAC (2018)
• Nest Smart Thermostat.
Located within the coveted Palma Ceia neighborhood and zoned for top-rated schools (Mitchell Elementary, Wilson Middle School, and Plant High School.) you'll enjoy being just minutes from Bayshore Boulevard, Hyde Park Village, SoHo, Howard Avenue's vibrant restaurants and nightlife, downtown Tampa, parks, shopping, and everything that makes South Tampa one of the area's most desirable places to call home! Plus, Its NOT in a Flood zone, so no flood insurance required!
Whether you're searching for a home with room to grow, a multi-generational living arrangement, or an exceptional investment opportunity in one of Tampa's premier neighborhoods, this unique property truly offers the best of all worlds!
- Houzeo last checked: 8 minutes ago
- Listing updated: September 28, 2026 at 3:08 pm
- Listing Provided by: Joe Stagliano (813) 507-6413 | IMPACT REALTY TAMPA BAY (813) 321-1200
- Source: Stellar MLS-FL | MLS#: TB8523200

Property Details
Status
Active
Type
Single Family Residence
No. of Stories
1
County
City
Neighborhood
--
Year Built
1925
HOA Fees
-
Finished Area
1,400 sqft
Lot Size
5,050 sqft lot
Basement Area
- sqft
MLS Name
Stellar MLS
MLS Number
TB8523200
MLS Status
Active
Days on Market
100
Cumulative Days on Market
91

Continue Your Journey in App
Find your dream home, receive real-time updates, and many more!
Download App
Continue Your Journey in App
Find your dream home, receive real-time updates, and many more!
Location
Facts & Features
Rooms
Bedrooms & bathrooms
Bedrooms: 3
Bathrooms: 3
Living Room
Level: First
Area: 168.84 Square Feet
Dimensions: 12.6x13.4
Dining Room
Level: First
Area: 142.04 Square Feet
Dimensions: 13.4x10.6
Kitchen
Level: First
Area: 133.00 Square Feet
Dimensions: 13.3x10
Primary Bedroom
Level: First
Area: 304.00 Square Feet
Dimensions: 16x19
Bedroom 2
Level: First
Area: 132.00 Square Feet
Dimensions: 11x12
Bedroom 3
Level: First
Area: 132.00 Square Feet
Dimensions: 11x12
Interior
Sewer
Public Sewer
Exterior Features
Awning(s), Storage
Interior Features
Ceiling Fans(s), Living Room/dining Room Combo, Open Floorplan, Walk In Closet(s)
Flooring
Luxury Vinyl, Wood
Cooling
Central Air
Heating
Central
Appliances
Cooktop, Dishwasher, Microwave, Refrigerator
Construction
Year Built
Year Built: 1925
Home type
Single Family Residence
Foundation Details
Crawlspace
Roof
Other
Construction Materials
Block
Utilities & Energy
Fireplace Features
Living Room
Pool Features
Fiberglass
Water Source
Public
Utilities
Cable Connected, Electricity Connected, Sewer Connected, Water Connected
Laundry Features
Laundry Room
Other Features
Subdivision Name
Holdens Simms Resub Of
Price History
| Date | Event | Price |
|---|---|---|
09/22/2026 Source: | Price Decreased | $769,000 -2.53% $549/sqft |
08/27/2026 Source: | Price Decreased | $789,000 -2.54% $564/sqft |
07/27/2026 Source: | Price Decreased | $809,550 -3.51% $578/sqft |
06/30/2026 Source: | Listed for Sale | $839,000 $599/sqft |
06/30/2026 Source: | Price Decreased | $839,000 -4.66% $599/sqft |

Show more
Nearby Homes









Find Homes by Property Features in Tampa, FL
Nearby New Homes For Sale

Based on information from Stellar MLS® through Oct 09, 2026, 03:45AM as submitted to and distributed by MLS GRID. All data is obtained from various sources and may not have been verified by the broker or MLS GRID. Supplied Open House Information is subject to change without notice. All information should be independently reviewed and verified for accuracy. Properties may or may not be listed by the office/agent presenting the information. IDX information is provided exclusively for consumers’ personal non-commercial use. It may not be used for any purpose other than to identify prospective properties consumers may be interested in purchasing. The data is deemed reliable but is not guaranteed by MLS GRID. The use of the MLS GRID Data may be subject to an end-user license agreement prescribed by the Member Participant’s applicable MLS, if any, and as amended from time to time. © 2026 Stellar MLS. All Rights Reserved.
 Advertising Broker: Fred McGill | Simple Showing, Inc