- Overview
- Description
- Property Details
- Location
- HOA Management
- Facts & Features
- Getting Around
- Nearby Homes




$3,995,000
Monthly Est:$19,885
 3 Beds
 5 Baths
3 full baths + 2 half baths
 2,912sqft
162 Blackwall Ct, Boca Grande, FL 33921
$3,995,000
$19,885/moEst:
Get Pre-Approved
Single Family Residence
Built in 1998
$733.33/mo HOA
6,447 sqft lot
$1,372/sq.ft
Description
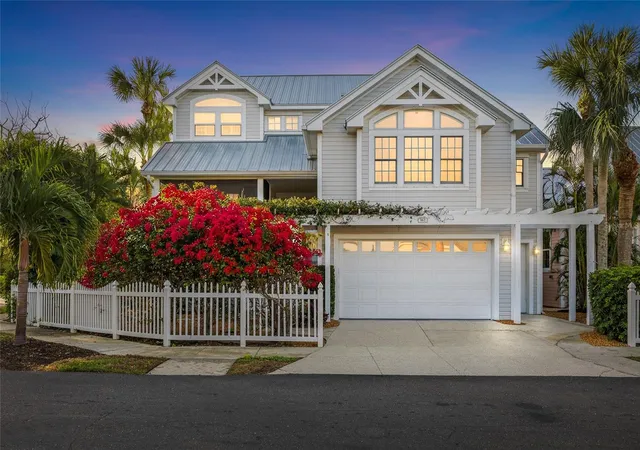
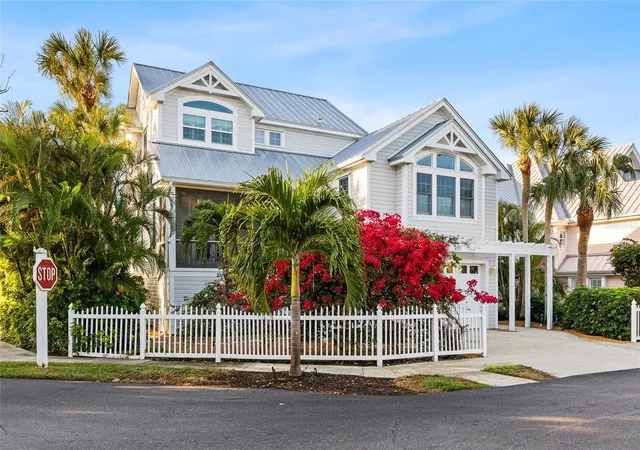
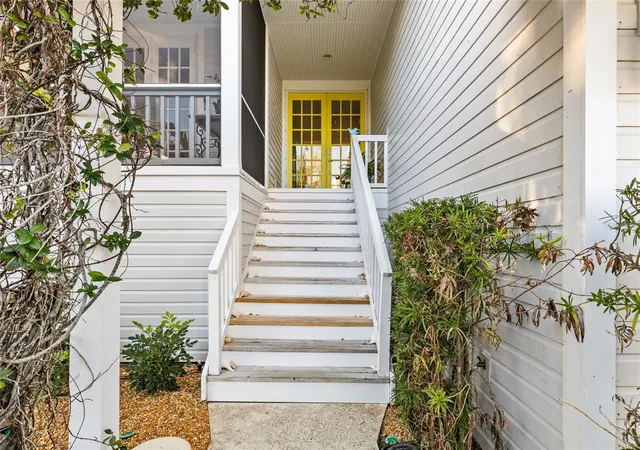
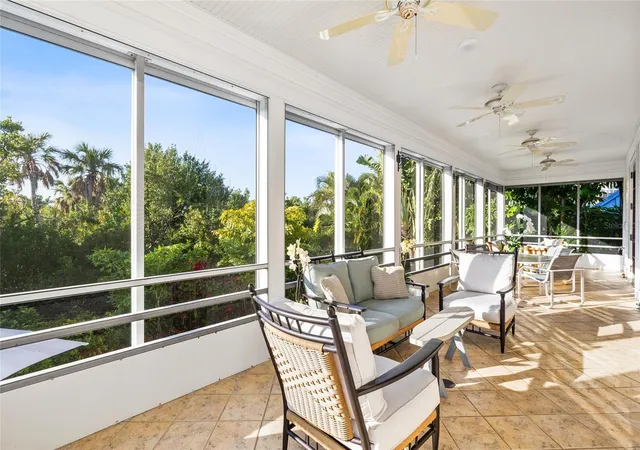
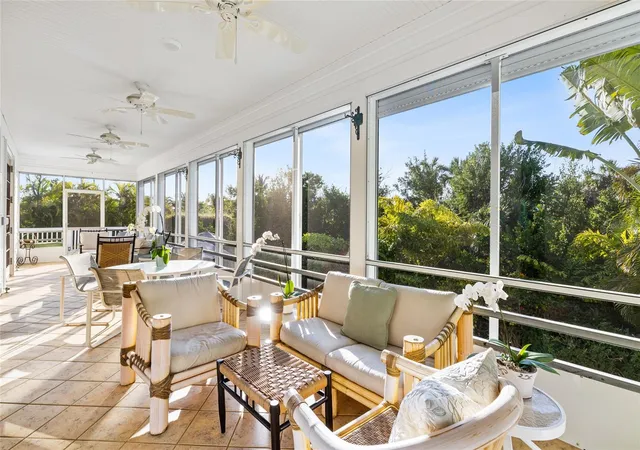
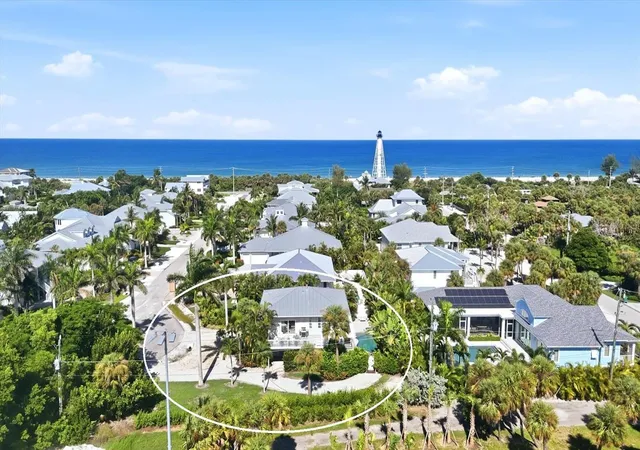
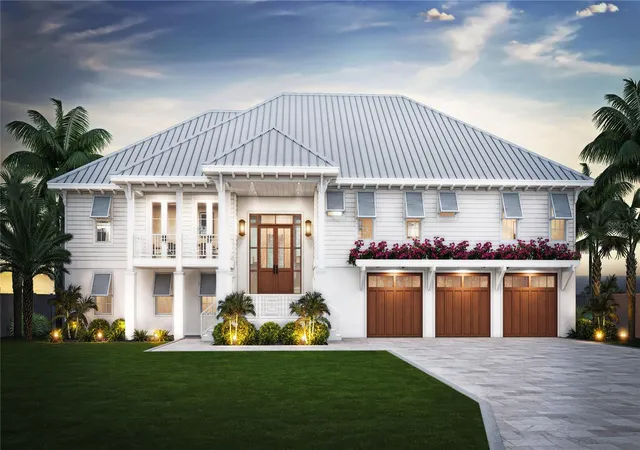
This well maintained in-town North Village residence in the private Boca Bay community offers 3 bedrooms, 3 full en-suite baths, and 2 additional half baths, framed by lush tropical landscaping and vibrant cascading bougainvillea. Thoughtfully designed for both comfort and functionality, the home includes a two-car plus golf cart garage, ample storage, and a back of the garage attached workshop – perfect for the avid craftsman or hobbyist with additional storage! Enjoy desirable southern exposure, bathing the home in warm natural light throughout the day. The interior has been tastefully upgraded with modern finishes and appliances. The kitchen features stainless steel appliances, granite countertops with matching backsplash, and updated custom cabinetry, opening seamlessly to a spacious living area ideal for entertaining. A wet bar with mini beverage refrigerator is complimented by a cozy sitting room, creating an inviting gathering space for friends and family. The home also offers a separate dining room with abundant natural light, an enclosed front porch, and an enclosed rear lanai leading to a lounge deck with stairs descending to a sparkling pool with spa, and expansive pavered deck – ideal for relaxing or hosting under the Florida sun. Backing to a tranquil nature preserve, the property enjoys added privacy and peaceful surroundings. As part of the Boca Bay community, you'll enjoy access to its premier amenities with exclusive membership in the Boca Bay Pass Club offering exceptional resort-style amenities including fine dining, 8 Har-Tru courts, four swimming pools including a lap pool, community boat docks, as well as access to the Boca Bay Beach Club – offering a complete coastal lifestyle. Whether you're looking for a primary residence or a seasonal getaway, this home offers the perfect place for indulging in all that Boca Grande has to offer. Walk into the Village and onto the beach – close to everything. Please come and see this well placed and well priced Home!
- Houzeo last checked: 14 minutes ago
- Listing updated: October 9, 2026 at 5:02 am
- Listing Provided by: Bob Melvin, IV (941) 380-8891 | KELLER WILLIAMS TAMPA CENTRAL (813) 865-0700
- Source: Stellar MLS-FL | MLS#: TB8556200

Property Details
Status
Active
Type
Single Family Residence
No. of Stories
2
County
City
Neighborhood
--
Year Built
1998
HOA Fees
$733.33/mo
Finished Area
2,912 sqft
Lot Size
6,447 sqft lot
Basement Area
- sqft
MLS Name
Stellar MLS
MLS Number
TB8556200
MLS Status
Active
Days on Market
1

Continue Your Journey in App
Find your dream home, receive real-time updates, and many more!
Download App
Continue Your Journey in App
Find your dream home, receive real-time updates, and many more!
Location
HOA Management
Emma Doras
HOA Fees
$500/ Quarterly
Boca Bay Master Association
HOA Fees
$1,700/ Quarterly
Amenities
 Amenities and services may be covered by one or multiple associations and service providers.
 Security Gate
 Gym
Gym
 Pool
Pool
 Club House
 Tennis
 Security Guard
 Sports Court
Private Road
Management
Disclaimer: Amenities are based on third-party information and may vary; buyers must independently verify all amenities, as information is deemed reliable but not guaranteed.
Facts & Features
Rooms
Bedrooms & bathrooms
Bedrooms: 3
Bathrooms: 5
Bedroom 2
Level: Second
Area: 210.00 Square Feet
Dimensions: 14x15
Bedroom 3
Level: Second
Area: 240.00 Square Feet
Dimensions: 15x16
Dining Room
Level: First
Area: 208.00 Square Feet
Dimensions: 13x16
Great Room
Level: First
Area: 720.00 Square Feet
Dimensions: 18x40
Kitchen
Level: First
Area: 195.00 Square Feet
Dimensions: 13x15
Primary Bathroom
Level: First
Primary Bedroom
Level: First
Area: 340.00 Square Feet
Dimensions: 17x20
Balcony/Porch/Lanai
Level: First
Area: 400.00 Square Feet
Dimensions: 10x40
Interior
Heating
Electric
Cooling
Central Air, Zoned
Interior Features
Cathedral Ceiling(s), Ceiling Fans(s), Central Vaccum, Crown Molding, Primary Bedroom Main Floor, Solid Wood Cabinets, Stone Counters, Vaulted Ceiling(s), Walk In Closet(s), Wet Bar, Window Treatments
Appliances
Bar Fridge, Convection Oven, Dishwasher, Disposal, Dryer, Electric Water Heater, Exhaust Fan, Freezer, Microwave, Range, Range Hood, Refrigerator, Washer, Wine Refrigerator
Flooring
Carpet, Ceramic Tile
Exterior Features
Outdoor Shower, Rain Gutters, Storage
Sewer
Public Sewer
Window Features
Shutters, Window Treatments
Construction
Year Built
Year Built: 1998
Home type
Single Family Residence
Architectural Style
Elevated, Florida
Construction Materials
Frame
Roof
Metal
Foundation Details
Stilt/on Piling
Utilities & Energy
Laundry Features
Laundry Room
Parking Features
Garage Door Opener, Golf Cart Garage, Workshop In Garage
Utilities
Cable Connected, Electricity Connected, Public, Underground Utilities, Water Connected
Association Amenities
Clubhouse, Fitness Center, Gated, Pickleball Court(s), Pool, Security, Tennis Court(s)
Security Features
Security System Owned, Smoke Detector(s)
Water Source
Public
Pool Features
In Ground, Lighting
Other Features
Patio And Porch Features
Covered, Deck, Patio, Porch, Screened
Lot Features
Corner Lot, Flood Zone, Landscaped, Sidewalk, Paved, Private
Community Features
Deed Restrictions, Fitness Center, Pool, Tennis Court(s), Street Lights
Vegetation
Mature Landscaping, Trees/landscaped
Subdivision Name
North Village
Price History
| Date | Event | Price |
|---|---|---|
10/08/2026 Source: | Listed for Sale | $3,995,000 $1,372/sqft |
08/07/2026 Source: | Listing Removed | $3,995,000 +176.47% $1,372/sqft |
07/16/2014 Source: | Sold | $1,445,000 +1.40% $496/sqft |
07/25/2013 Source: | Listing Removed | $1,425,000 $489/sqft |

Nearby Homes

Find Homes by Property Features in Boca Grande, FL
Nearby New Homes For Sale

Based on information from Stellar MLS® through Oct 09, 2026, 07:45AM as submitted to and distributed by MLS GRID. All data is obtained from various sources and may not have been verified by the broker or MLS GRID. Supplied Open House Information is subject to change without notice. All information should be independently reviewed and verified for accuracy. Properties may or may not be listed by the office/agent presenting the information. IDX information is provided exclusively for consumers’ personal non-commercial use. It may not be used for any purpose other than to identify prospective properties consumers may be interested in purchasing. The data is deemed reliable but is not guaranteed by MLS GRID. The use of the MLS GRID Data may be subject to an end-user license agreement prescribed by the Member Participant’s applicable MLS, if any, and as amended from time to time. © 2026 Stellar MLS. All Rights Reserved.
 Advertising Broker: Fred McGill | Simple Showing, Inc