- Overview
- Description
- Property Details
- Location
- Facts & Features
- Getting Around
- Nearby Homes
 Price Drop: $150K (09/23)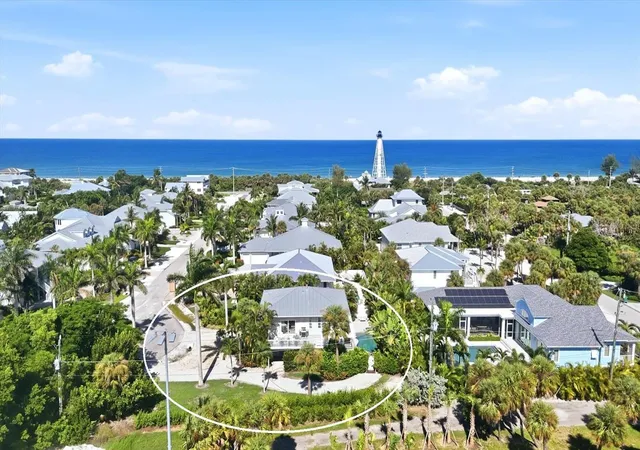
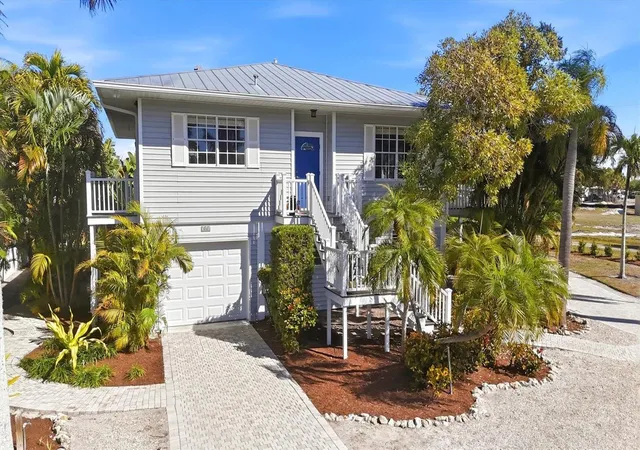
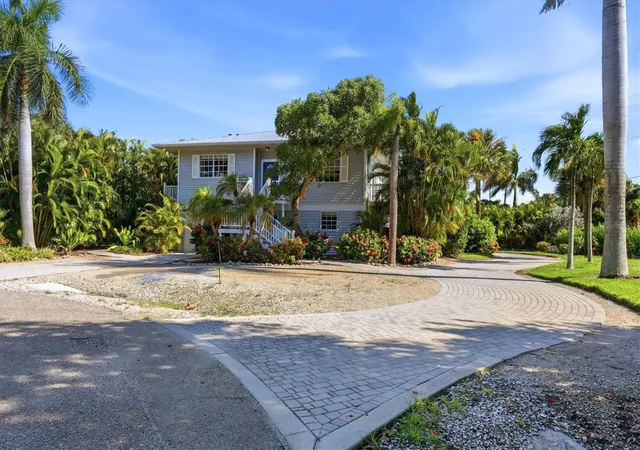
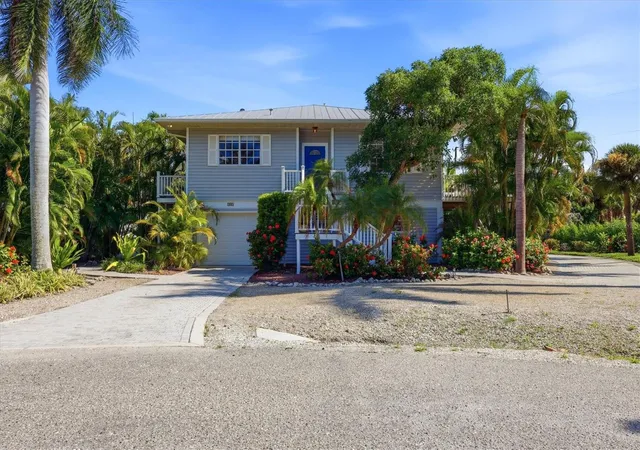
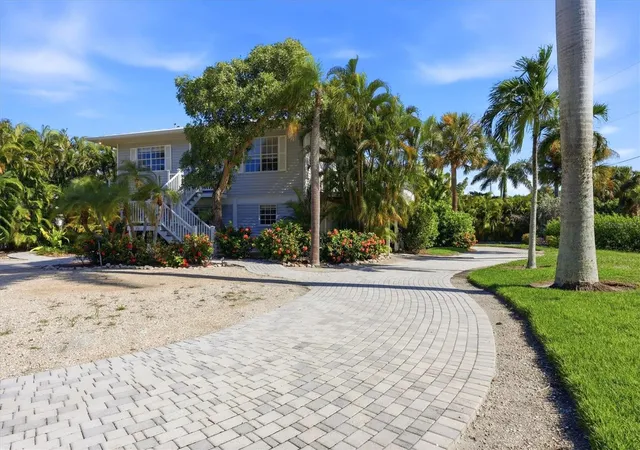

Street View
$2,250,000
Monthly Est:$11,199
 3 Beds
 2 Baths
2 full baths
 1,504sqft
281 Seabreeze Ct, Boca Grande, FL 33921
$2,250,000
$11,199/moEst:
Get Pre-Approved
Single Family Residence
Built in 1987
$-- HOA
11,021 sqft lot
$1,496/sq.ft
Description
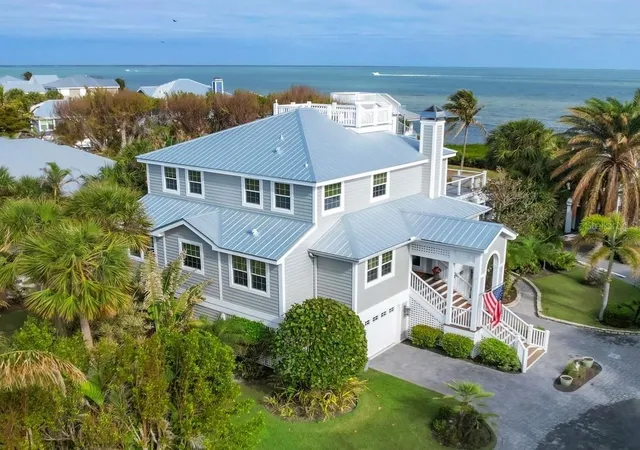
NOW OFFERED AT $2,250,000 — Welcome to your own tropical retreat in Boca Grande’s sought-after Golden Beach neighborhood. Ideally located adjacent to the neighborhood park, near beach access, and just minutes from the Village, this inviting coastal residence captures the relaxed elegance of island living. Lush tropical landscaping and swaying palms surround multiple outdoor living spaces designed for year-round enjoyment. An expansive upper-level deck is perfect for morning coffee, alfresco dining, or entertaining, while the beautifully paved pool and spa area creates a private backyard oasis.
Inside, abundant natural light fills the bright and welcoming interior. The open floor plan flows into a spacious, updated kitchen with generous cabinetry, abundant counter space, a large center island, and plenty of room for gathering with family and friends. Warm wood flooring enhances the main living areas, while beautifully renovated bathrooms feature spa-inspired finishes. A spacious laundry room with abundant cabinetry adds everyday convenience.
Recent professional roof maintenance included upgraded fasteners and resealing for enhanced durability and weather resistance. Offered furnished, this home is ready to enjoy from the moment you arrive. With its desirable Golden Beach location, proximity to the beach and Village, private pool and spa, and inviting indoor-outdoor living spaces, the home also offers excellent potential for buyers seeking a property with vacation rental income opportunities. Whether enjoyed as a full-time residence, seasonal island retreat, or income-producing vacation rental, this Golden Beach home offers comfort, quality, and effortless island living. Schedule your private showing today and discover all this Boca Grande home has to offer.
- Houzeo last checked: 1 minute ago
- Listing updated: September 29, 2026 at 2:33 pm
- Listing Provided by: Nancy Hyde (941) 539-9616 | PARSLEY BALDWIN REAL ESTATE (941) 964-2700
- Source: Stellar MLS-FL | MLS#: D6146199

Property Details
Status
Active
Type
Single Family Residence
No. of Stories
1
County
City
Neighborhood
--
Year Built
1987
HOA Fees
-
Finished Area
1,504 sqft
Lot Size
11,021 sqft lot
Basement Area
- sqft
MLS Name
Stellar MLS
MLS Number
D6146199
MLS Status
Active
Days on Market
233
Cumulative Days on Market
224

Continue Your Journey in App
Find your dream home, receive real-time updates, and many more!
Download App
Continue Your Journey in App
Find your dream home, receive real-time updates, and many more!
Location
Facts & Features
Rooms
Bedrooms & bathrooms
Bedrooms: 3
Bathrooms: 2
Living Room
Level: Second
Area: 400.00 Square Feet
Dimensions: 20x20
Dining Room
Level: Second
Area: 135.00 Square Feet
Dimensions: 15x9
Kitchen
Level: Second
Area: 180.00 Square Feet
Dimensions: 15x12
Bathroom 1
Level: Second
Area: 45.00 Square Feet
Dimensions: 5x9
Bedroom 2
Level: Second
Area: 144.00 Square Feet
Dimensions: 12x12
Primary Bedroom
Level: Second
Area: 270.00 Square Feet
Dimensions: 18x15
Primary Bathroom
Level: Second
Area: 72.00 Square Feet
Dimensions: 12x6
Laundry
Level: Second
Area: 36.00 Square Feet
Dimensions: 6x6
Balcony/Porch/Lanai
Level: Second
Area: 420.00 Square Feet
Dimensions: 14x30
Interior
Sewer
Public Sewer
Exterior Features
Rain Gutters, Storage
Interior Features
Ceiling Fans(s), High Ceilings, Living Room/dining Room Combo, Open Floorplan, Primary Bedroom Main Floor, Stone Counters, Thermostat, Walk In Closet(s), Window Treatments
Flooring
Tile, Travertine, Wood
Cooling
Central Air
Heating
Central, Electric
Appliances
Dishwasher, Disposal, Dryer, Electric Water Heater, Gas Water Heater, Microwave, Range, Refrigerator, Tankless Water Heater, Washer, Wine Refrigerator
Construction
Year Built
Year Built: 1987
Home type
Single Family Residence
Foundation Details
Stilt/on Piling
Architectural Style
Key West
Roof
Metal
Construction Materials
Vinyl Siding, Frame
Utilities & Energy
Pool Features
Gunite
Water Source
Public
Utilities
Bb/hs Internet Available, Cable Connected, Electricity Connected, Propane, Public, Water Connected
Laundry Features
Inside, Laundry Room
Other Features
Vegetation
Fruit Trees, Mature Landscaping
Lot Features
Cul De Sac
Subdivision Name
Seabreeze
Patio And Porch Features
Deck
Price History
| Date | Event | Price |
|---|---|---|
09/23/2026 Source: | Listing Removed | $2,400,000 $1,596/sqft |
09/23/2026 Source: | Listed for Sale | $2,400,000 +6.67% $1,596/sqft |
09/23/2026 Source: | Price Decreased | $2,250,000 -6.25% $1,496/sqft |
03/12/2026 Source: | Price Decreased | $2,400,000 -10.95% $1,596/sqft |
02/17/2026 Source: | Price Change | $2,695,000 $1,792/sqft |

Nearby Homes
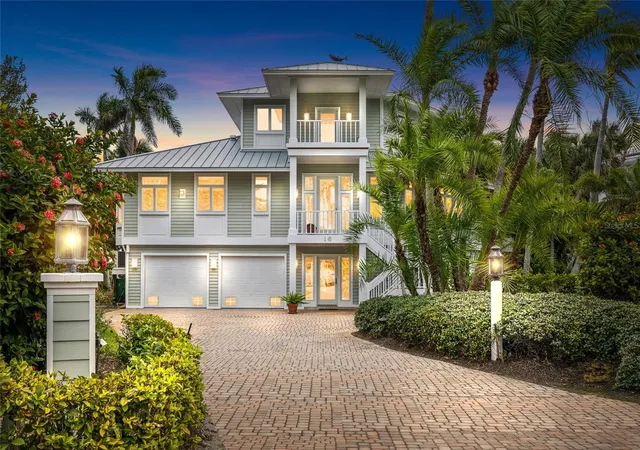
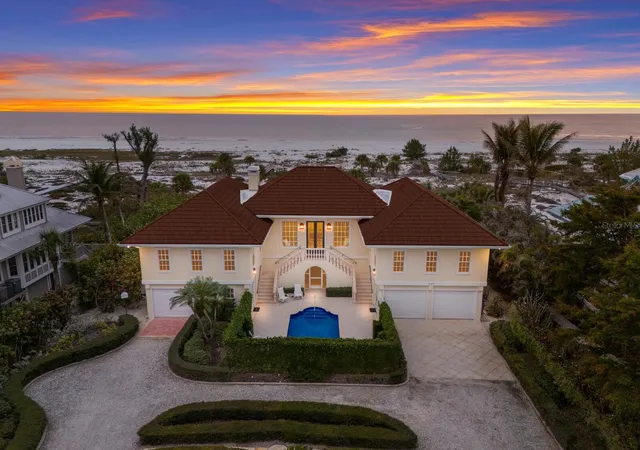
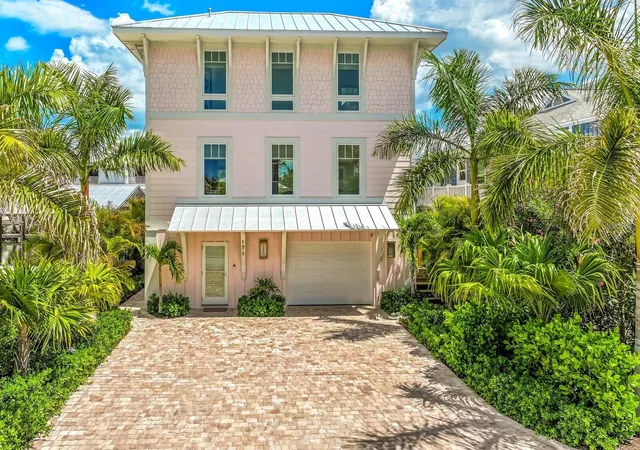
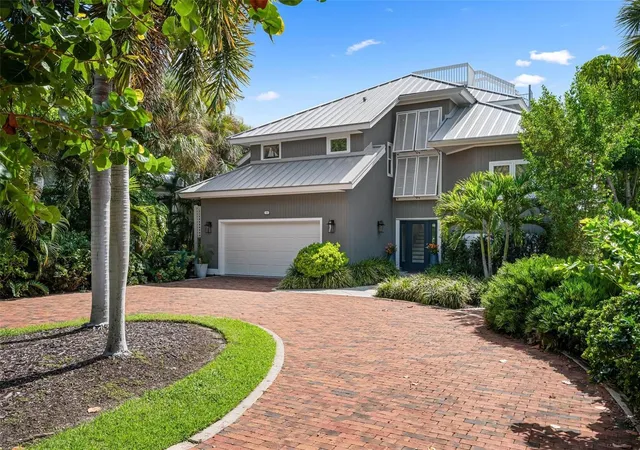

Find Homes by Property Features in Boca Grande, FL
Nearby New Homes For Sale

Based on information from Stellar MLS® through Oct 09, 2026, 08:00AM as submitted to and distributed by MLS GRID. All data is obtained from various sources and may not have been verified by the broker or MLS GRID. Supplied Open House Information is subject to change without notice. All information should be independently reviewed and verified for accuracy. Properties may or may not be listed by the office/agent presenting the information. IDX information is provided exclusively for consumers’ personal non-commercial use. It may not be used for any purpose other than to identify prospective properties consumers may be interested in purchasing. The data is deemed reliable but is not guaranteed by MLS GRID. The use of the MLS GRID Data may be subject to an end-user license agreement prescribed by the Member Participant’s applicable MLS, if any, and as amended from time to time. © 2026 Stellar MLS. All Rights Reserved.
 Advertising Broker: Fred McGill | Simple Showing, Inc