- Overview
- Description
- Property Details
- Location
- HOA Management
- Facts & Features
- Getting Around
- Nearby Homes



$4,195,000
Monthly Est:$20,880
 3 Beds
 4 Baths
4 full baths
 3,384sqft
319 Pilot Point Ln, Boca Grande, FL 33921
$4,195,000
$20,880/moEst:
Get Pre-Approved
Single Family Residence
Built in 1991
$748.67/mo HOA
11,411 sqft lot
$1,240/sq.ft
Description
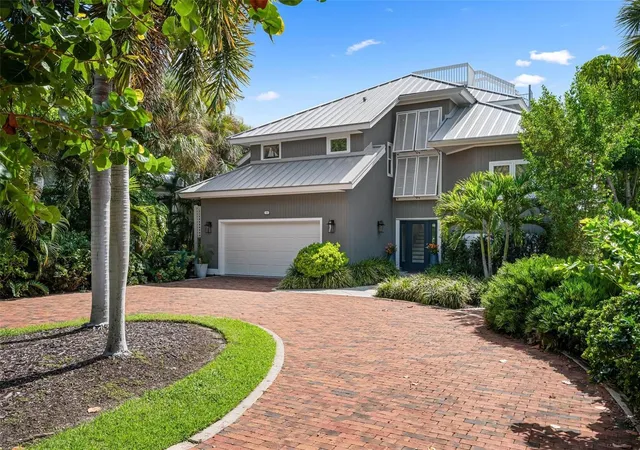
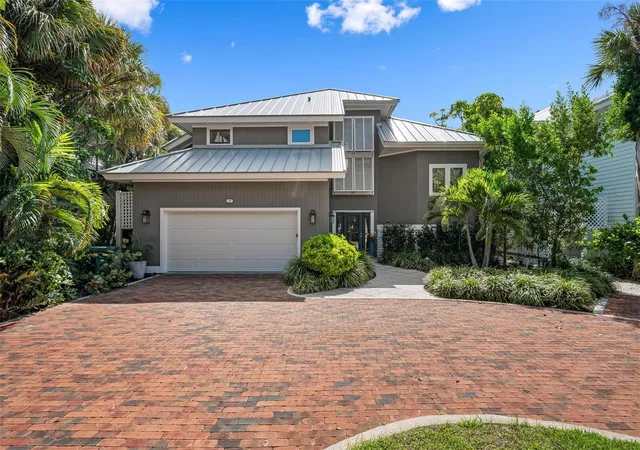
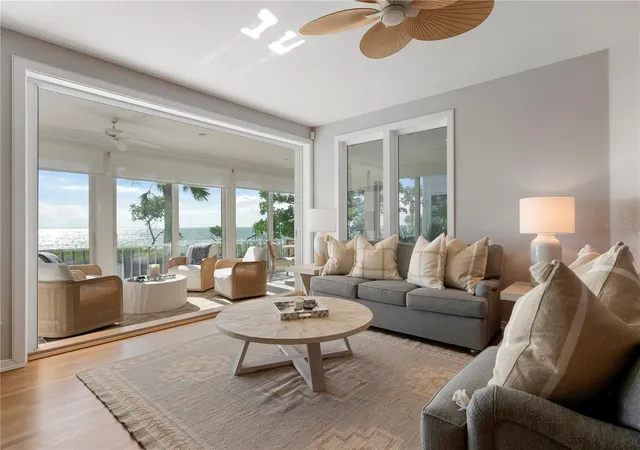
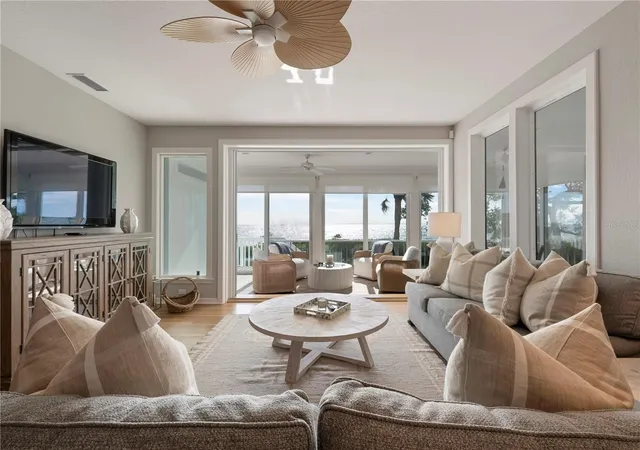
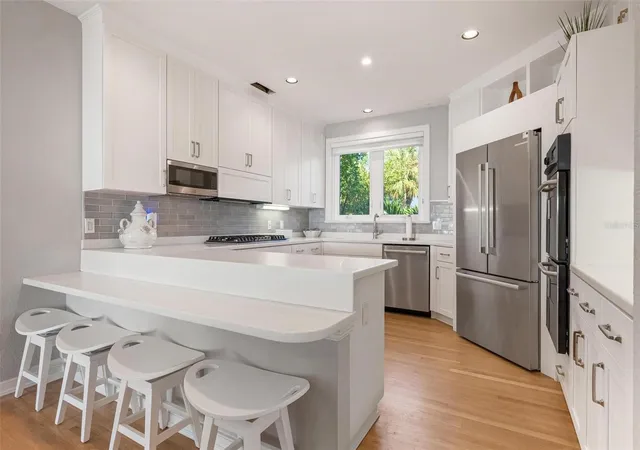
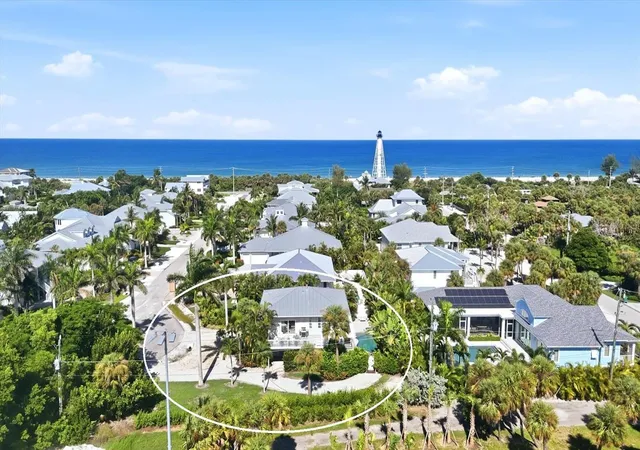
Some homes have a view. This one has a front-row seat to Charlotte Harbor Bay — and every inch of it has been reimagined to match. Behind the gates, this fully renovated three bedroom, all en suite and a bonus room, four full bath residence delivers the kind of turnkey luxury that's genuinely rare on the water: brand-new metal roof, all-new kitchen, new baths, beautifully refinished hardwood floors, plantation shutters, ceiling fans, crown molding, high ceilings, new carpet, new lighting, and fresh landscaping from curb to shoreline. The list is endless! It comes fully furnished, so the only thing left to do is move in and watch the sky turn gold.
Step outside and the home keeps giving. Two Trex composite decks stretch across the upper levels — durable, effortless, and built for taking in the water. Climb one more flight to the rooftop deck, where the harbor stretches out in every direction and sunset becomes a nightly event. Down below, a brand-new paver patio brings the outdoor living to ground level, perfect for morning coffee or evening entertaining.
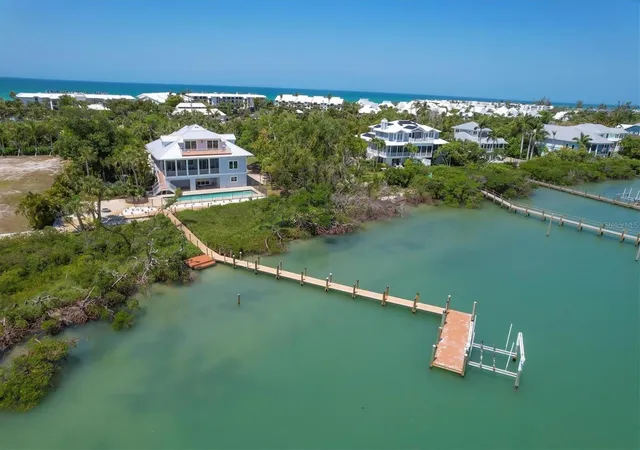
And then there's the water itself: Boca Bay offers three community pools, a beach club, a boat dock, and a fishing pier, all within a secure, gated setting. The Pass Club adds upscale dining, a heated pool with bar and food service, eight tennis courts, a fitness center, and a pro shop.
- Houzeo last checked: 5 minutes ago
- Listing updated: October 1, 2026 at 5:37 pm
- Listing Provided by: Lori Ryan (513) 304-6579 | MICHAEL SAUNDERS & COMPANY (941) 493-2500
- Source: Stellar MLS-FL | MLS#: N6145862

Property Details
Status
Active
Type
Single Family Residence
No. of Stories
-
County
City
Neighborhood
--
Year Built
1991
HOA Fees
$748.67/mo
Finished Area
3,384 sqft
Lot Size
11,411 sqft lot
Basement Area
- sqft
MLS Name
Stellar MLS
MLS Number
N6145862
MLS Status
Active
Days on Market
15
Cumulative Days on Market
356

Continue Your Journey in App
Find your dream home, receive real-time updates, and many more!
Download App
Continue Your Journey in App
Find your dream home, receive real-time updates, and many more!
Location
HOA Management
Emma Doras
HOA Fees
$8,984/ Annually
Amenities
 Amenities and services may be covered by one or multiple associations and service providers.
 Trash Pickup
 Pool
Pool
 Maintenance
Disclaimer: Amenities are based on third-party information and may vary; buyers must independently verify all amenities, as information is deemed reliable but not guaranteed.
Facts & Features
Rooms
Bedrooms & bathrooms
Bedrooms: 3
Bathrooms: 4
Living Room
Level: First
Area: 320.00 Square Feet
Dimensions: 16x20
Dining Room
Level: First
Area: 240.00 Square Feet
Dimensions: 16x15
Kitchen
Level: First
Area: 493.00 Square Feet
Dimensions: 17x29
Bedroom 2
Level: First
Area: 208.00 Square Feet
Dimensions: 13x16
Loft
Level: Second
Area: 80.00 Square Feet
Dimensions: 8x10
Bedroom 3
Level: Second
Area: 192.00 Square Feet
Dimensions: 12x16
Laundry
Level: Second
Area: 99.00 Square Feet
Dimensions: 9x11
Primary Bedroom
Level: Third
Area: 304.00 Square Feet
Dimensions: 16x19
Bonus Room
Level: First
Area: 221.00 Square Feet
Dimensions: 13x17
Interior
Flooring
Carpet, Tile, Wood
Interior Features
Ceiling Fans(s), Crown Molding, Eat In Kitchen, High Ceilings, Living Room/dining Room Combo, Primary Bedroom Upstairs, Solid Wood Cabinets, Vaulted Ceiling(s), Walk In Closet(s), Window Treatments
Sewer
Public Sewer
Exterior Features
Awning(s), Balcony
Appliances
Built In Oven, Convection Oven, Dishwasher, Disposal, Dryer, Electric Water Heater, Microwave, Refrigerator, Washer
Heating
Electric, Heat Pump, Propane
Window Features
Blinds, Shades, Shutters, Storm Window(s)
Cooling
Central Air
Construction
Year Built
Year Built: 1991
Home type
Single Family Residence
Architectural Style
Coastal
Foundation Details
Stilt/on Piling
Roof
Metal
Construction Materials
Frame
Utilities & Energy
Utilities
Cable Connected, Propane, Sewer Connected, Underground Utilities
Water Source
Public
Security Features
Gated Community, Security System, Smoke Detector(s)
Laundry Features
Laundry Room
Parking Features
Driveway, Garage Door Opener
Other Features
Community Features
Buyer Approval Required, Deed Restrictions, Fitness Center, Golf Carts Ok, Pool, Restaurant, Tennis Court(s)
Patio And Porch Features
Enclosed, Patio, Rear Porch, Screened
Lot Features
Cleared, Street Dead End, Paved, Private
Vegetation
Trees/landscaped
Subdivision Name
North Bay
Price History
| Date | Event | Price |
|---|---|---|
09/23/2026 Source: | Listed for Sale | $4,195,000 -15.25% $1,240/sqft |
11/05/2025 Source: | Listing Removed | $4,950,000 $1,463/sqft |
11/01/2025 Source: | Listed for Sale | $4,950,000 $1,463/sqft |

Nearby Homes
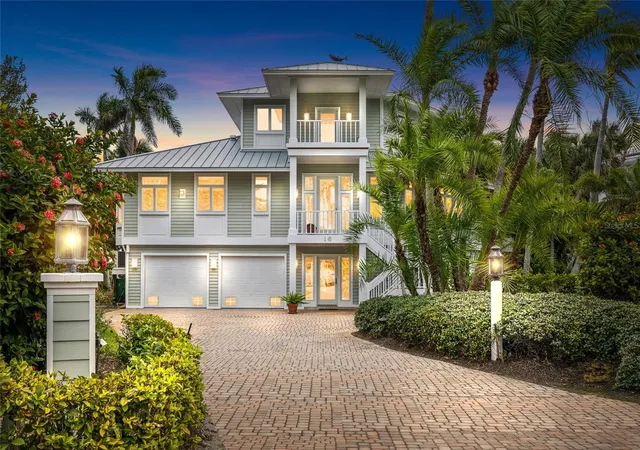
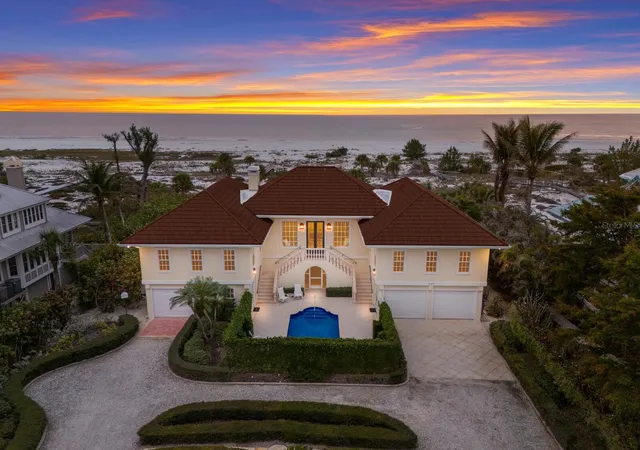
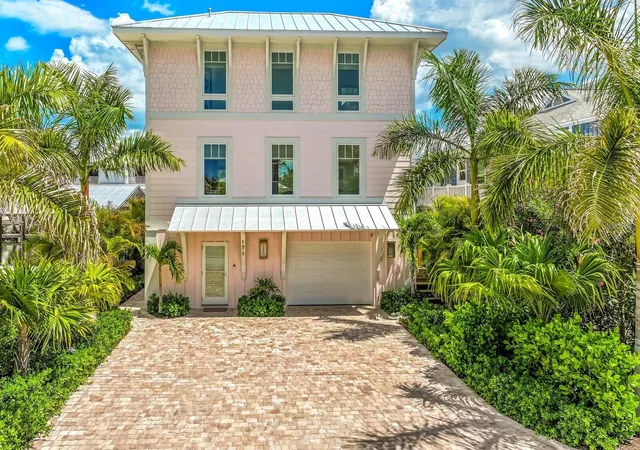

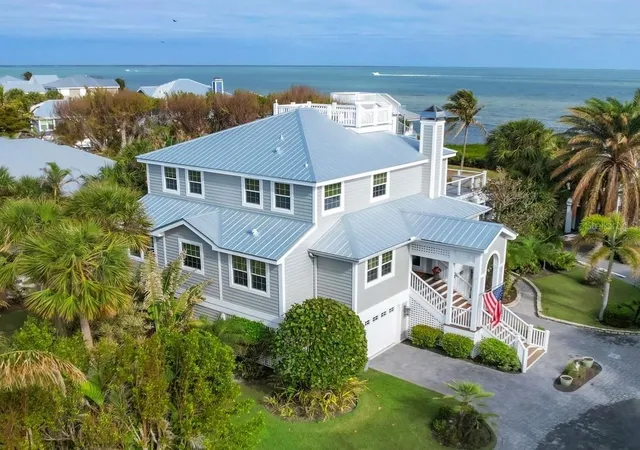
Find Homes by Property Features in Boca Grande, FL
Nearby New Homes For Sale

Based on information from Stellar MLS® through Oct 09, 2026, 09:15AM as submitted to and distributed by MLS GRID. All data is obtained from various sources and may not have been verified by the broker or MLS GRID. Supplied Open House Information is subject to change without notice. All information should be independently reviewed and verified for accuracy. Properties may or may not be listed by the office/agent presenting the information. IDX information is provided exclusively for consumers’ personal non-commercial use. It may not be used for any purpose other than to identify prospective properties consumers may be interested in purchasing. The data is deemed reliable but is not guaranteed by MLS GRID. The use of the MLS GRID Data may be subject to an end-user license agreement prescribed by the Member Participant’s applicable MLS, if any, and as amended from time to time. © 2026 Stellar MLS. All Rights Reserved.
 Advertising Broker: Fred McGill | Simple Showing, Inc