- Overview
- Description
- Property Details
- Location
- Facts & Features
- Getting Around
- Nearby Homes


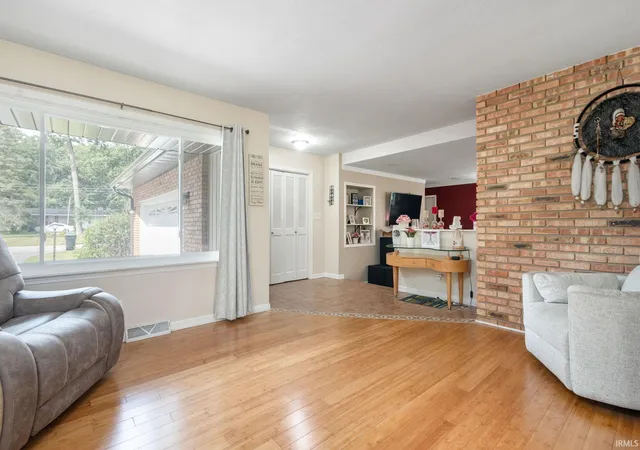


$300,000
Monthly Est:$1,493
 3 Beds
 2 Baths
2 full baths
 1,942sqft
16580 Gerald St, Granger, IN 46530
$300,000
$1,493/moEst:
Get Pre-Approved
Manufactured On Land
Built in 1966
$-- HOA
29,621 sqft lot
$154/sq.ft
Description
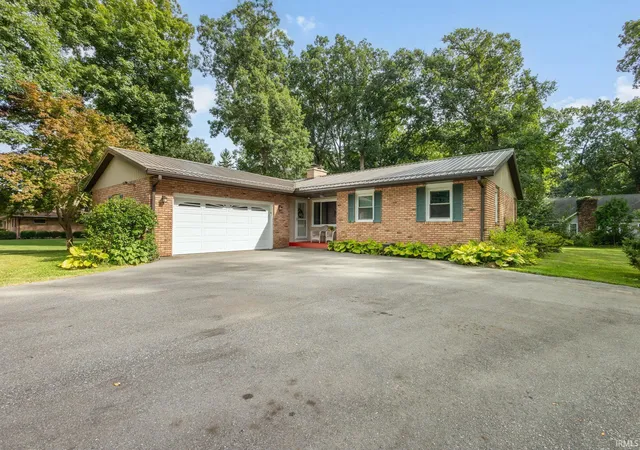
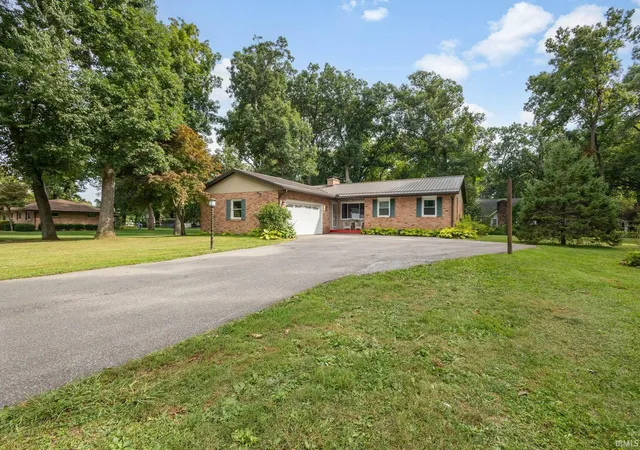
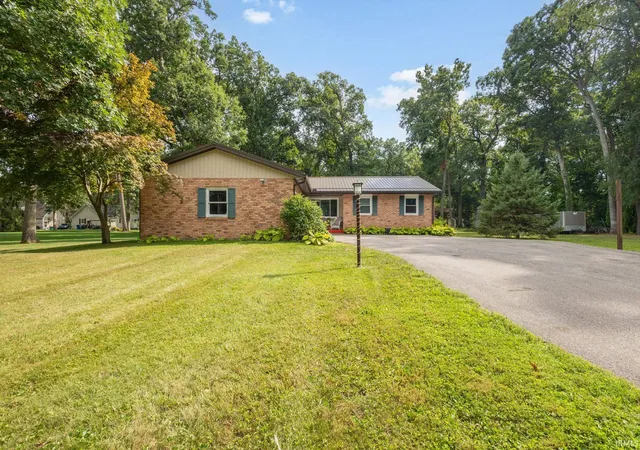
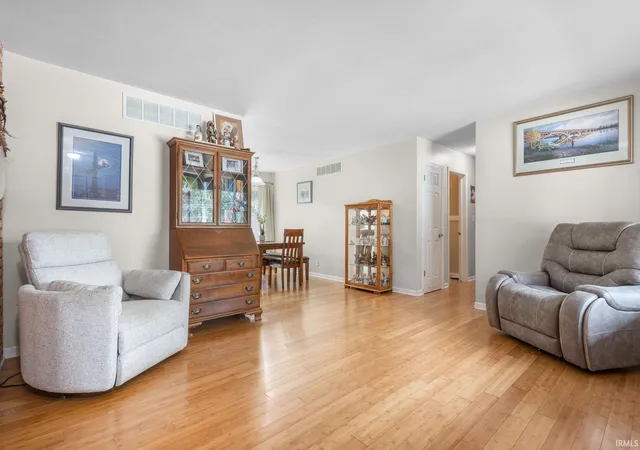
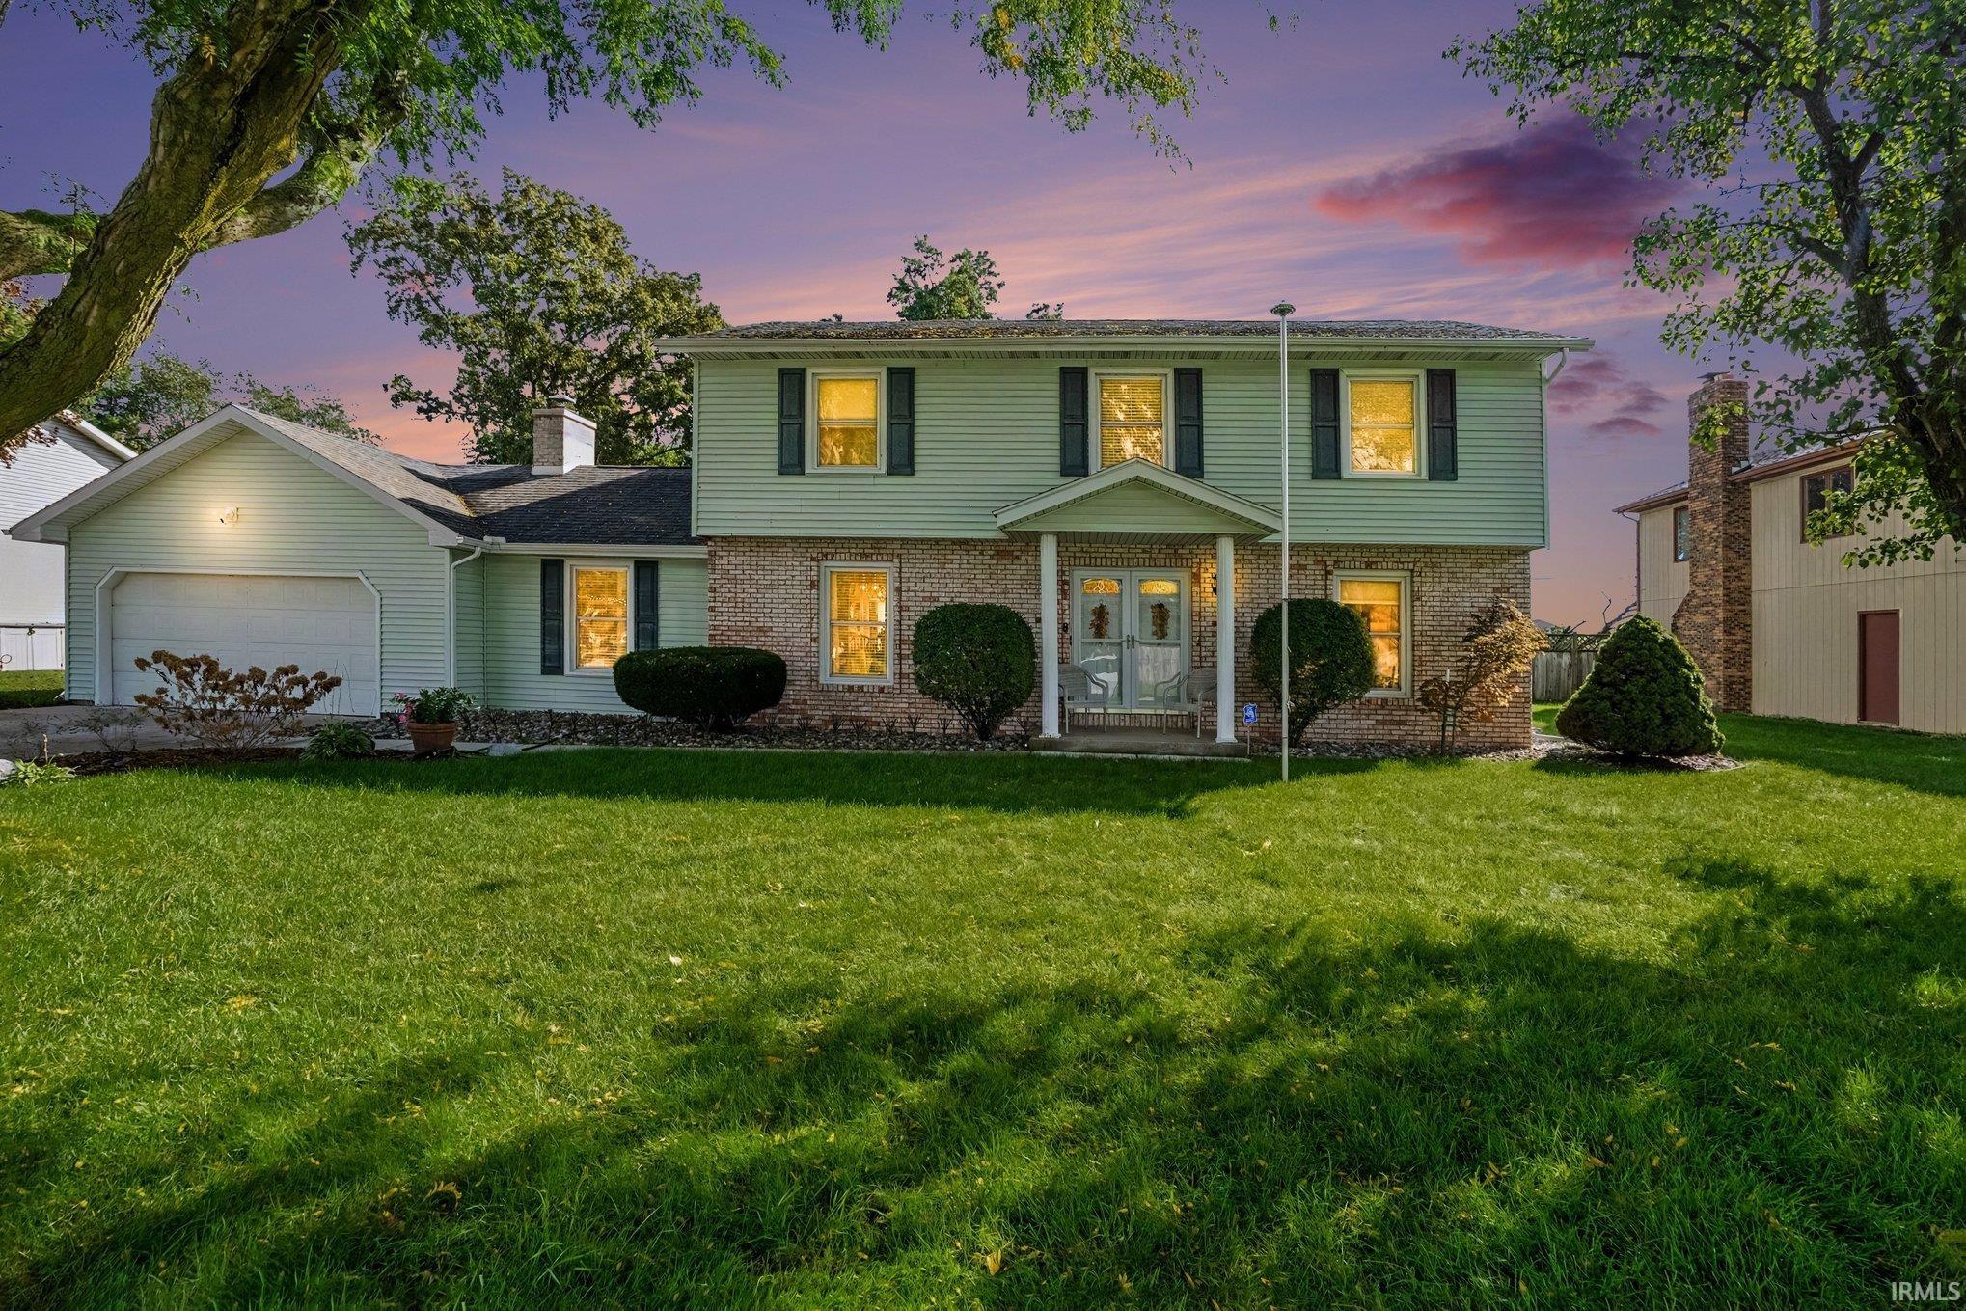
Welcome home! This 3 bedroom, 2 bath ranch sits on a large lot on a quiet street in Clay Township — country feel, but just minutes from restaurants, shopping, and Notre Dame. A large entryway opens to the spacious family room, complete with a wood-burning fireplace and a sliding door out to the patio and backyard — perfect for entertaining. The efficient kitchen comes with all appliances and flows right into the dining area. Three bedrooms and two full baths round out the main floor, while the lower level offers two finished rooms plus a laundry room. Recent updates include a new roof, new gutters and soffit (2026), newer windows, new HVAC (2023), and a new water heater (2022). An oversized 2-car garage with heater and walk-up attic completes the package. Call today for your private showing!
- Houzeo last checked: 2 minutes ago (October 8, 2026 at 7:17 pm)
- Listing updated: September 22, 2026 at 3:05 pm
- Listing Provided by: Trudy Thornburg (574) 360-9507 | Milestone Realty, LLC
- Source: Indiana Regional MLS-IN | MLS#: 202637349

Property Details
Status
Active
Type
Manufactured Mobile Home
No. of Stories
-
County
--
City
Neighborhood
--
Year Built
1966
HOA Fees
-
Finished Area
1,942 sqft
Lot Size
29,621 sqft lot
Basement Area
- sqft
MLS Name
Indiana Regional MLS
MLS Number
202637349
MLS Status
Active
Days on Market
27

Continue Your Journey in App
Find your dream home, receive real-time updates, and many more!
Download App
Continue Your Journey in App
Find your dream home, receive real-time updates, and many more!
Location
Facts & Features
Rooms
Bedrooms & bathrooms
Bedrooms: 3
Bathrooms: 2
Interior
Sewer
Septic Tank
Interior Features
Attic Walk Up, Ceiling Fan(s), Laminate Counters, Crown Molding, Detector Smoke, Entrance Foyer, Garage Door Opener, Utility Sink, Stand Up Shower, Tub And Separate Shower, Main Level Bedroom Suite, Formal Dining Room
Heating
Natural Gas, Forced Air
Flooring
Hardwood, Laminate, Tile, Vinyl
Appliances
Dishwasher, Microwave, Refrigerator, Gas Oven, Gas Range, Gas Water Heater, Water Softener Owned
Cooling
Central Air
Construction
Year Built
Year Built: 1966
Home type
Manufactured On Land
Architectural Style
Ranch
Roof
Metal
Construction Materials
Brick
Utilities & Energy
Basement
Crawl Space, Partial
Water Source
Well
Fireplace Features
Family Room, Wood Burning
Parking Features
Asphalt
Other Features
Lot Features
Level
Subdivision Name
Beaver(s)
Price History
| Date | Event | Price |
|---|---|---|
09/21/2026 Source: | Price Decreased | $300,000 -3.23% $131/sqft |

Nearby Homes
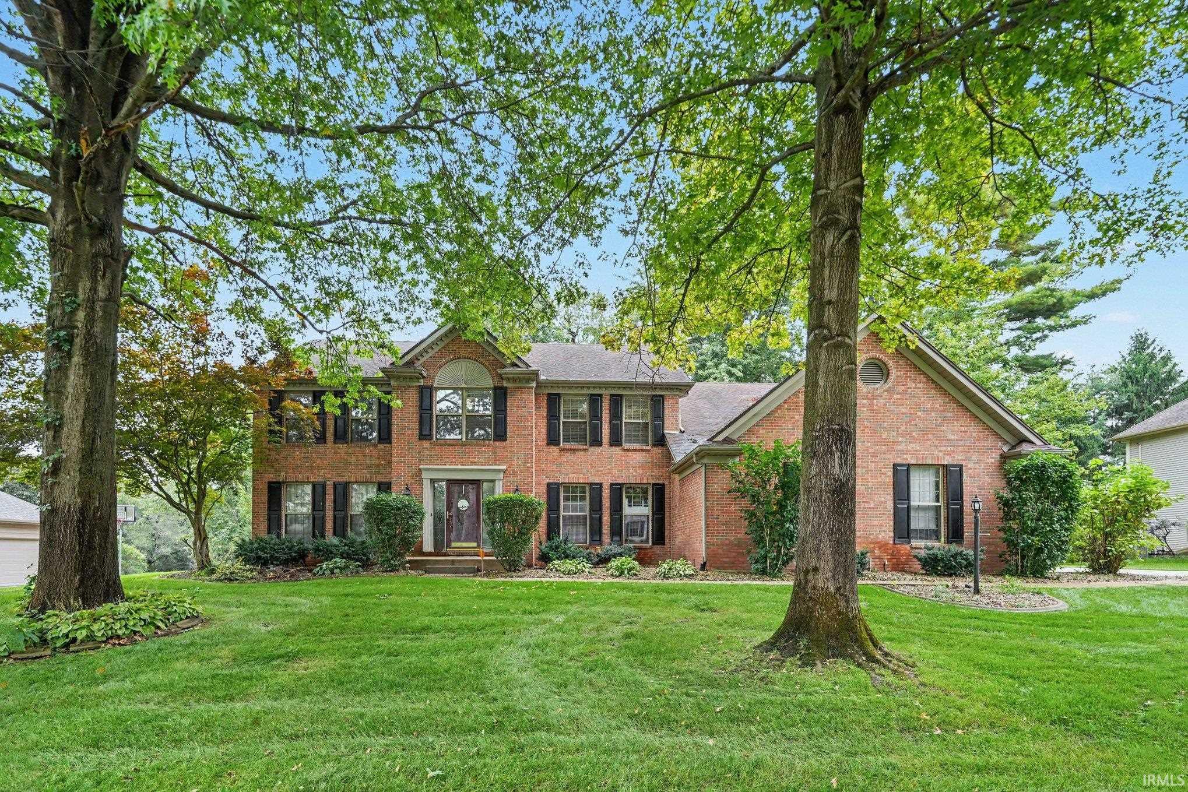

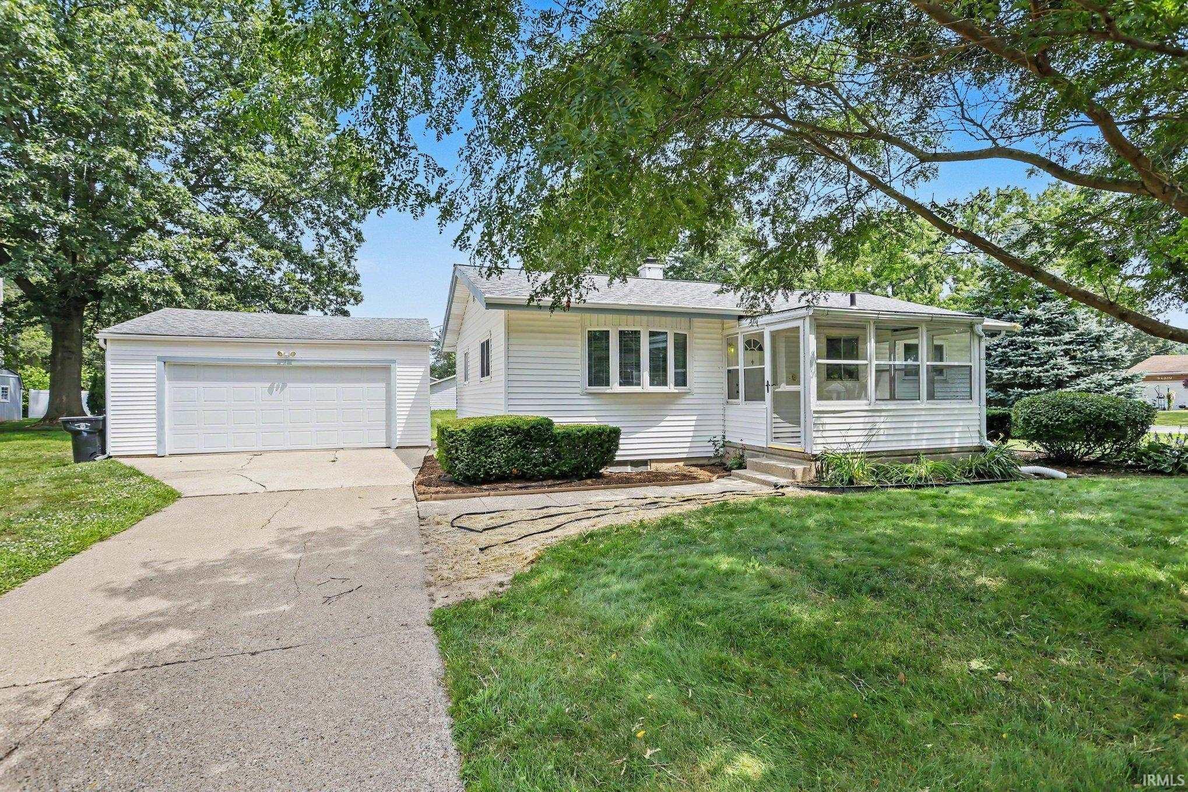
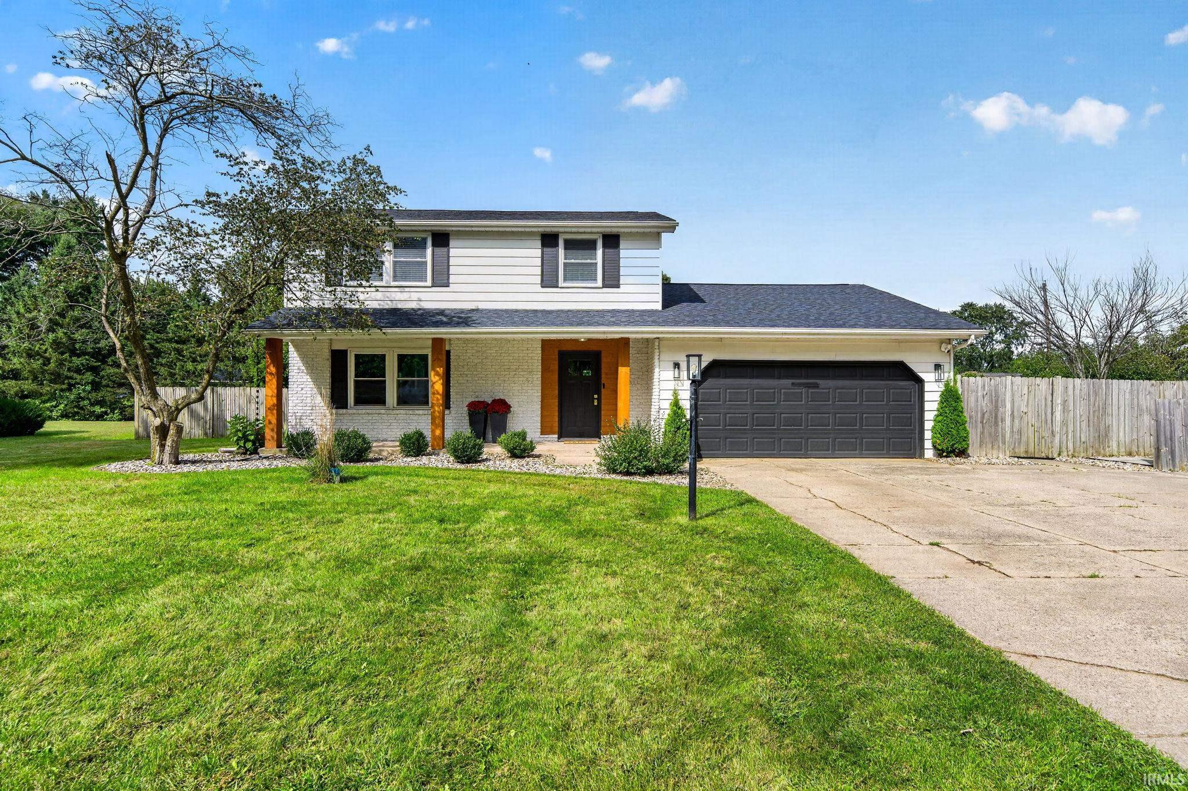
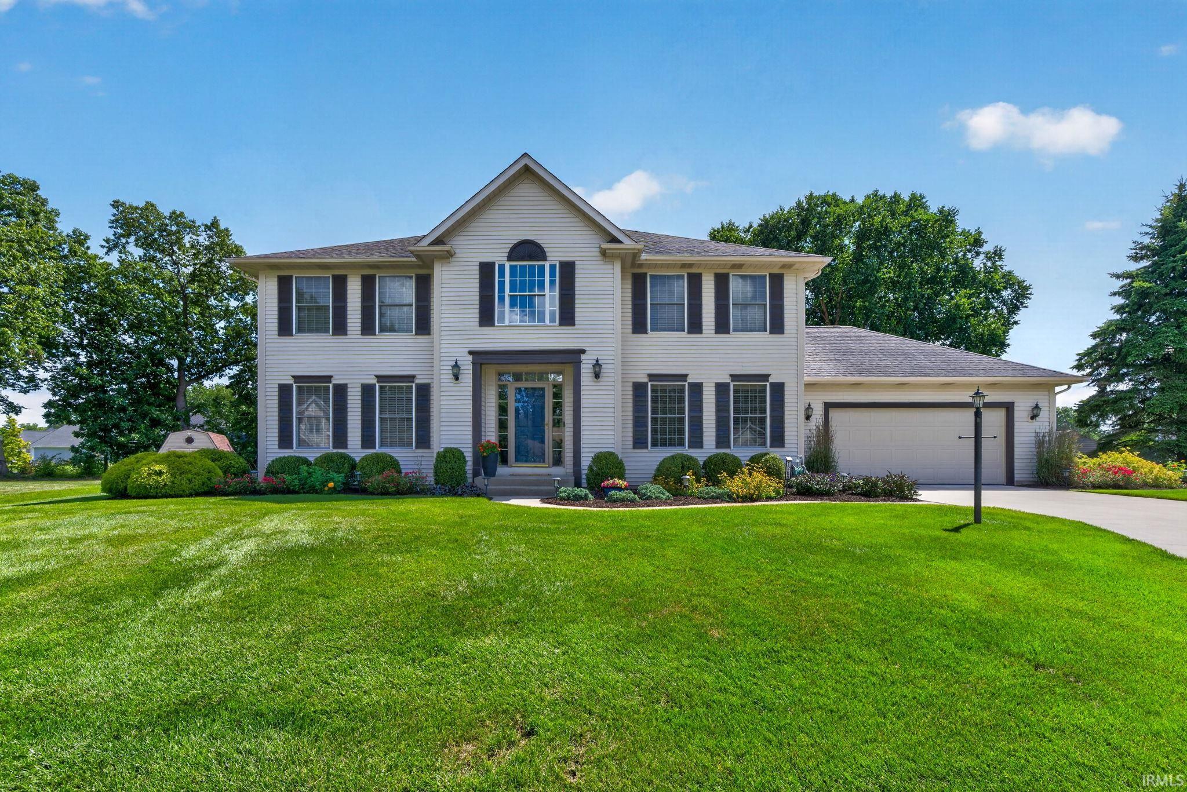
Find Homes by Property Features in Granger, IN


IDX information is provided exclusively for consumer's personal, non-commercial use and may not be used for any purpose other than to identify prospective properties that consumers may be interested in purchasing. Data is deemed reliable but is not guaranteed accurate by the MLS.
 Advertising Broker: Jonah Hartsburg | Hoosier Hub Realty