- Overview
- Description
- Property Details
- Location
- HOA Management
- Facts & Features
- Getting Around
- Nearby Homes
 Price Drop: $31K (10/13)


Street View
$998,000
Monthly Est:$4,967
 4 Beds
 3 Baths
2 full baths + 1 half bath
 4,177sqft
169 N Park Ave, Easton, CT 06612
$998,000
$4,967/moEst:
Get Pre-Approved
Single Family Residence
Built in 2000
$-- HOA
4.64 acres lot
$239/sq.ft
Description
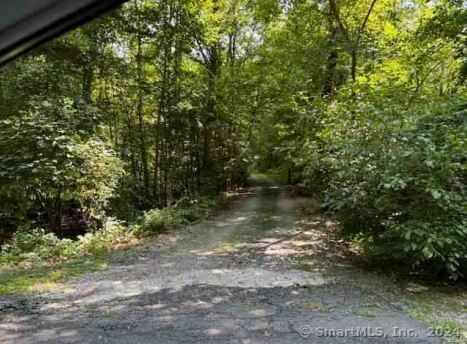
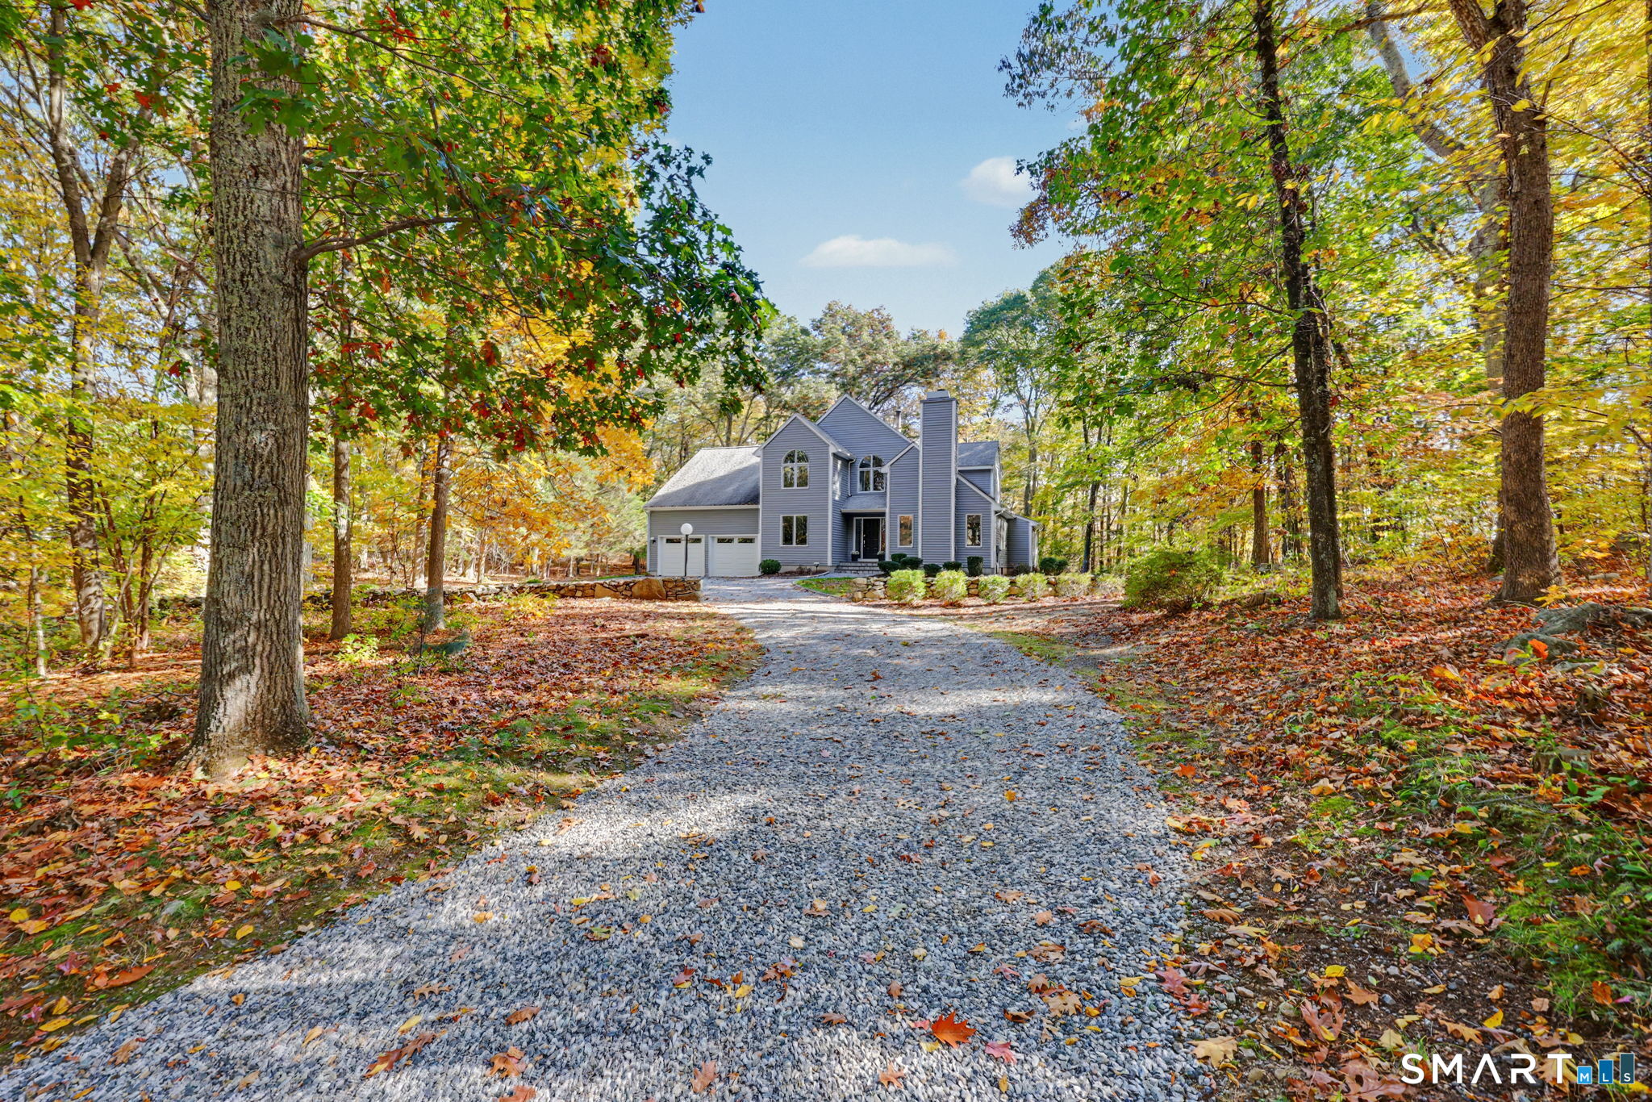
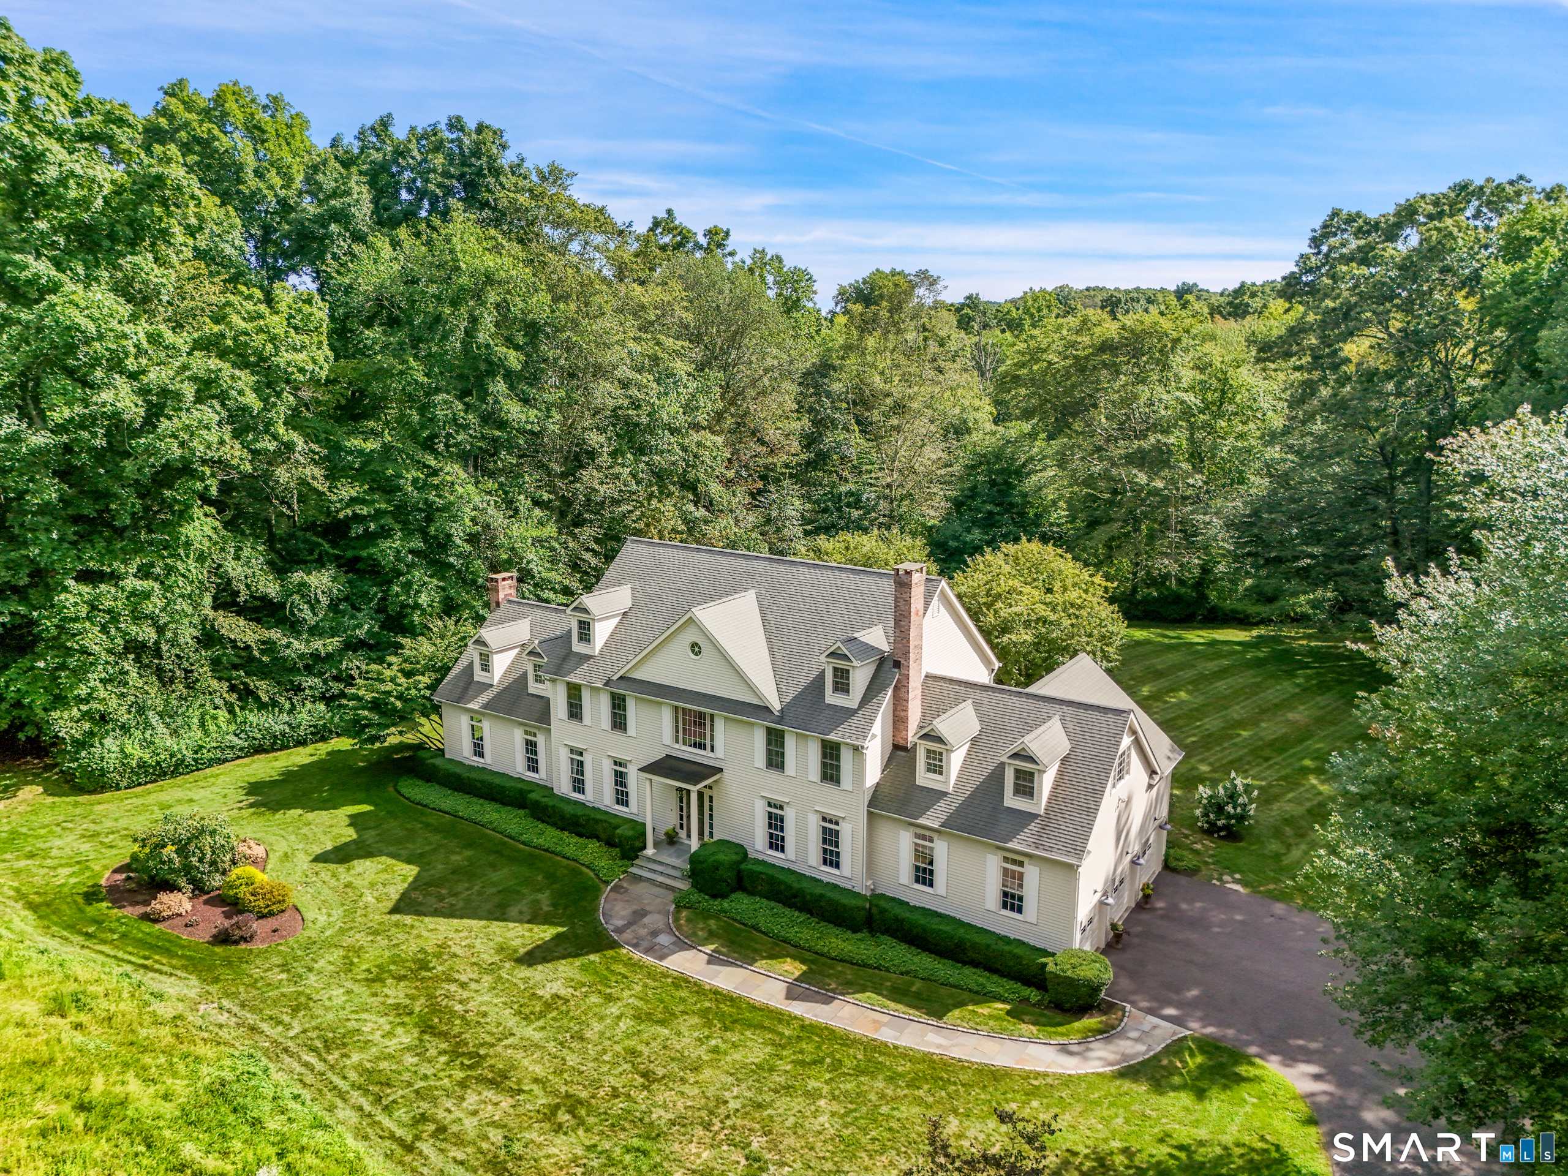
A private Easton retreat designed for living, entertaining & endless possibilities. Timeless charm meets sophisticated country living in this exceptional property. Set beyond a long private driveway capable of accommodating 30+ vehicles, this pristine, move-in ready Colonial offers a secluded sanctuary on 4.64 tranquil, breathtaking acres-a rare find perfectly suited for premium horse-property capability. Inside, the light-filled interior showcases impeccable, site-finished hardwood floors, a custom designer paint palette, top-tier stainless steel appliances, and modern light fixtures. The living room, family room, and kitchen create seamless spaces for everyday living and grand gatherings. The custom bathrooms are true design triumphs, featuring intricate modern tiling, sophisticated medallions, and a show-stopping powder room. The outdoor spaces are an entertainer's paradise. An oversized patio provides the perfect setting for summer BBQs or elegant evenings, opening to a sweeping front lawn beautifully illuminated by an underground-wired, 6-pole sensor lighting system. Features an oversized garage with room for hobbies or equipment, plus a clean, unfinished basement offering incredible potential for a future home gym, recreation room, or workshop. Enjoy an unparalleled blend of sophisticated modern finishes, rich equestrian capability, and scenic privacy just minutes from the Merritt Parkway.
- Houzeo last checked: 4 minutes ago
- Listing updated: October 29, 2026 at 10:47 pm
- Listing Provided by: Tulip Zamindar | Higgins Group Bedford Square
- Source: SMART MLS-CT | MLS#: 24204969

Property Details
Status
Active
Type
Single Family Residence
No. of Stories
-
County
City
Neighborhood
--
Year Built
2000
HOA Fees
-
Finished Area
4,177 sqft
Lot Size
4.64 acres lot
Basement Area
- sqft
MLS Name
SMART MLS
MLS Number
24204969
MLS Status
Active
Days on Market
49
Open House

Continue Your Journey in App
Find your dream home, receive real-time updates, and many more!
Continue Your Journey in App
Find your dream home, receive real-time updates, and many more!
Location
HOA Management
0
HOA Fees
$-/
Disclaimer: Amenities are based on third-party information and may vary; buyers must independently verify all amenities, as information is deemed reliable but not guaranteed.
Facts & Features
Rooms
Bedrooms & bathrooms
Bedrooms: 4
Bathrooms: 3
Interior
Cooling
Ceiling Fans
Sewer
Septic
Appliances
Electric Cooktop, Convection Range, Oven/range, Microwave, Refrigerator, Freezer, Icemaker, Dishwasher, Instant Hot Water Tap, Washer, Electric Dryer
Heating
Baseboard, Other, Oil
Exterior Features
Underground Utilities, Sidewalk, Deck, Gutters, Garden Area, Lighting
Interior Features
Auto Garage Door Opener, Open Floor Plan
Construction
Year Built
Year Built: 2000
Home type
Single Family Residence
Architectural Style
Colonial
Foundation Details
Concrete
Roof
Asphalt Shingle, Gable
Utilities & Energy
Laundry Features
Main Level
Parking Features
Attached Garage, Driveway
Water Source
Private Well
Basement
Full, Unfinished
Other Features
Lot Features
Professionally Landscaped
Subdivision Name
N/a
Price History
| Date | Event | Price |
|---|---|---|
10/13/2026 Source: | Price Decreased | $998,000 -3.01% $239/sqft |
09/11/2026 Source: | Listed for Sale | $1,029,000 +72.94% $246/sqft |
07/17/2012 Source: #98540864 | Sold | $595,000 $142/sqft |

Nearby Homes
Find Homes by Property Features in Easton, CT


Based on information provided to and compiled by the SMART MLS, Inc. through Oct 31, 2026, 01:45PM. IDX information is provided exclusively for consumers’ personal, non-commercial use. It may not be used for any purpose other than to identify prospective properties consumers may be interested in purchasing. The data is deemed reliable but is not guaranteed accurate by the MLS. ©2026 SMART MLS, Inc. All Rights Reserved.
 Advertising Broker: Derek Greene | The Greene Realty Group
