- Overview
- Description
- Property Details
- Location
- HOA Management
- Facts & Features
- Getting Around
- Nearby Homes

Street View
$669,900
Monthly Est:$3,334
 6 Beds
 3 Baths
3 full baths
 2,143sqft
17 Long View Dr, Simsbury, CT 06070
$669,900
$3,334/moEst:
Get Pre-Approved
Single Family Residence
Built in 1958
$-- HOA
40,075.2 sqft lot
$313/sq.ft
Description
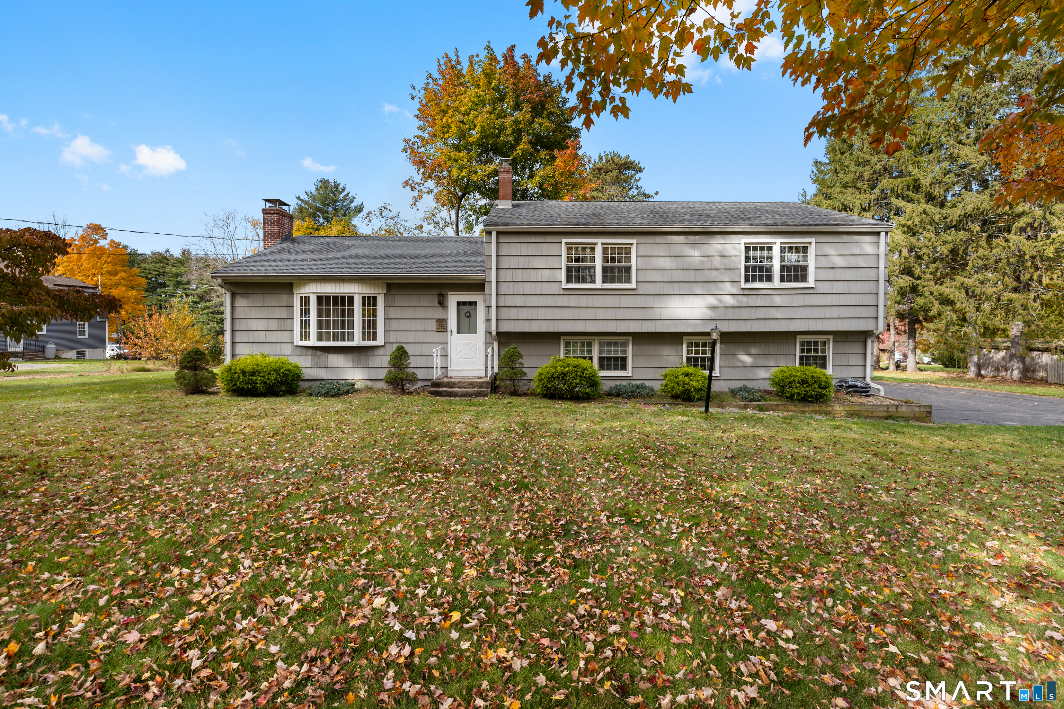
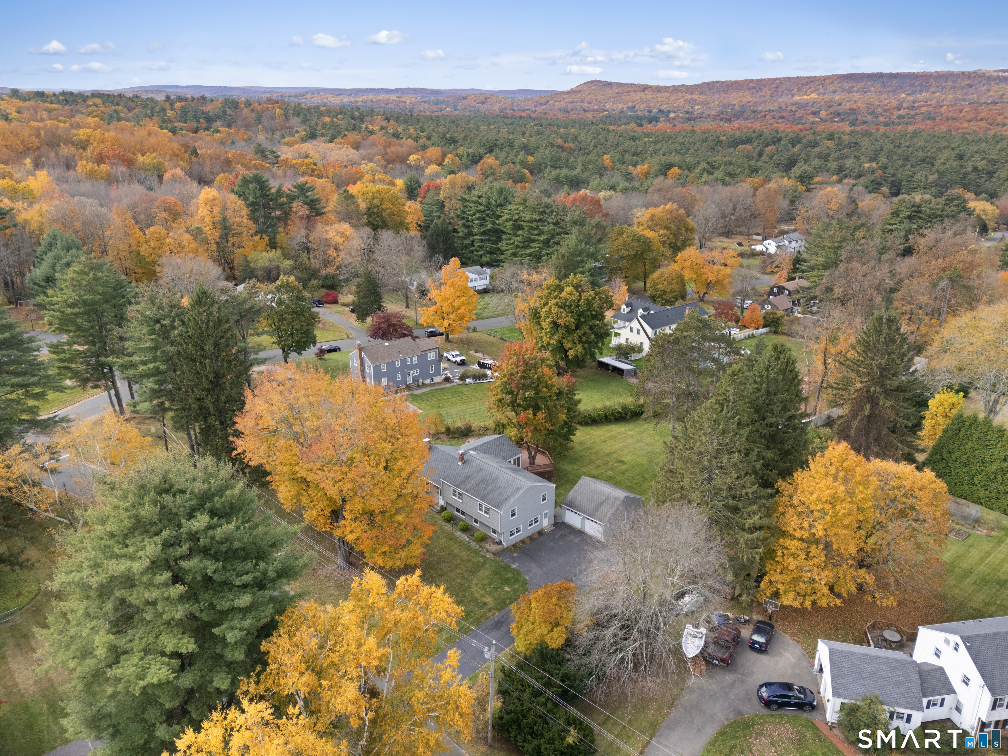
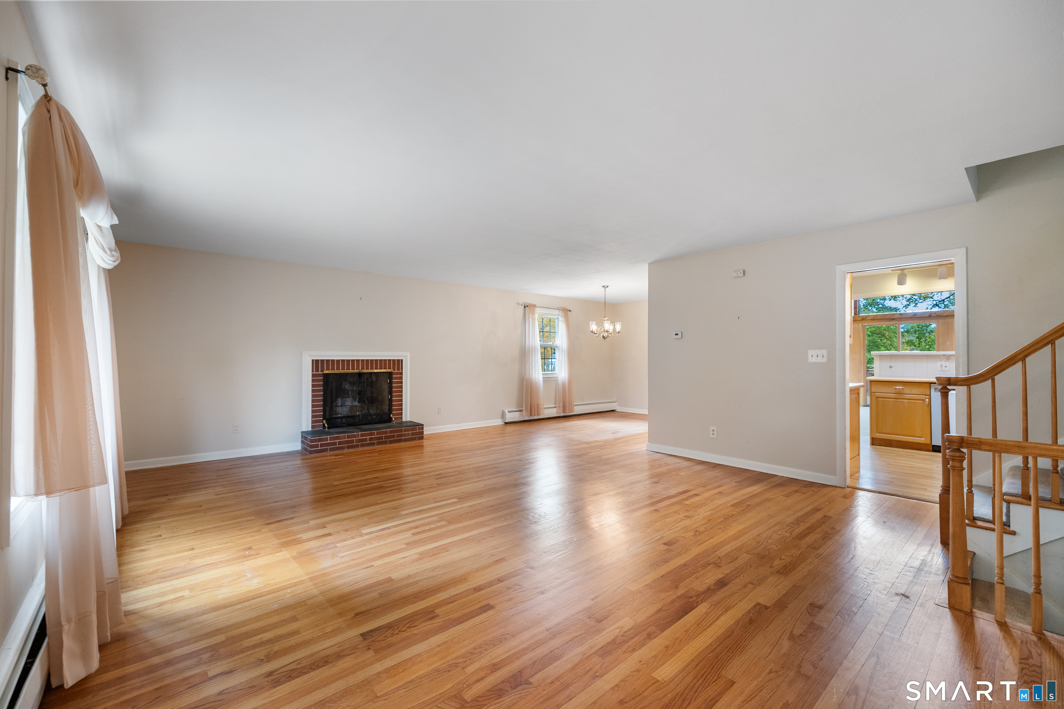
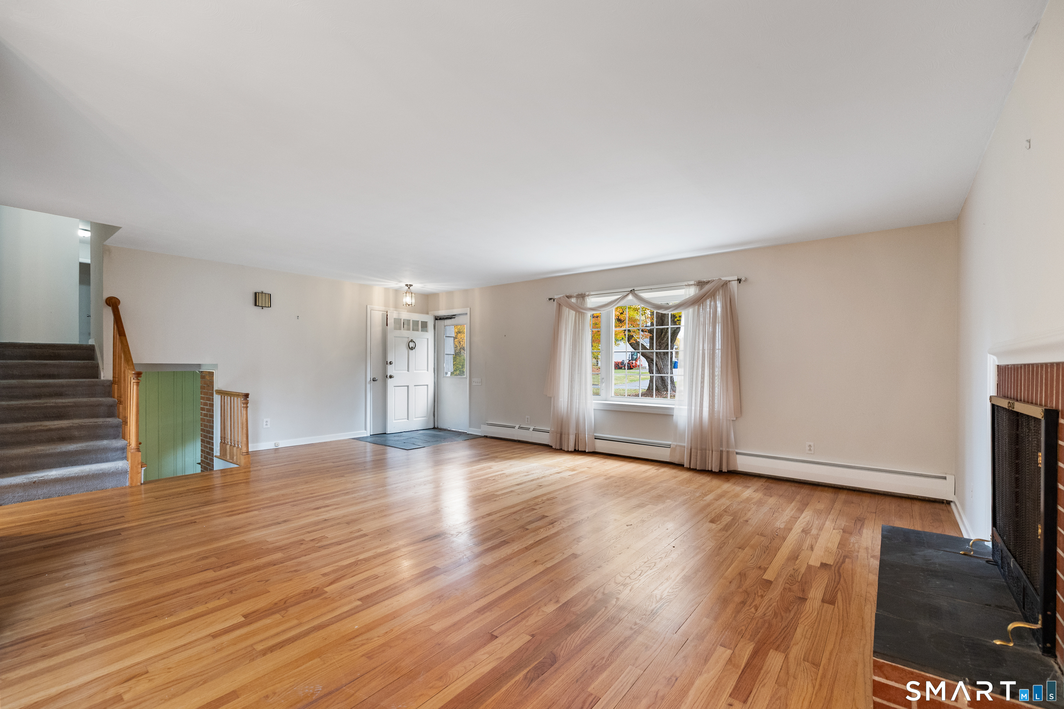
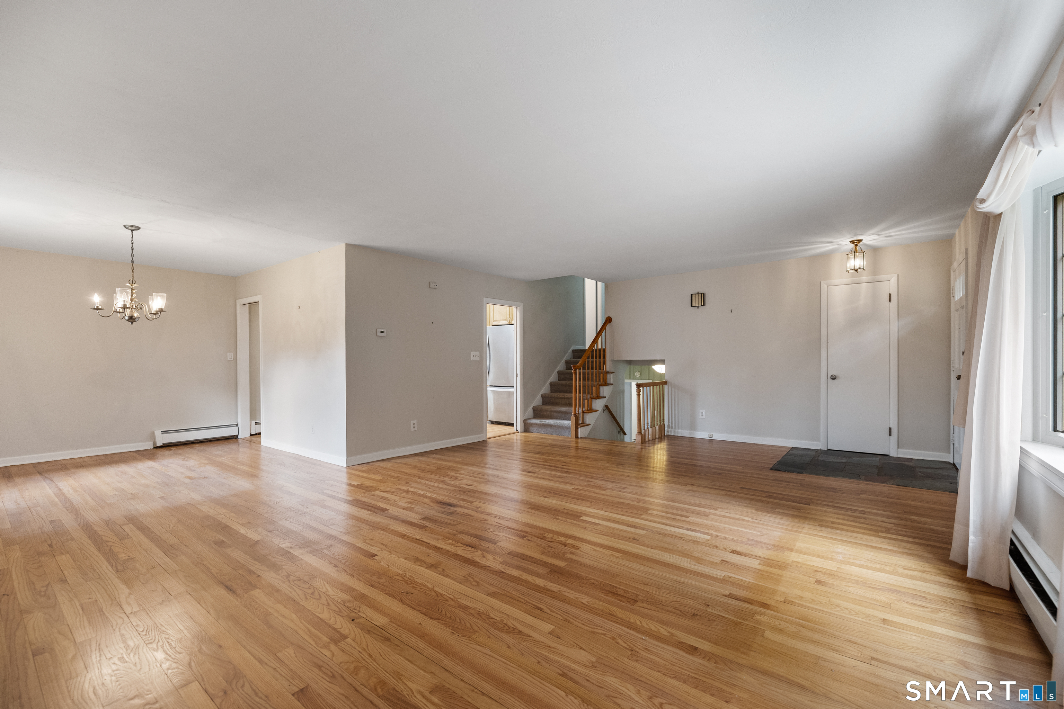
Welcome to 17 Long View Drive, a spacious and exceptionally versatile 4-bedroom split-level offering room to gather, room to retreat, and flexible living options for today's lifestyle. Ideally located between Simsbury Center and the shopping, dining, and conveniences of the Route 44 corridor, this home offers an appealing combination of space, location, and adaptability. The main level is designed for both everyday living and entertaining, with a bright living room and dining room featuring hardwood floors. The fully equipped kitchen, also with hardwood flooring, opens to an impressive Great Room that truly sets this home apart. Walls of windows bring in abundant natural light, while multiple sliding doors open to a large deck overlooking the expansive backyard, creating a wonderful connection between indoor and outdoor living. Upstairs, four bedrooms with hardwood floors and two full baths, including a primary bedroom with a private bath and shower. Just a half-level down, a warm and inviting fire-placed Family Room provides a second, more intimate gathering space. With engineered wood flooring and sliders to the outdoors, it is equally well suited for movie nights, a playroom, game room, or comfortable everyday retreat. Adding to the home's exceptional flexibility is a permitted two-bedroom apartment with its own private driveway entrance.
- Houzeo last checked: 2 minutes ago
- Listing updated: November 2, 2026 at 1:40 am
- Listing Provided by: Mike Daly | Berkshire Hathaway NE Prop.
- Source: SMART MLS-CT | MLS#: 24216997

Property Details
Status
Active
Type
Single Family Residence
No. of Stories
-
County
City
Neighborhood
--
Year Built
1958
HOA Fees
-
Finished Area
2,143 sqft
Lot Size
40,075.2 sqft lot
Basement Area
- sqft
MLS Name
SMART MLS
MLS Number
24216997
MLS Status
Active
Days on Market
5

Continue Your Journey in App
Find your dream home, receive real-time updates, and many more!
Continue Your Journey in App
Find your dream home, receive real-time updates, and many more!
Location
HOA Management
0
HOA Fees
$-/
Disclaimer: Amenities are based on third-party information and may vary; buyers must independently verify all amenities, as information is deemed reliable but not guaranteed.
Facts & Features
Rooms
Bedrooms & bathrooms
Bedrooms: 6
Bathrooms: 3
Interior
Appliances
Microwave, Dishwasher
Interior Features
Cable Available
Sewer
Septic
Cooling
None
Heating
Baseboard, Hot Water, Oil
Exterior Features
Deck, Gutters
Construction
Year Built
Year Built: 1958
Home type
Single Family Residence
Architectural Style
Split Level
Foundation Details
Concrete
Roof
Shingle
Utilities & Energy
Water Source
Public Water Connected
Laundry Features
Lower Level
Parking Features
Detached Garage, Paved, Driveway
Basement
Full, Full With Hatchway
Other Features
Lot Features
Dry, Level Lot, Cleared
Subdivision Name
N/a
Price History
| Date | Event | Price |
|---|---|---|
10/31/2026 Source: | Listed for Sale | $669,900 $313/sqft |
10/29/2026 Source: | Coming Soon | $669,900 $313/sqft |

Nearby Homes
Find Homes by Property Features in Simsbury, CT


Based on information provided to and compiled by the SMART MLS, Inc. through Nov 04, 2026, 10:05AM. IDX information is provided exclusively for consumers’ personal, non-commercial use. It may not be used for any purpose other than to identify prospective properties consumers may be interested in purchasing. The data is deemed reliable but is not guaranteed accurate by the MLS. ©2026 SMART MLS, Inc. All Rights Reserved.
 Advertising Broker: Derek Greene | The Greene Realty Group
