- Overview
- Description
- Property Details
- Location
- HOA Management
- Facts & Features
- Getting Around
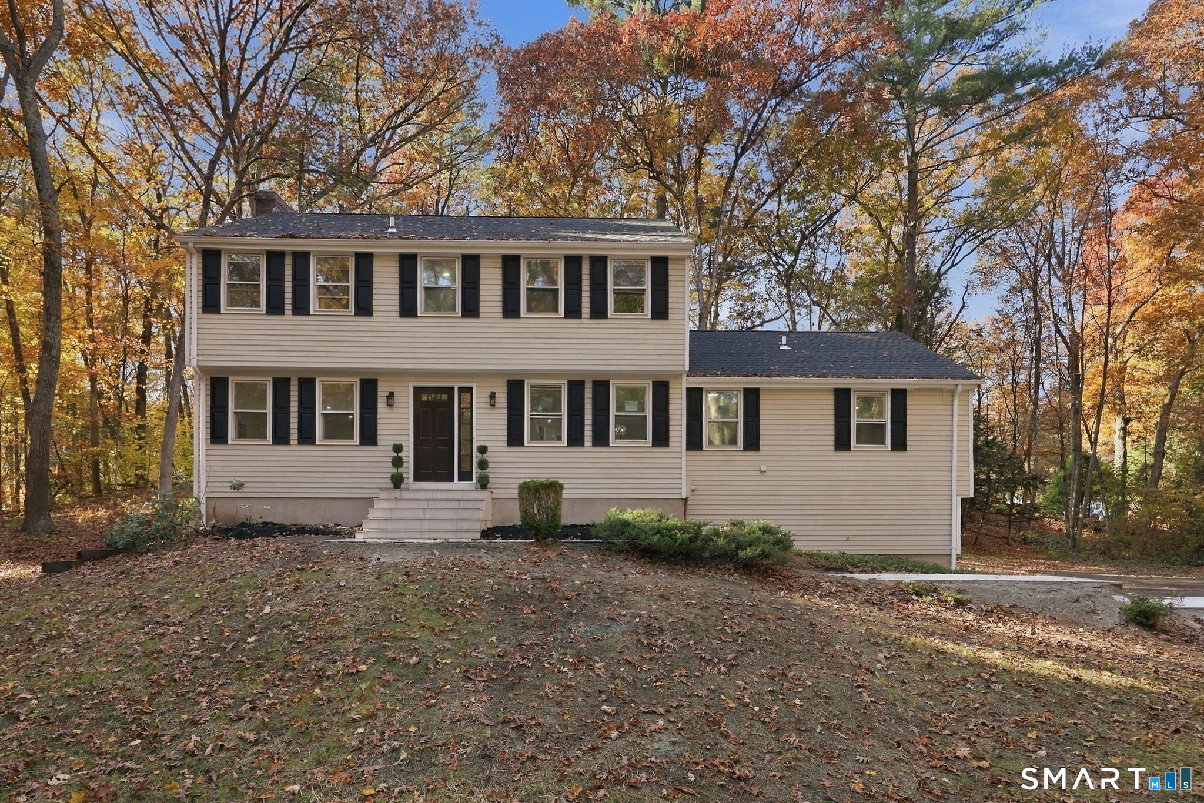
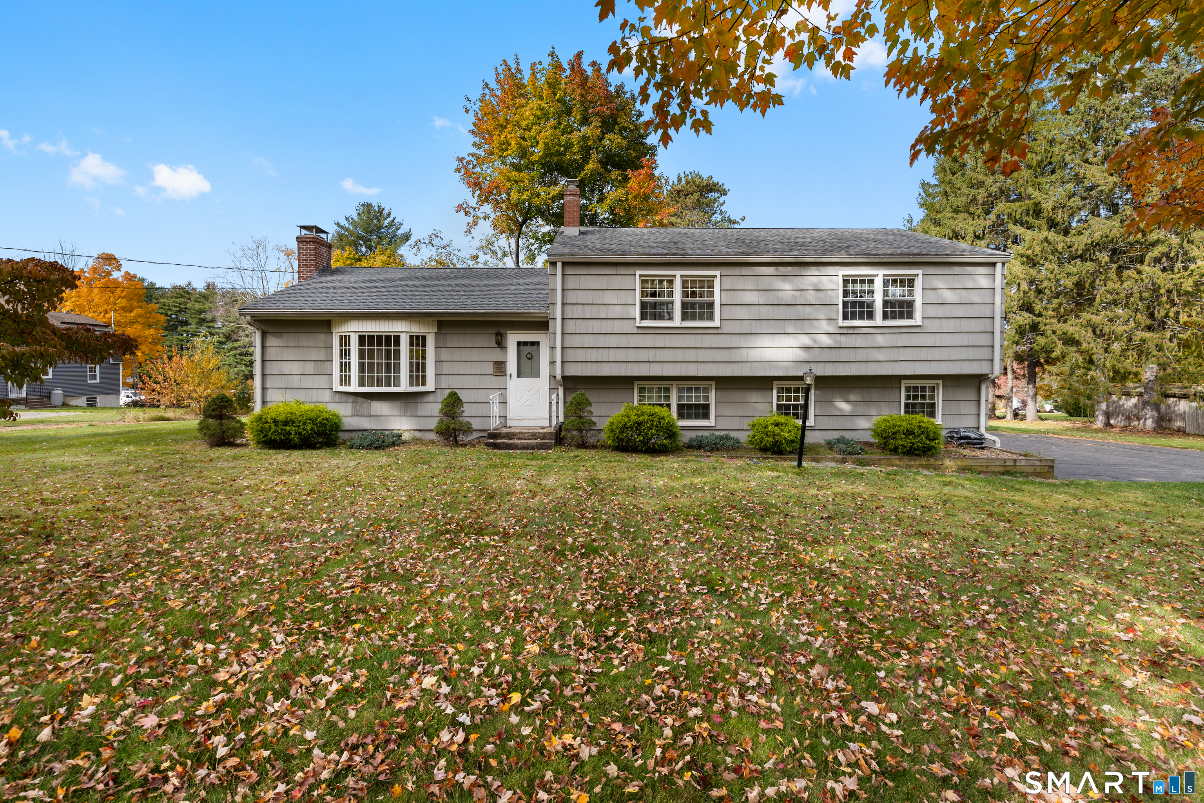
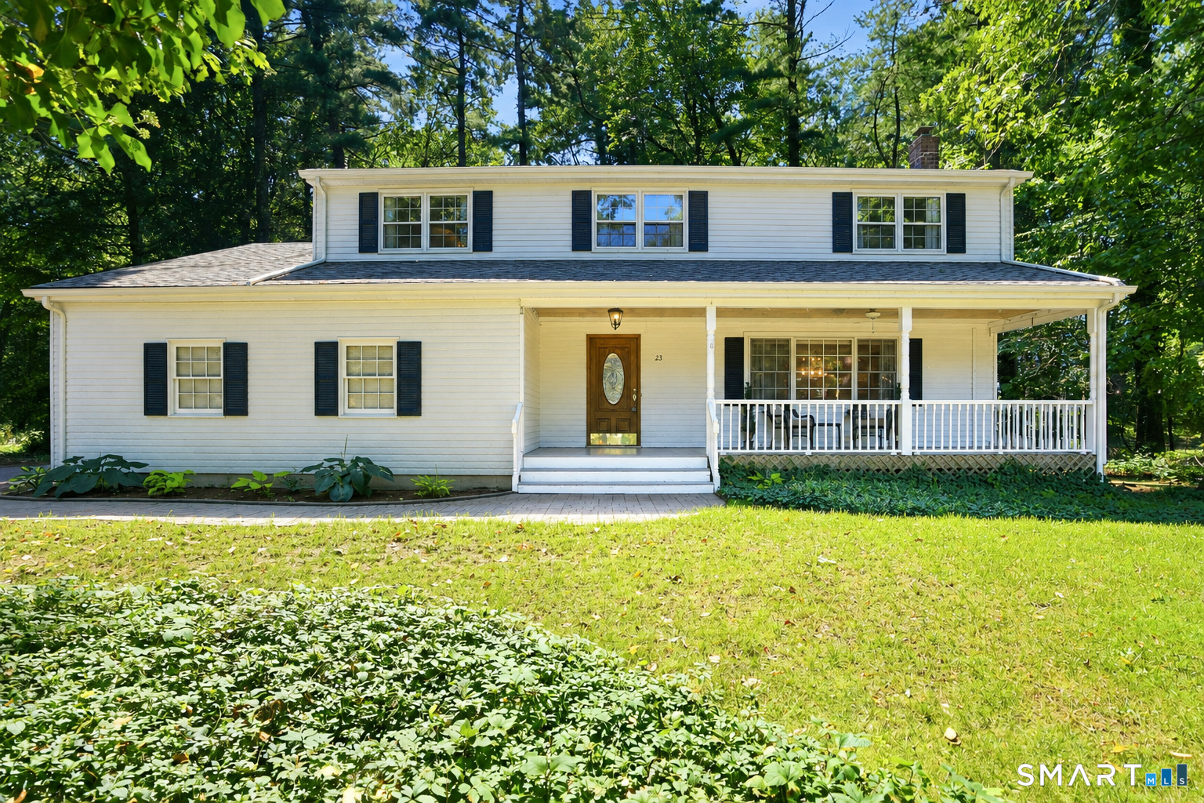
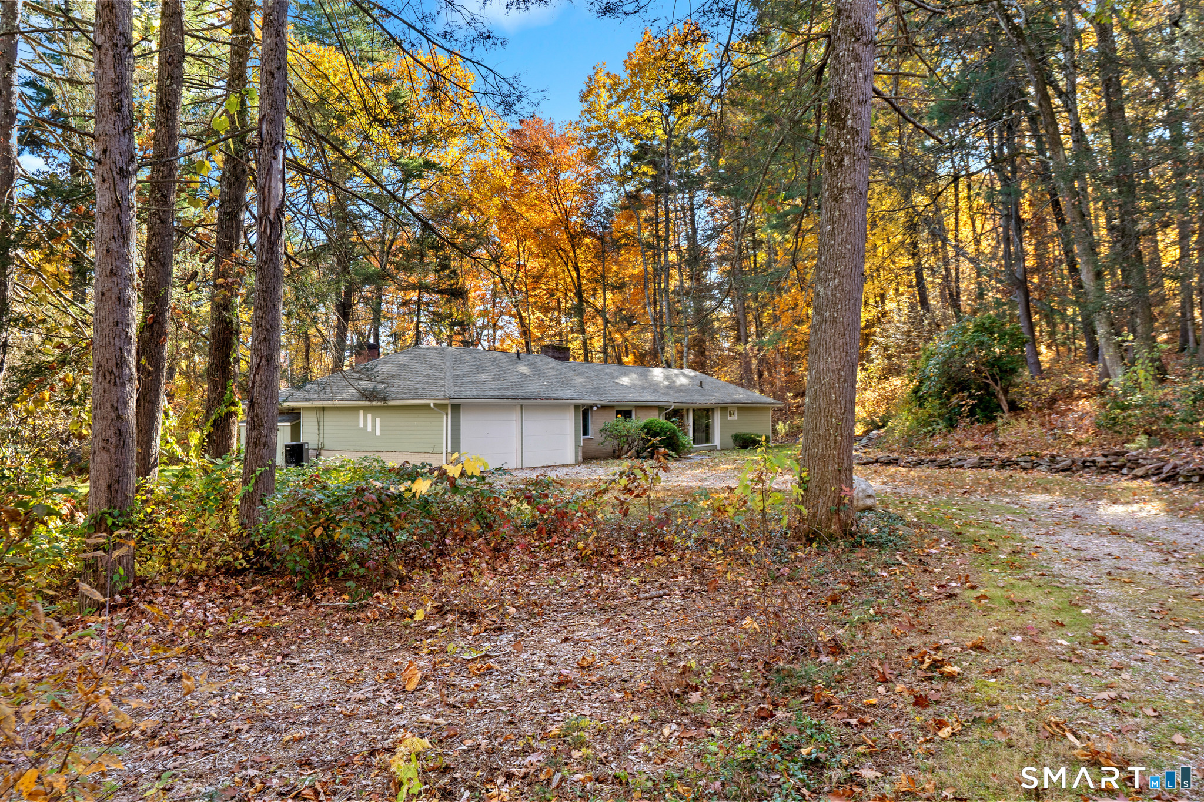
- Nearby Homes

Street View
$549,000
Monthly Est:$2,733
 4 Beds
 3 Baths
2 full baths + 1 half bath
 2,554sqft
6 Lawton Dr, Simsbury, CT 06070
$549,000
$2,733/moEst:
Get Pre-Approved
Single Family Residence
Built in 1969
$-- HOA
2.2 acres lot
$215/sq.ft
Description
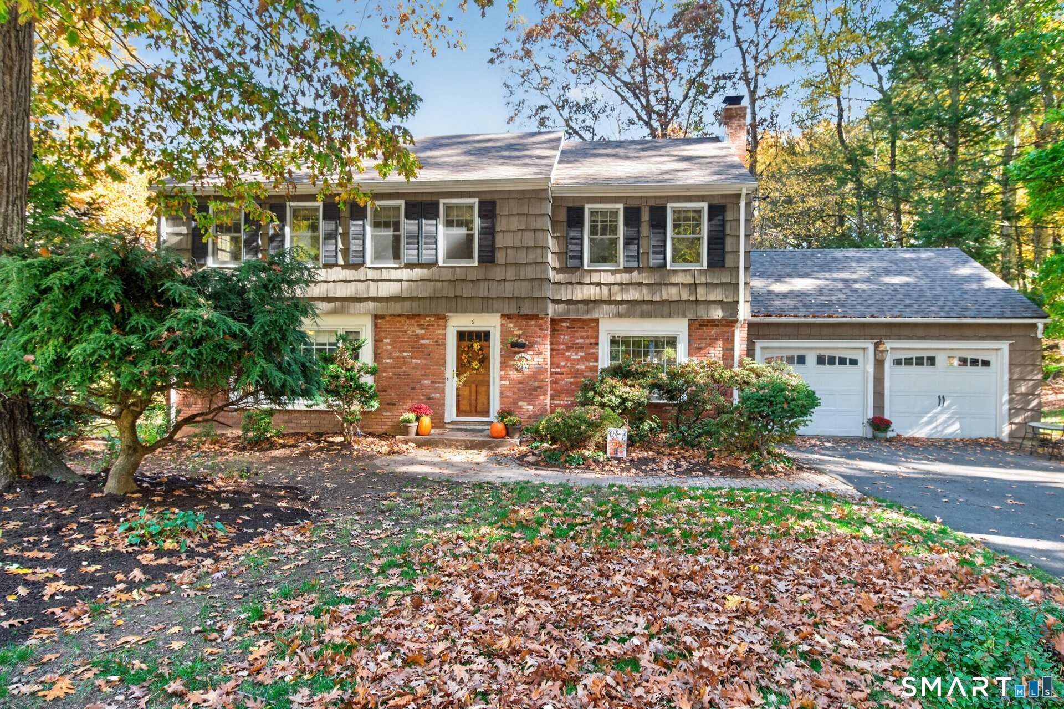
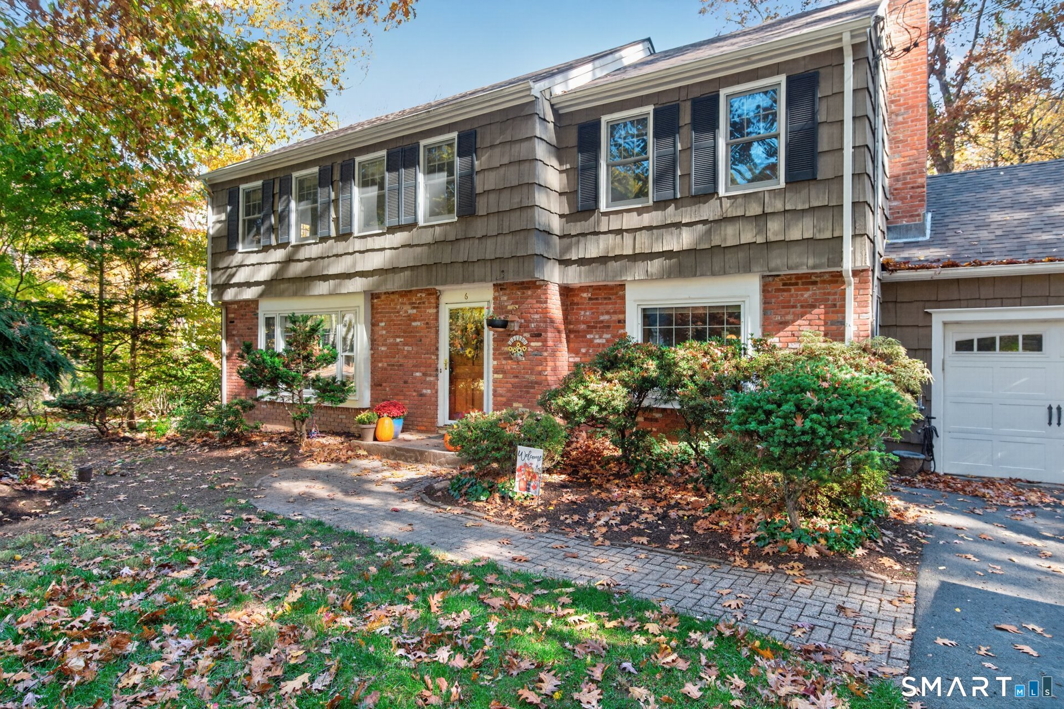
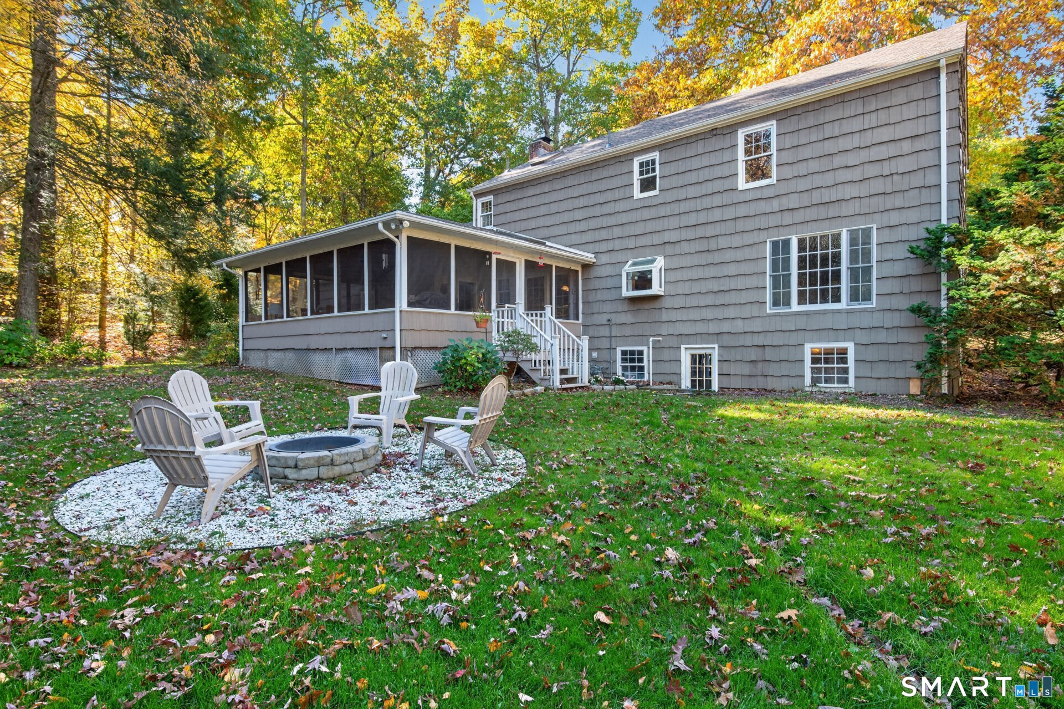
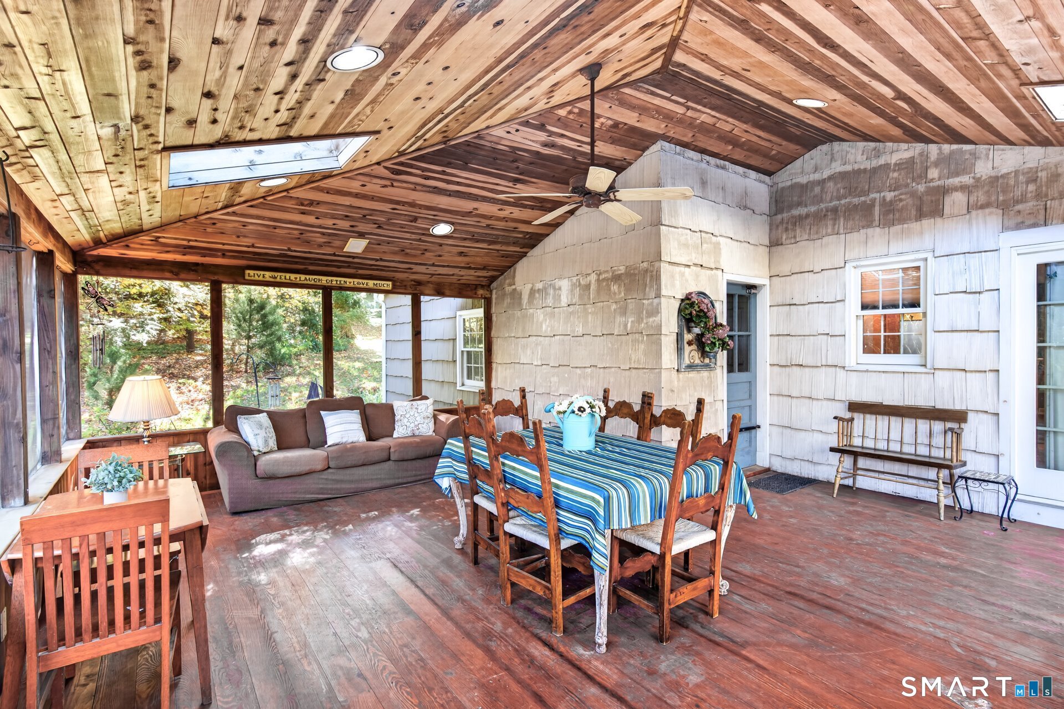
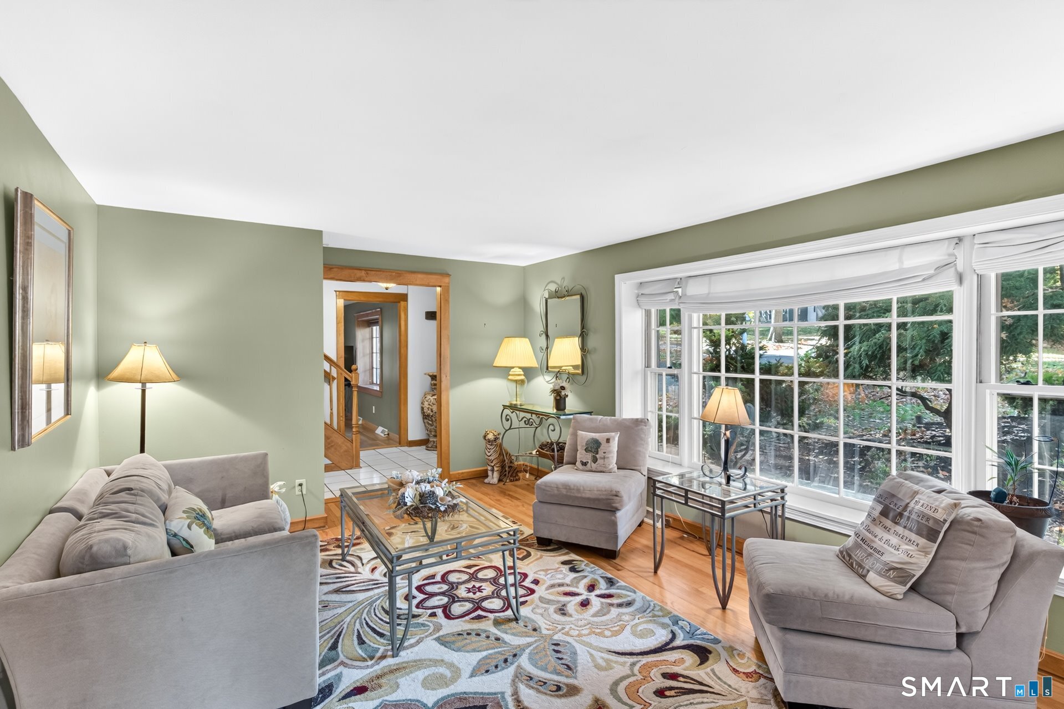
Welcome to a well-loved Colonial nestled on a lightly wooded lot in the heart of Simsbury! Blending timeless brick and shingle charm with inviting living spaces, this special home offers the perfect balance of comfort, character, & convenience. The sensational screened porch is a true highlight, featuring a beautiful wood ceiling, skylights, & paddle fan-the perfect setting for quiet relaxation while overlooking the private yard. Inside, the formal living room showcases custom built-ins and French doors that open to a spacious dining room, creating an ideal setting for entertaining. The updated kitchen features granite countertops, stainless steel appliances, a breakfast bar, and a dining area that flows seamlessly into a warm family room with a second fireplace. Upstairs, the soothing primary bedroom offers a peaceful retreat, complete with an updated spa-inspired bath featuring a skylight and a walk-in closet. Three additional bedrooms and a full bath provide comfortable accommodations for family and guests. The partially finished lower level, with daylight windows, offers flexible space for recreation or hobbies. Additional highlights include warm wood floors, natural gas heat and cooking, public water and sewer, and a new roof in 2026. For added peace of mind, the seller will credit the buyer at closing toward a new HVAC system, per the estimate provided in the attachments. A wonderful opportunity to enjoy classic New England charm!
- Houzeo last checked: 18 minutes ago
- Listing updated: November 3, 2026 at 1:29 am
- Listing Provided by: Katie French | Coldwell Banker Realty
- Source: SMART MLS-CT | MLS#: 24216641

Property Details
Status
Active Under Contract
Type
Single Family Residence
No. of Stories
-
County
City
Neighborhood
--
Year Built
1969
HOA Fees
-
Finished Area
2,554 sqft
Lot Size
2.2 acres lot
Basement Area
- sqft
MLS Name
SMART MLS
MLS Number
24216641
MLS Status
Under Contract - Continue to Show
Days on Market
10

Continue Your Journey in App
Find your dream home, receive real-time updates, and many more!
Continue Your Journey in App
Find your dream home, receive real-time updates, and many more!
Location
HOA Management
0
HOA Fees
$-/
Disclaimer: Amenities are based on third-party information and may vary; buyers must independently verify all amenities, as information is deemed reliable but not guaranteed.
Facts & Features
Rooms
Bedrooms & bathrooms
Bedrooms: 4
Bathrooms: 3
Interior
Sewer
Public Sewer Connected
Appliances
Gas Cooktop, Oven/range, Microwave, Refrigerator, Dishwasher, Washer, Dryer
Exterior Features
Porch Screened, Porch, Gutters, Garden Area
Heating
Natural Gas
Interior Features
Auto Garage Door Opener
Cooling
Central Air
Construction
Year Built
Year Built: 1969
Home type
Single Family Residence
Architectural Style
Colonial
Foundation Details
Concrete
Roof
Asphalt Shingle
Utilities & Energy
Laundry Features
Lower Level
Parking Features
Attached Garage
Water Source
Public Water Connected
Basement
Full, Partially Finished, Full With Walk Out
Other Features
Lot Features
Lightly Wooded
Subdivision Name
N/a
Price History
| Date | Event | Price |
|---|---|---|
11/03/2026 Source: | Contingent (Active Under Contract) | $549,000 $215/sqft |
10/24/2026 Source: | Listed for Sale | $549,000 $215/sqft |

Nearby Homes
Find Homes by Property Features in Simsbury, CT


Based on information provided to and compiled by the SMART MLS, Inc. through Nov 04, 2026, 09:39AM. IDX information is provided exclusively for consumers’ personal, non-commercial use. It may not be used for any purpose other than to identify prospective properties consumers may be interested in purchasing. The data is deemed reliable but is not guaranteed accurate by the MLS. ©2026 SMART MLS, Inc. All Rights Reserved.
 Advertising Broker: Derek Greene | The Greene Realty Group
