- Overview
- Description
- Property Details
- Location
- HOA Management
- Facts & Features
- Getting Around
- Nearby Homes


Street View
$699,000
Monthly Est:$3,479
 4 Beds
 3 Baths
2 full baths + 1 half bath
 2,184sqft
5 Sanctuary Dr, Simsbury, CT 06070
$699,000
$3,479/moEst:
Get Pre-Approved
Single Family Residence
Built in 1971
$-- HOA
1.44 acres lot
$320/sq.ft
Description
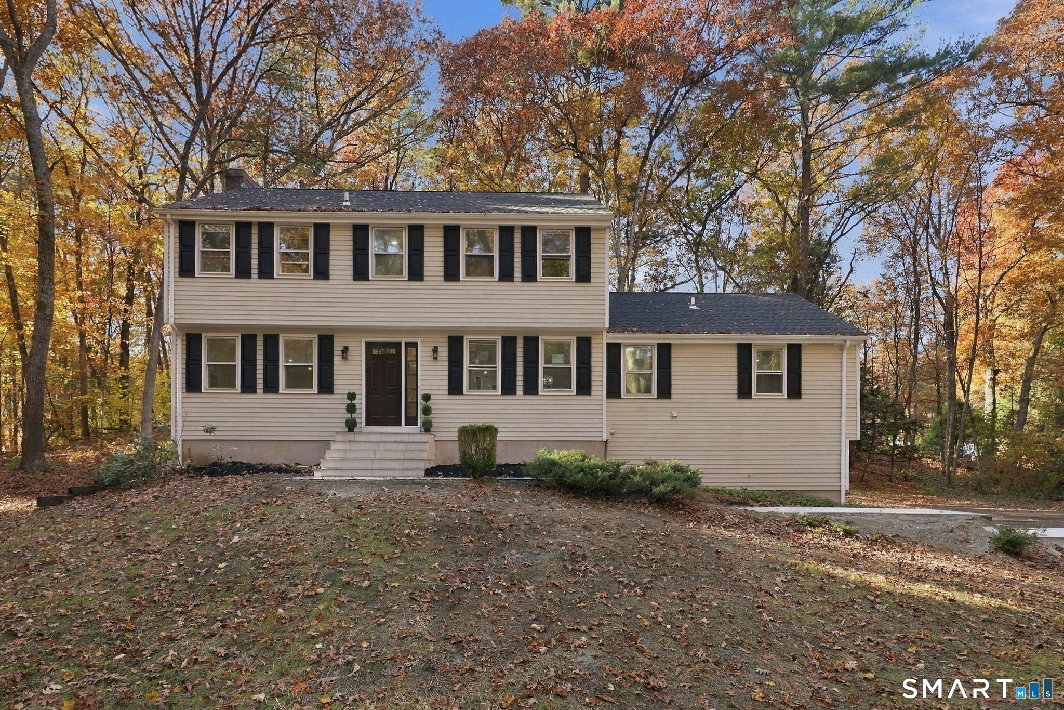
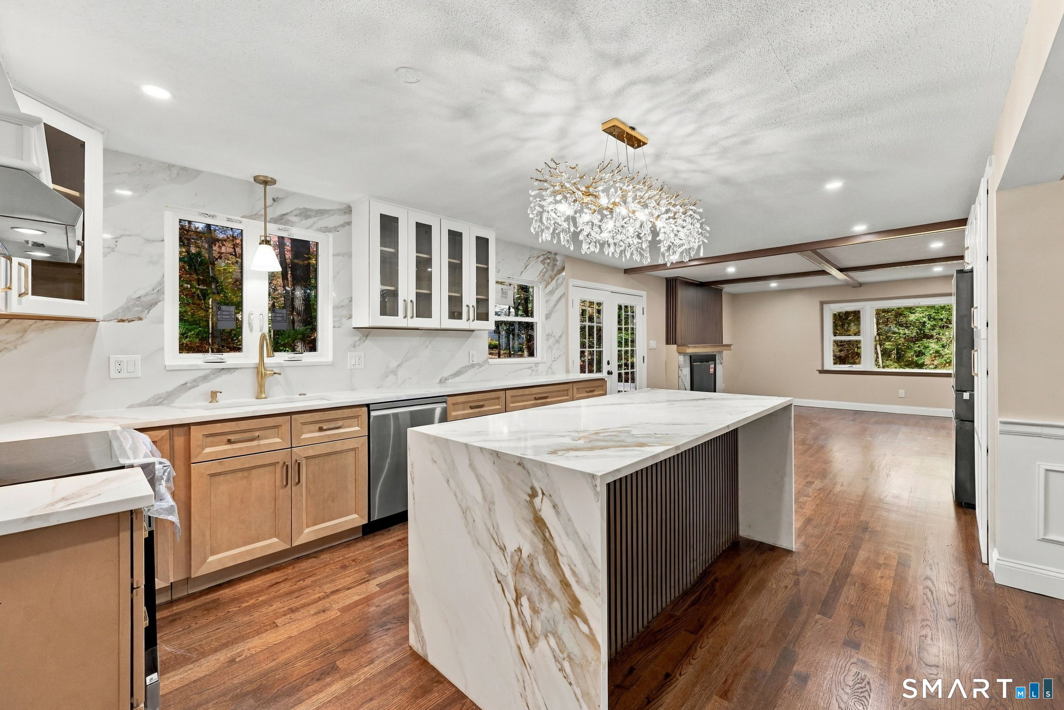
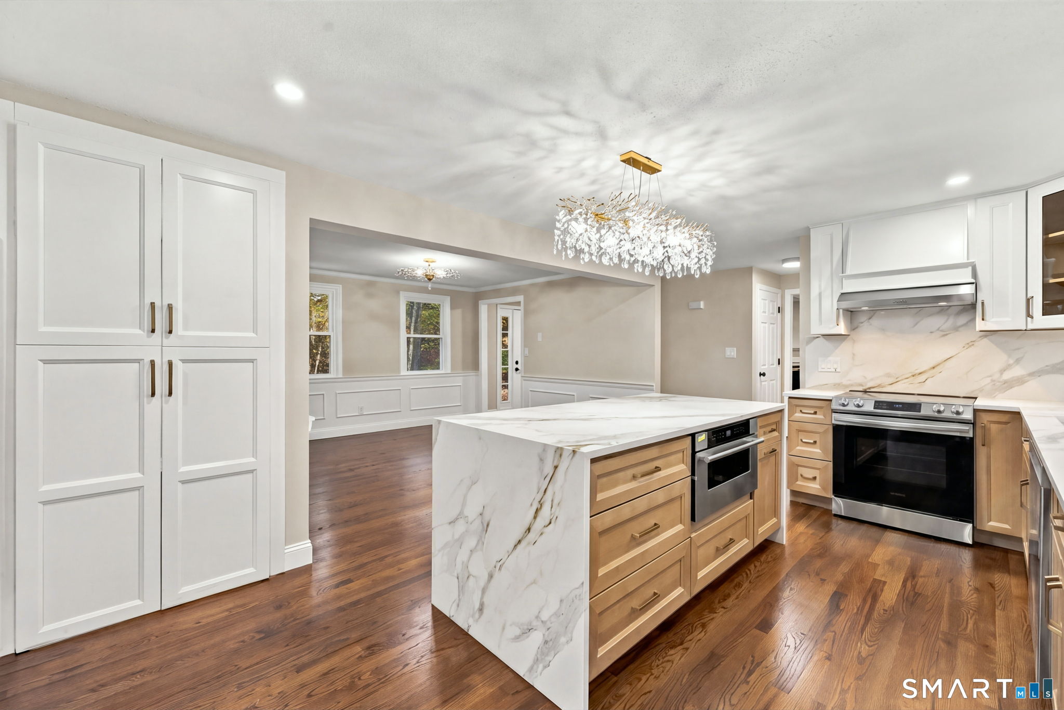
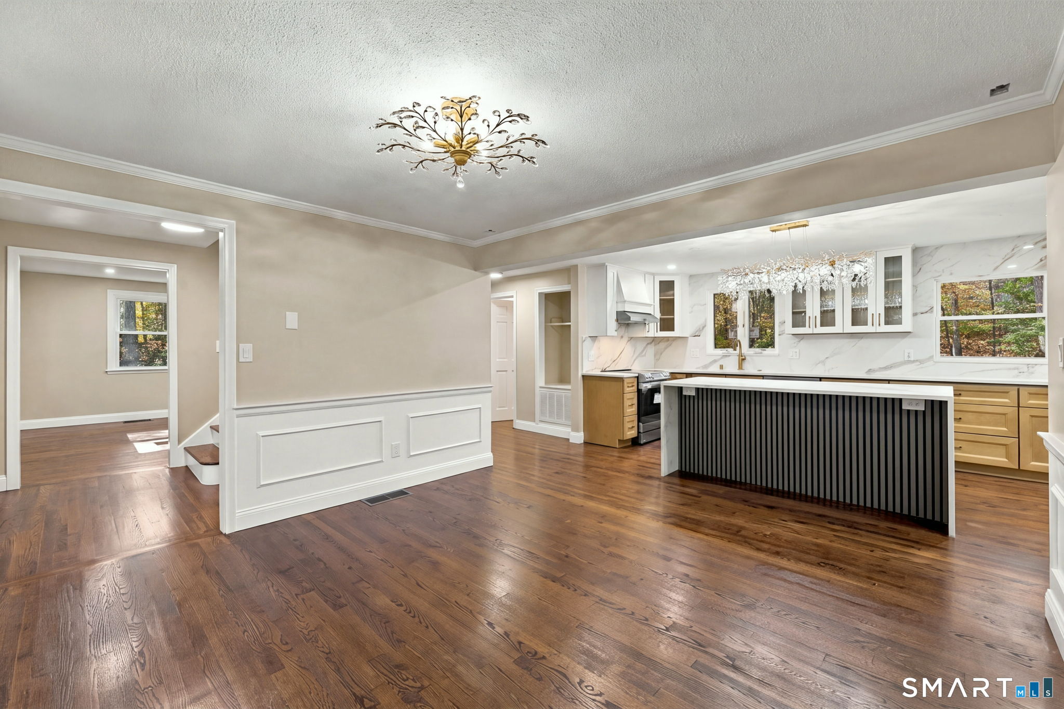
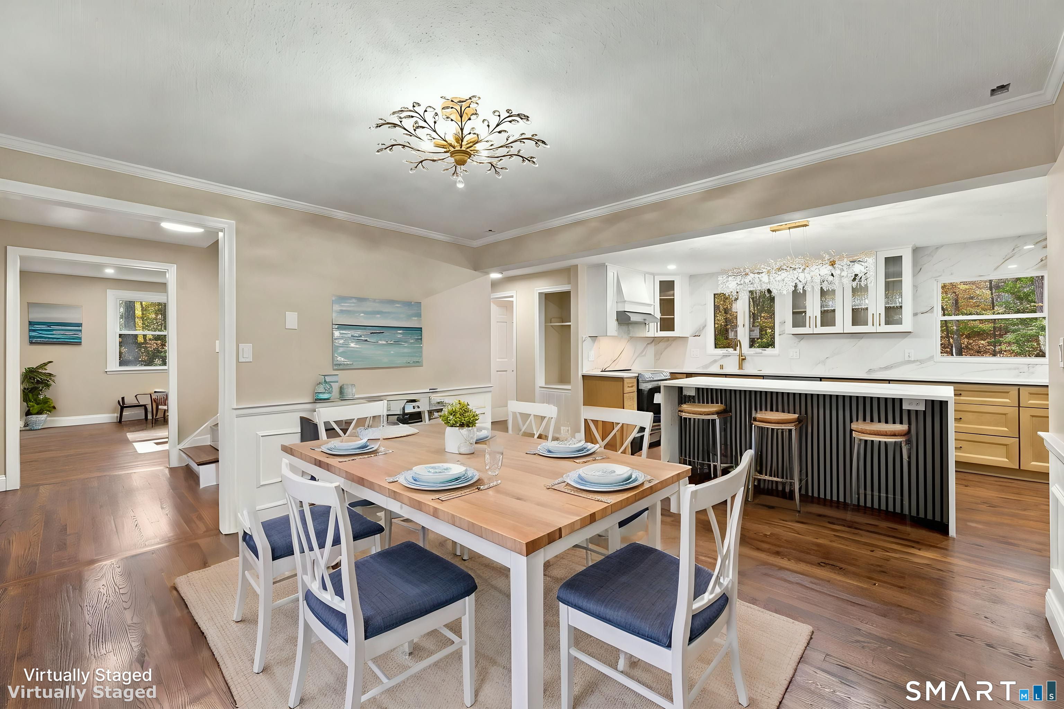
Welcome to 5 Sanctuary Drive, where timeless Colonial charm meets modern luxury. Nested in a peaceful and private setting in desirable Simsbury, this extensively renovated 4-bedroom, 2.5-bath home offers approximately 2,184 square feet of thoughtfully redesigned living space, with an exceptional combination of style, comfort, and modern efficiency. Step inside to discover a refreshed interior featuring refinished red oak hardwood floors with a rich Special Walnut finish, fresh interior paint, upgraded lighting throughout, recessed LED lighting, and new switches and outlets. The thoughtfully opened living spaces create an inviting flow, ideal for everyday living and entertaining. The stunning new kitchen serves as the centerpiece of the home, featuring elegant Calacatta Paonazzo SJ quartz countertops, a dramatic waterfall island, ceiling-height backsplash, custom cabinetry, a designer range hood, pantry storage, and a conveniently integrated microwave drawer in the island. Complemented by new stainless steel appliances, this kitchen delivers both exceptional functionality and sophisticated design. A sparkling crystal raindrop chandelier adds a beautiful finishing touch above the island, while a new chandelier elevates the formal dining room.
- Houzeo last checked: 13 minutes ago
- Listing updated: November 4, 2026 at 5:05 am
- Listing Provided by: Jinju Lailamany Jalajan | Real Broker CT, LLC
- Source: SMART MLS-CT | MLS#: 24218344

Property Details
Status
Active
Type
Single Family Residence
No. of Stories
-
County
City
Neighborhood
--
Year Built
1971
HOA Fees
-
Finished Area
2,184 sqft
Lot Size
1.44 acres lot
Basement Area
- sqft
MLS Name
SMART MLS
MLS Number
24218344
MLS Status
Active
Days on Market
2

Continue Your Journey in App
Find your dream home, receive real-time updates, and many more!
Continue Your Journey in App
Find your dream home, receive real-time updates, and many more!
Location
HOA Management
0
HOA Fees
$-/
Disclaimer: Amenities are based on third-party information and may vary; buyers must independently verify all amenities, as information is deemed reliable but not guaranteed.
Facts & Features
Rooms
Bedrooms & bathrooms
Bedrooms: 4
Bathrooms: 3
Interior
Exterior Features
Deck
Sewer
Septic
Interior Features
Auto Garage Door Opener, Open Floor Plan
Cooling
Central Air, Heat Pump
Appliances
Oven/range, Microwave, Range Hood, Refrigerator, Dishwasher, Disposal
Heating
Electric, Heat Pump
Construction
Year Built
Year Built: 1971
Home type
Single Family Residence
Foundation Details
Concrete
Architectural Style
Colonial
Roof
Asphalt Shingle
Utilities & Energy
Laundry Features
Main Level
Basement
Full, Unfinished, Full With Walk Out
Parking Features
Under House Garage, Covered Garage
Water Source
Private Well
Other Features
Lot Features
Interior Lot, Treed, Sloping Lot
Subdivision Name
West Simsbury
Price History
| Date | Event | Price |
|---|---|---|
11/04/2026 Source: | Listed for Sale | $699,000 $320/sqft |
11/01/2026 Source: | Coming Soon | $699,000 +74.75% $320/sqft |
06/22/2026 Source: | Sold | $400,000 +14.29% $183/sqft |
04/10/2026 Source: | Contingent (Active Under Contract) | $350,000 $160/sqft |
03/25/2026 Source: | Listed for Sale | $350,000 $160/sqft |

Nearby Homes
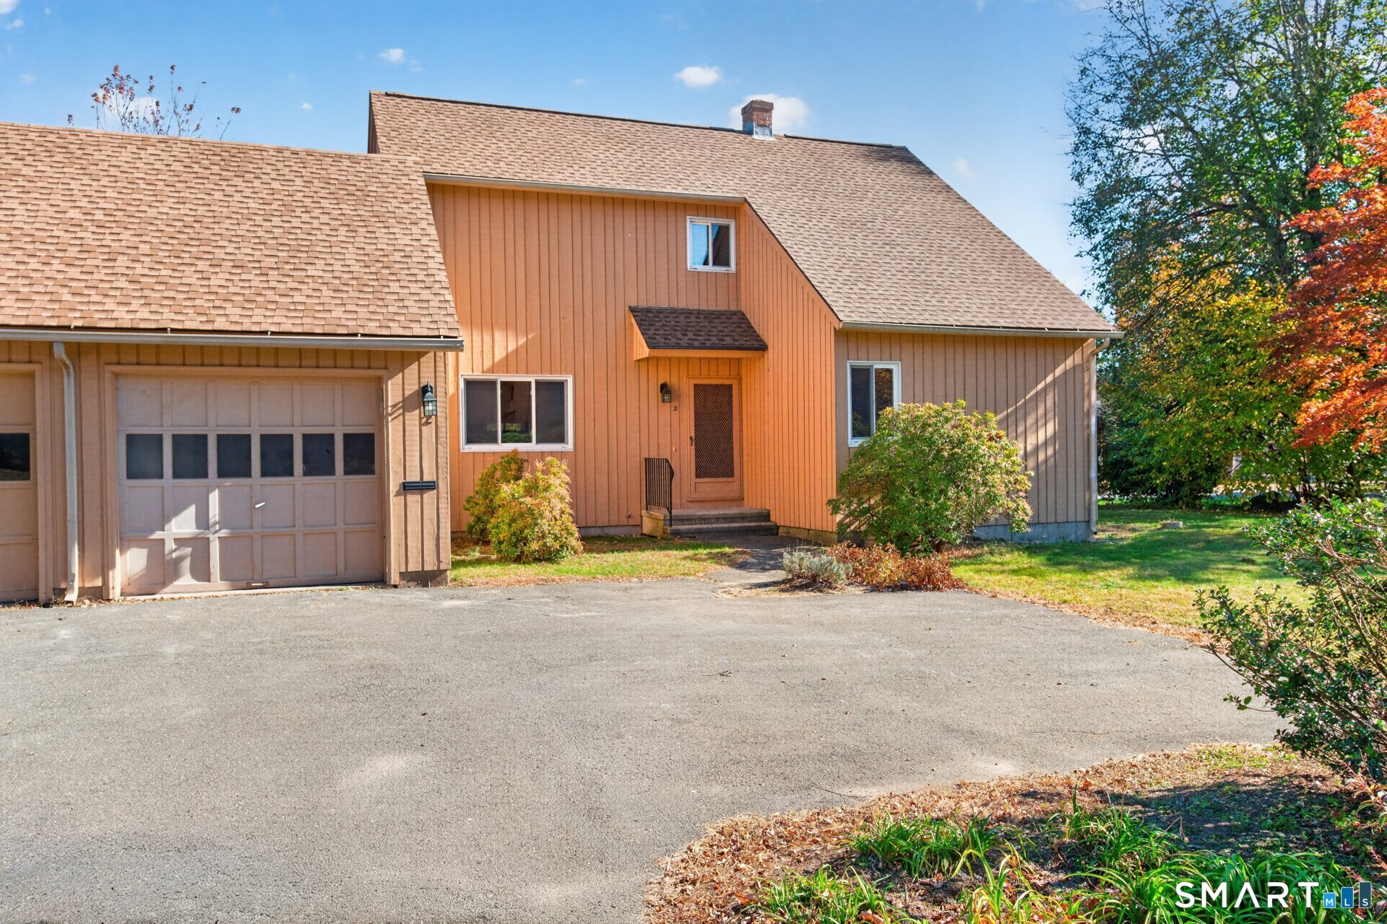
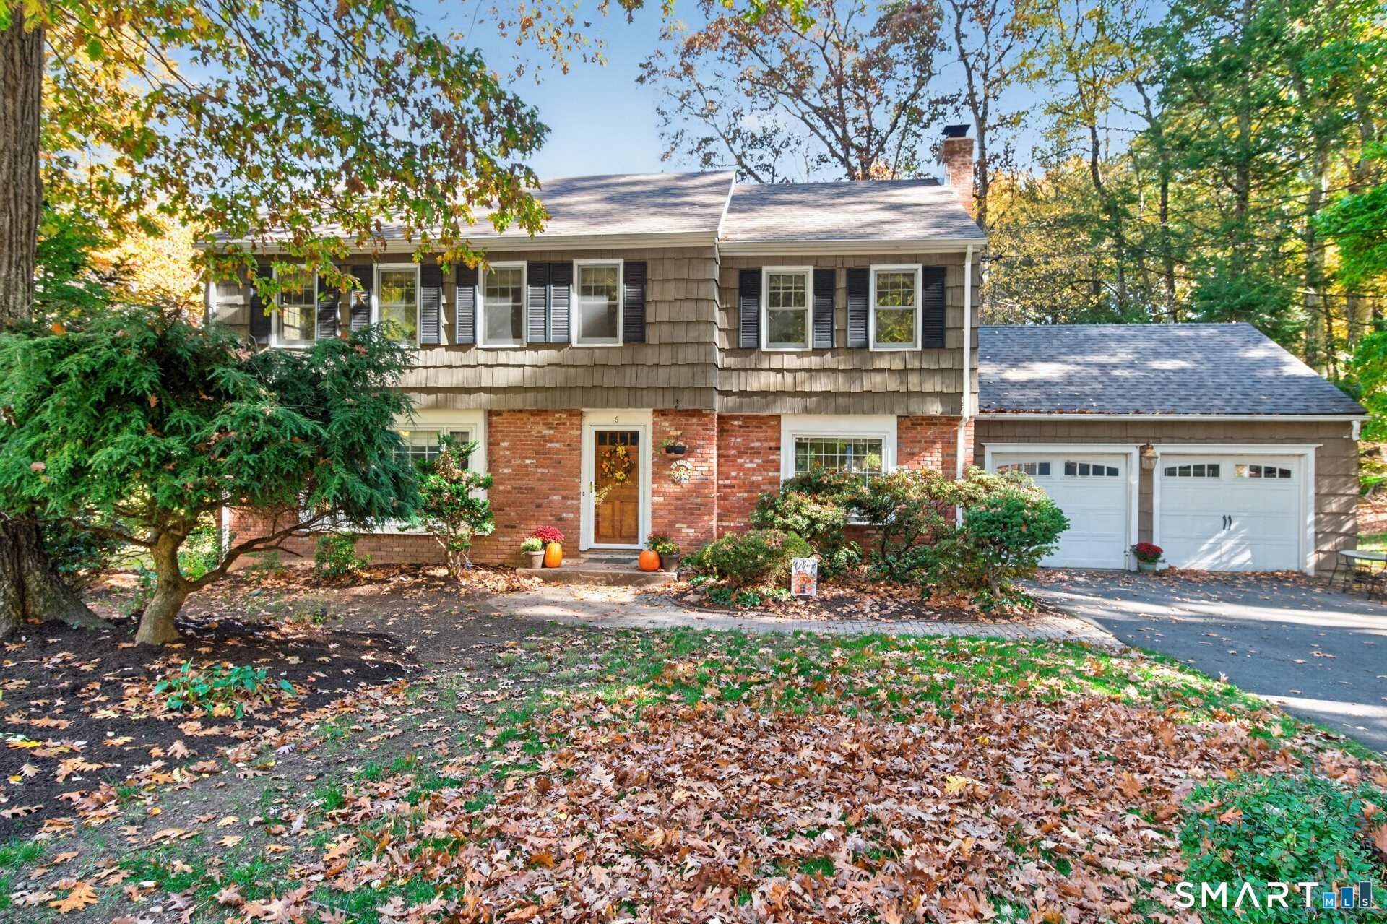
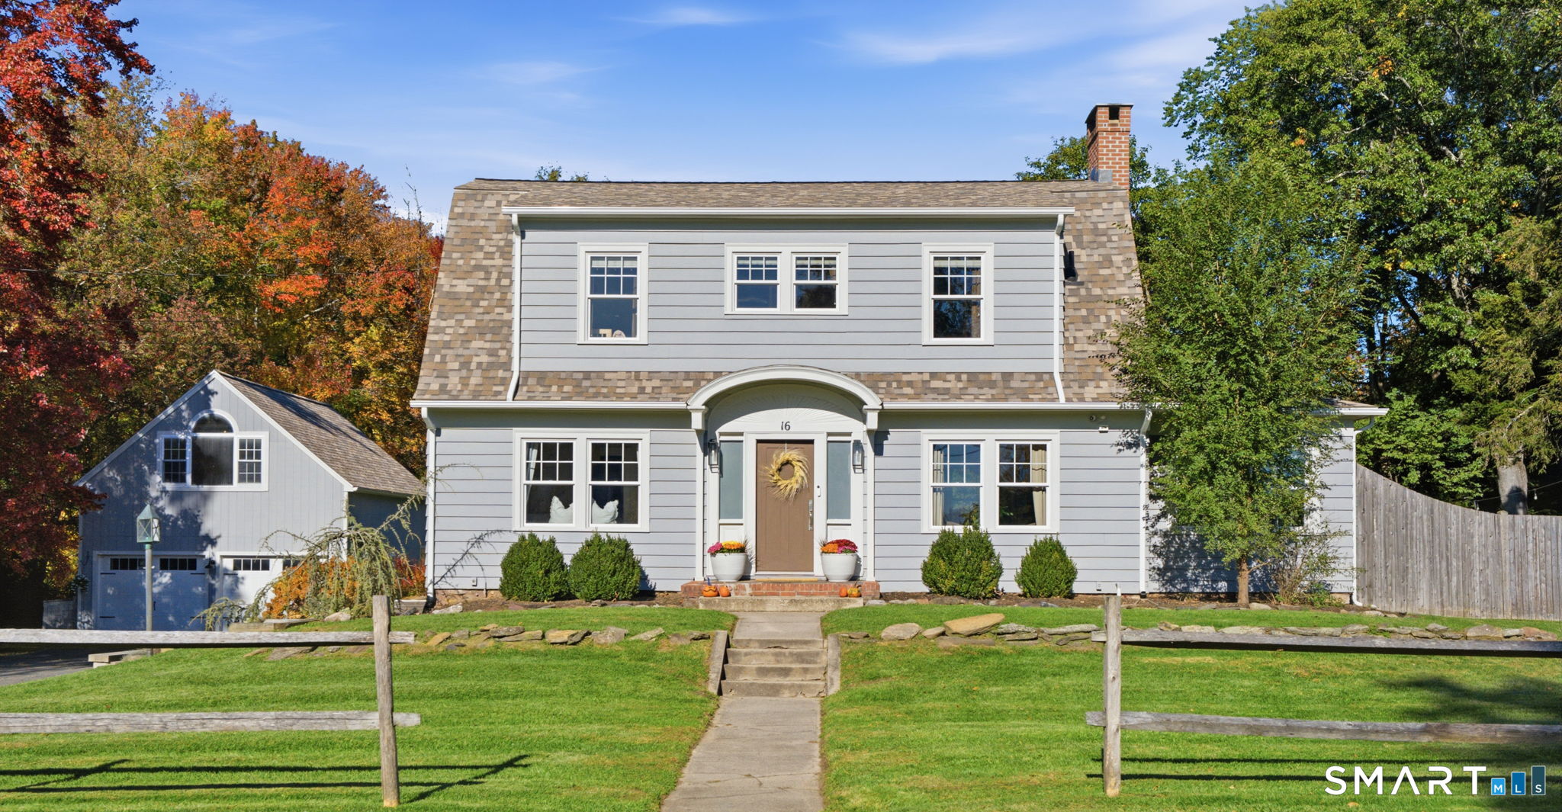
Find Homes by Property Features in Simsbury, CT


Based on information provided to and compiled by the SMART MLS, Inc. through Nov 04, 2026, 09:39AM. IDX information is provided exclusively for consumers’ personal, non-commercial use. It may not be used for any purpose other than to identify prospective properties consumers may be interested in purchasing. The data is deemed reliable but is not guaranteed accurate by the MLS. ©2026 SMART MLS, Inc. All Rights Reserved.
 Advertising Broker: Derek Greene | The Greene Realty Group
