- Overview
- Description
- Property Details
- Location
- HOA Management
- Facts & Features
- Getting Around
- Nearby Homes
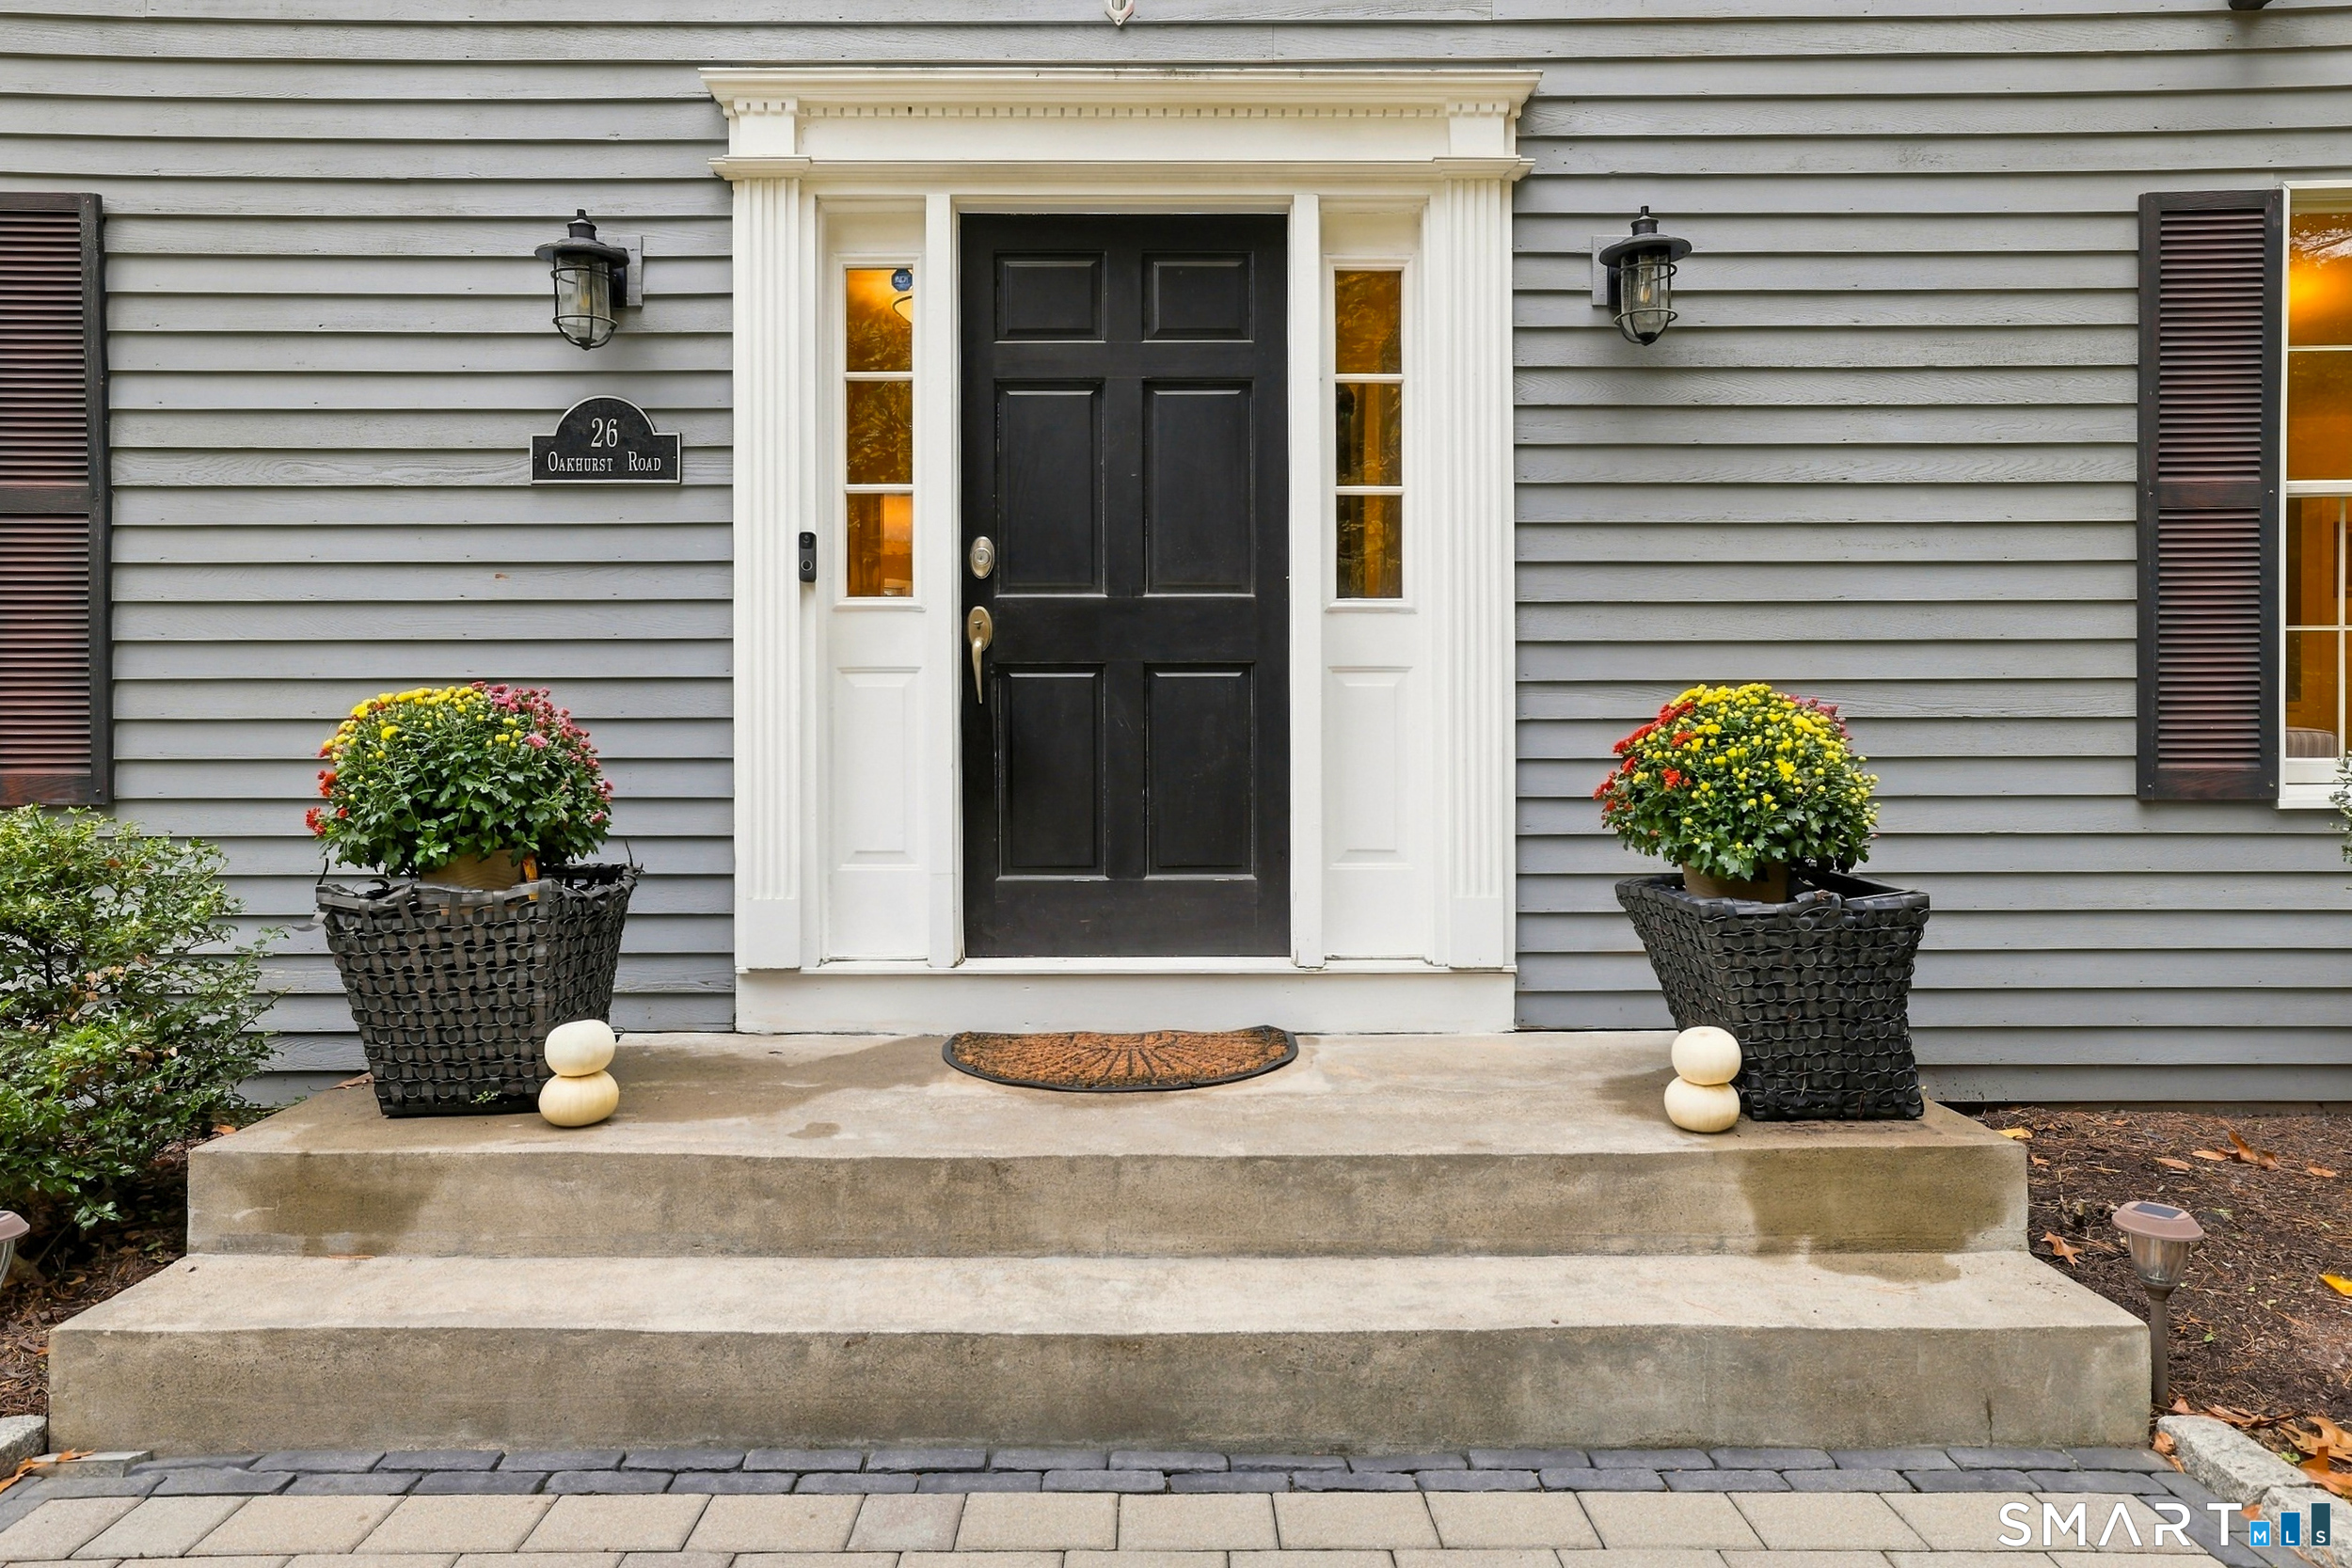

Street View
$749,000
Monthly Est:$3,728
 4 Beds
 3 Baths
2 full baths + 1 half bath
 3,609sqft
26 Oakhurst Rd, Simsbury, CT 06070
$749,000
$3,728/moEst:
Get Pre-Approved
Single Family Residence
Built in 1986
$-- HOA
2 acres lot
$208/sq.ft
Description
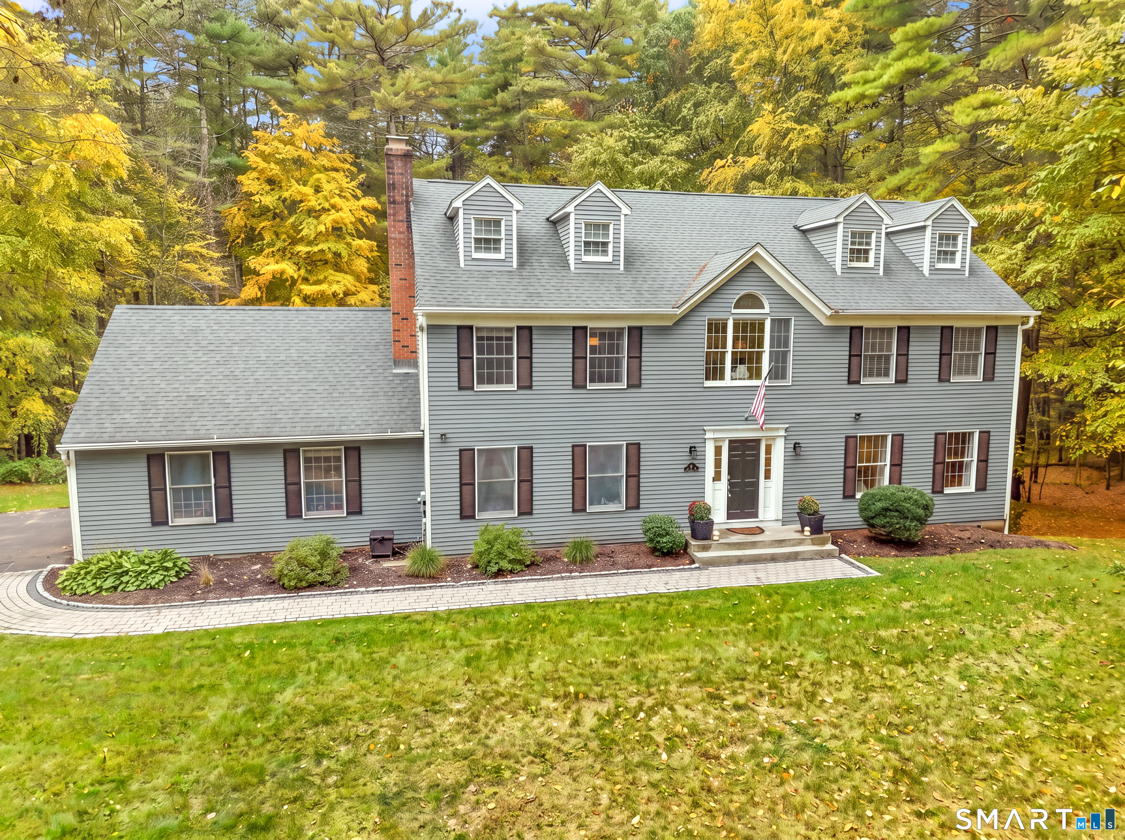
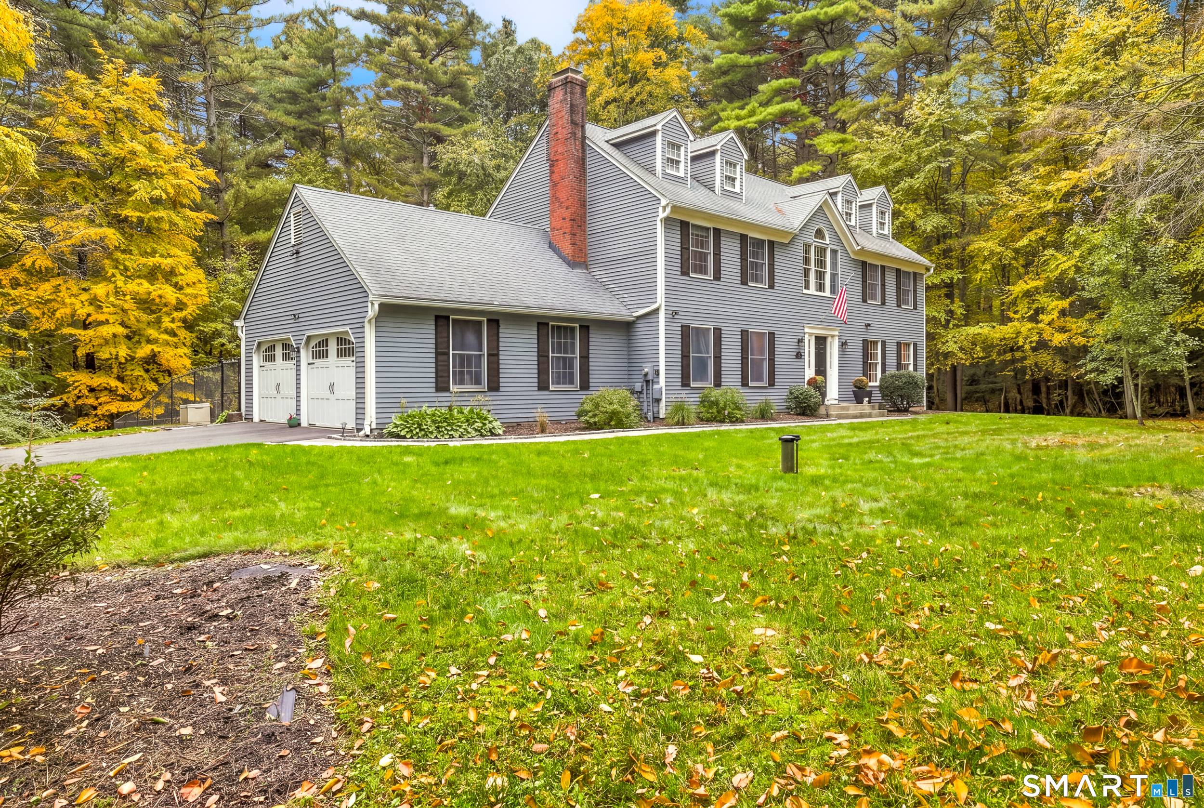
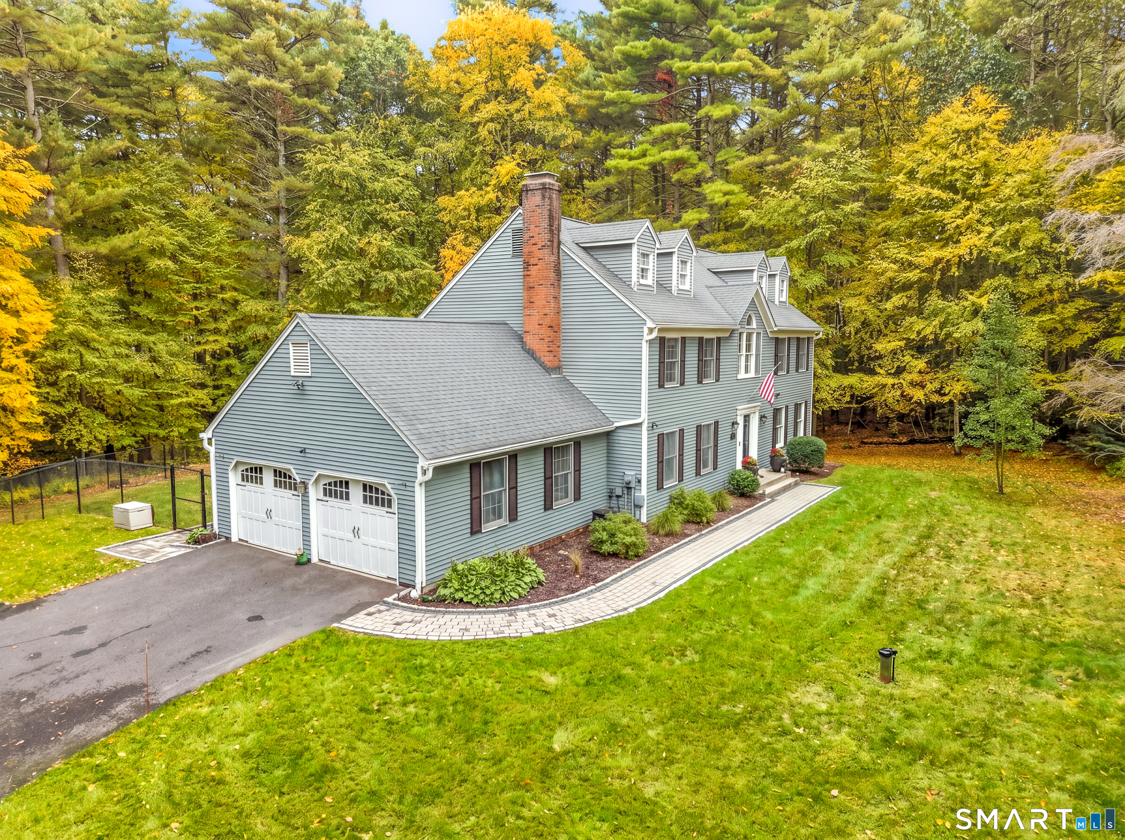
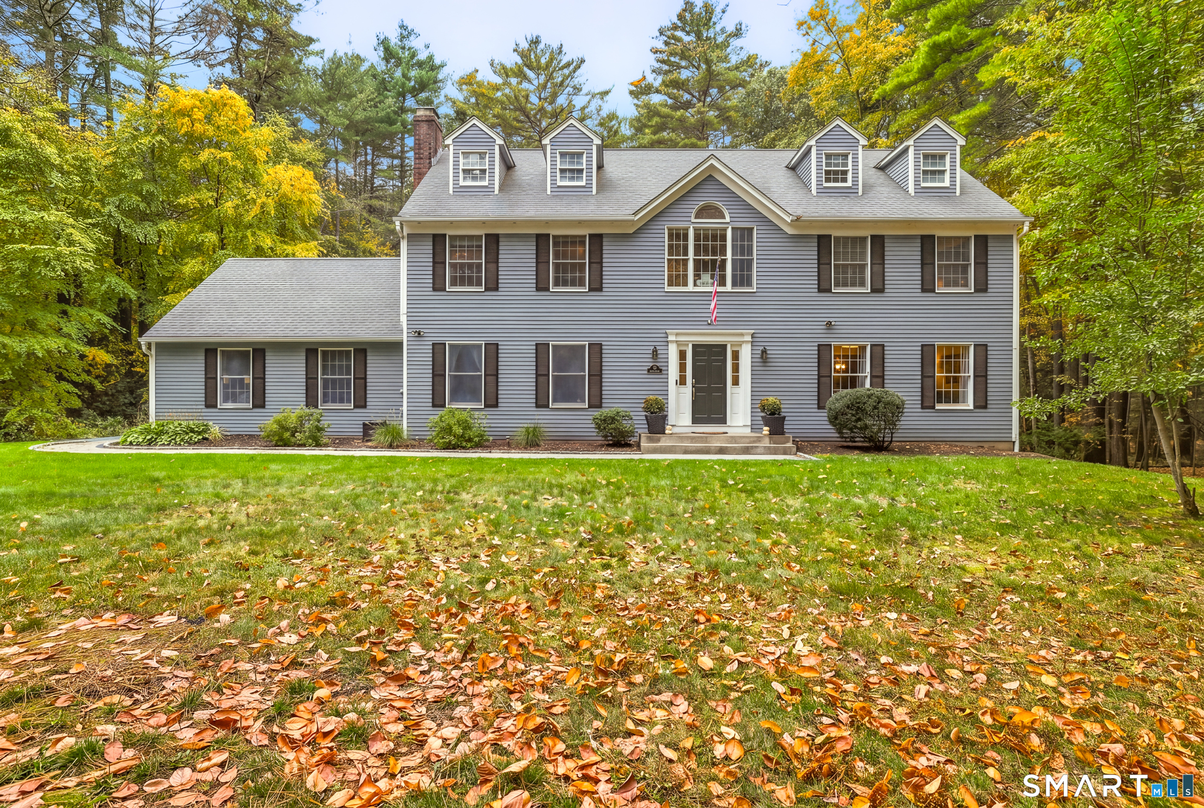
Stunning, classic center-hall colonial set on 2 acres of secluded, private land amidst an established cul-de-sac road. Luxury, quality and care exude from this sprawling 3,600 sq ft, 4 bedroom, 2.5 bathroom, 2-car garage home. The curb appeal of this home draws you in with greenery, surrounded by mature trees, custom paver walkways, patio and fire pit, and professional landscaping and retaining walls. Inside you are met by gleaming hardwood floors and natural light spilling in everywhere. The kitchen is the heart of this home and features custom cabinetry, modern lighting, a travertine-tile backsplash, crown molding & new stainless steel appliances. There are granite counters with a breakfast bar peninsula and an eat-in area with beautiful French doors that open to the back deck, allowing for fluid indoor-outdoor entertaining! A large formal dining room with chair rail provides lots of space for dining. Main level provides plenty of living space with both a formal living room and a cozy family room with a brick fireplace, perfect for fires on cold New England nights. Upstairs are 4 ample bedrooms including a primary bedroom suite with a walk-in closet and a fully updated bathroom with a custom glass and tile walk-in shower & soaking tub. The lower level will WOW you with over 700 sqft of finished space, perfect for entertaining & offers a walk-out and plenty of natural light. On top of all of this are over $150k in improvements done, so all you have to do unpack & enjoy!
- Houzeo last checked: 10 minutes ago
- Listing updated: November 2, 2026 at 5:49 pm
- Listing Provided by: Mikaila Riedel | eXp Realty
- Source: SMART MLS-CT | MLS#: 24215037

Property Details
Status
Active
Type
Single Family Residence
No. of Stories
-
County
City
Neighborhood
--
Year Built
1986
HOA Fees
-
Finished Area
3,609 sqft
Lot Size
2 acres lot
Basement Area
- sqft
MLS Name
SMART MLS
MLS Number
24215037
MLS Status
Active
Days on Market
15

Continue Your Journey in App
Find your dream home, receive real-time updates, and many more!
Continue Your Journey in App
Find your dream home, receive real-time updates, and many more!
Location
HOA Management
0
HOA Fees
$-/
Disclaimer: Amenities are based on third-party information and may vary; buyers must independently verify all amenities, as information is deemed reliable but not guaranteed.
Facts & Features
Rooms
Bedrooms & bathrooms
Bedrooms: 4
Bathrooms: 3
Interior
Appliances
Oven/range, Microwave, Range Hood, Refrigerator, Dishwasher, Disposal, Washer, Dryer
Interior Features
Auto Garage Door Opener, Cable Available, Cable Pre Wired, Humidifier, Security System
Sewer
Septic
Cooling
Central Air
Heating
Oil
Exterior Features
Shed, Fruit Trees, Deck, Gutters, Garden Area, Lighting, French Doors, Patio
Construction
Year Built
Year Built: 1986
Home type
Single Family Residence
Architectural Style
Colonial
Foundation Details
Concrete
Roof
Asphalt Shingle, Gable
Utilities & Energy
Water Source
Private Well
Laundry Features
Main Level
Parking Features
Attached Garage, Paved, Driveway
Basement
Full, Interior Access, Partially Finished, Walk Out, Full With Walk Out
Other Features
Lot Features
Fence Partial, Fence Chain Link, Secluded, Treed, Level Lot, On Cul De Sac, Professionally Landscaped
Subdivision Name
N/a
Price History
| Date | Event | Price |
|---|---|---|
10/23/2026 Source: | Listed for Sale | $749,000 $208/sqft |
10/19/2026 Source: | Coming Soon | $749,000 +61.08% $208/sqft |
05/14/2017 Source: #G10135555 | Price Increased | $465,000 +22.37% $129/sqft |
02/28/2014 Source: #G671456 | Price Decreased | $380,000 -3.80% $105/sqft |
10/23/2004 Source: #G360153 | Sold | $395,000 $109/sqft |

Nearby Homes
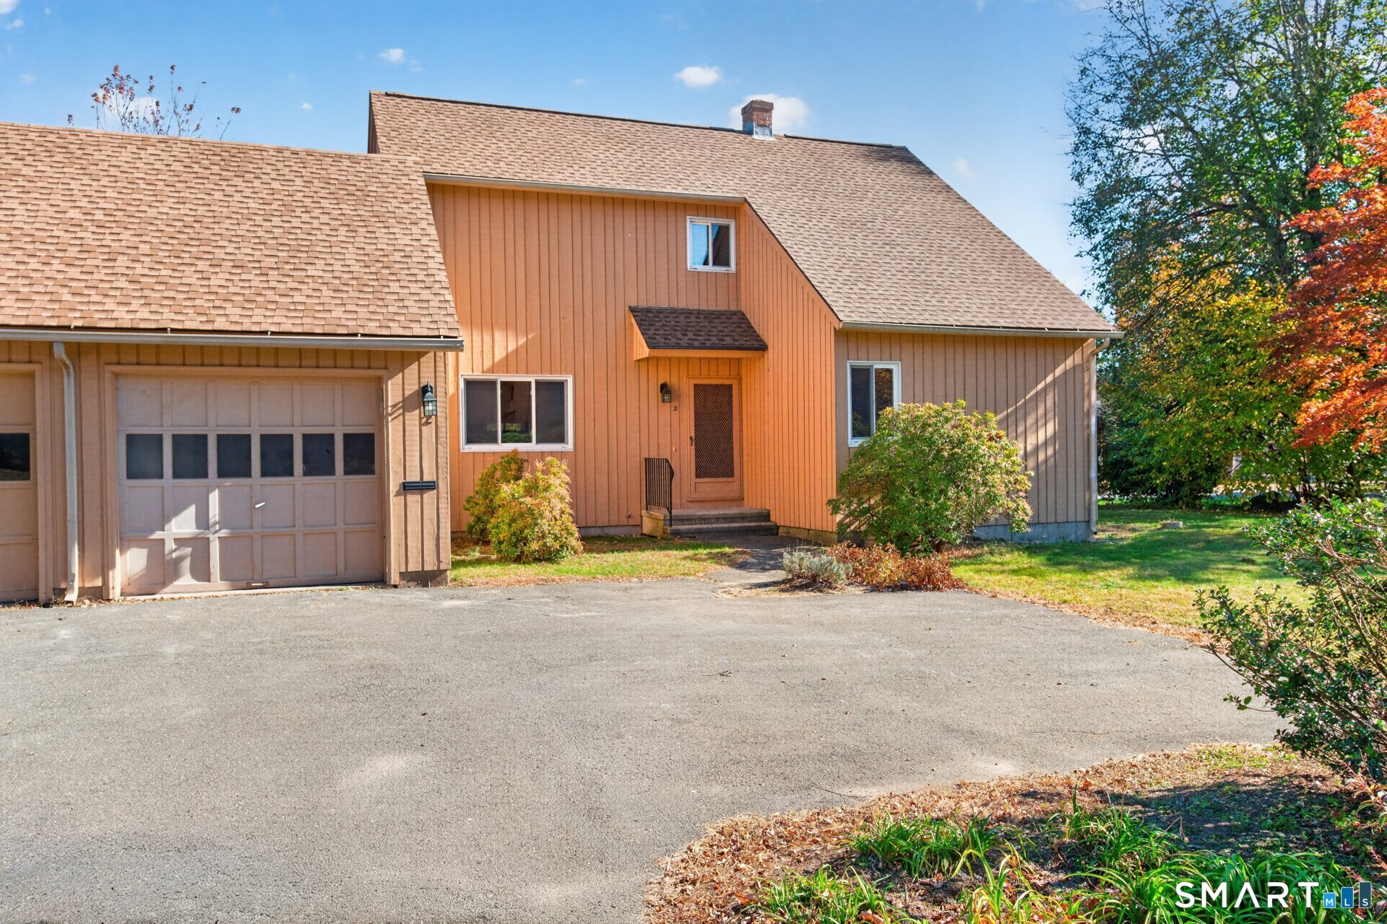
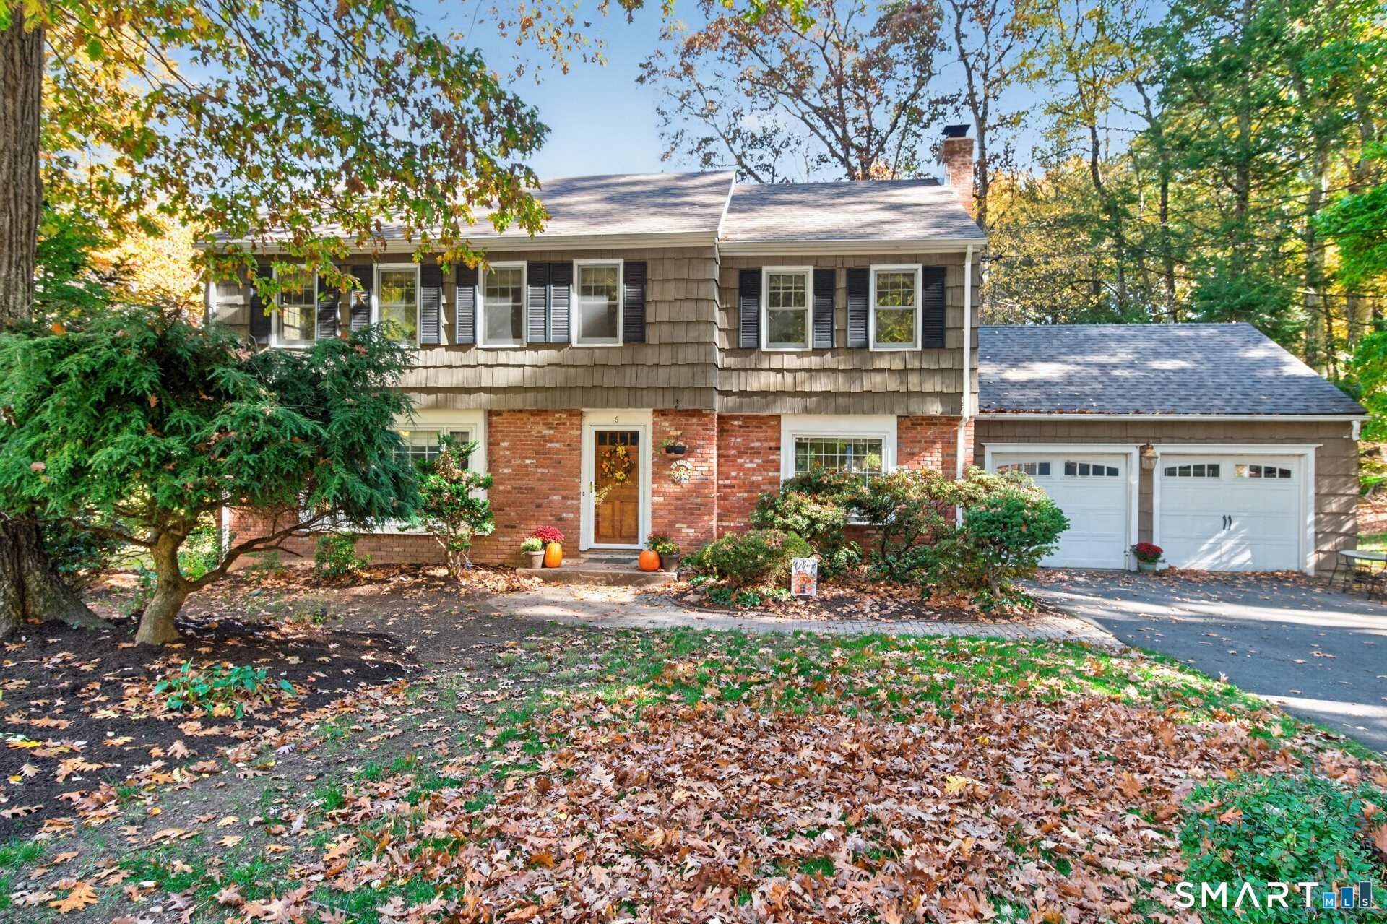
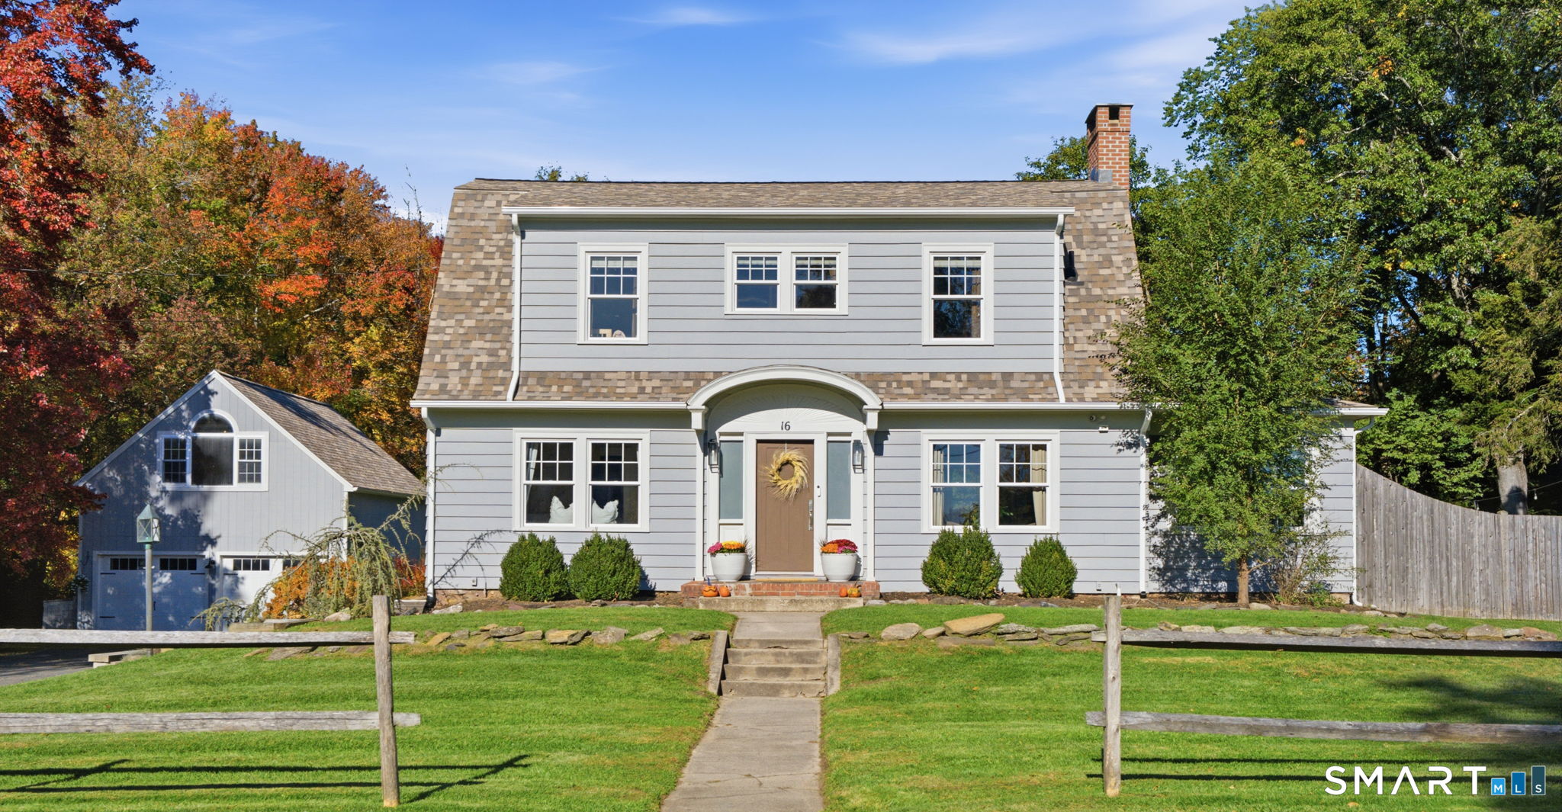
Find Homes by Property Features in Simsbury, CT


Based on information provided to and compiled by the SMART MLS, Inc. through Nov 04, 2026, 09:39AM. IDX information is provided exclusively for consumers’ personal, non-commercial use. It may not be used for any purpose other than to identify prospective properties consumers may be interested in purchasing. The data is deemed reliable but is not guaranteed accurate by the MLS. ©2026 SMART MLS, Inc. All Rights Reserved.
 Advertising Broker: Derek Greene | The Greene Realty Group
