- Overview
- Description
- Property Details
- Location
- HOA Management
- Facts & Features
- Getting Around
- Nearby Homes



$1,595,000
Monthly Est:$7,939
 4 Beds
 6 Baths
4 full baths + 2 half baths
 9,166sqft
24 Hunting Ridge Dr, Simsbury, CT 06070
$1,595,000
$7,939/moEst:
Get Pre-Approved
Single Family Residence
Built in 2003
$-- HOA
2 acres lot
$174/sq.ft
Description
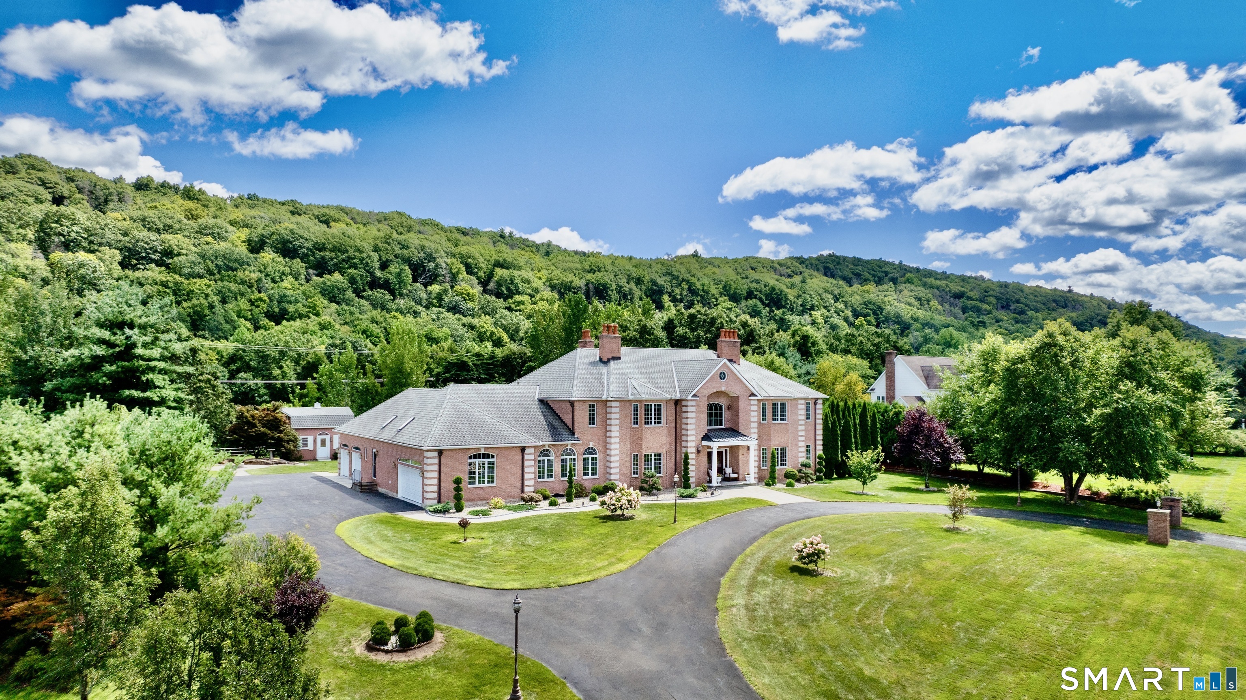
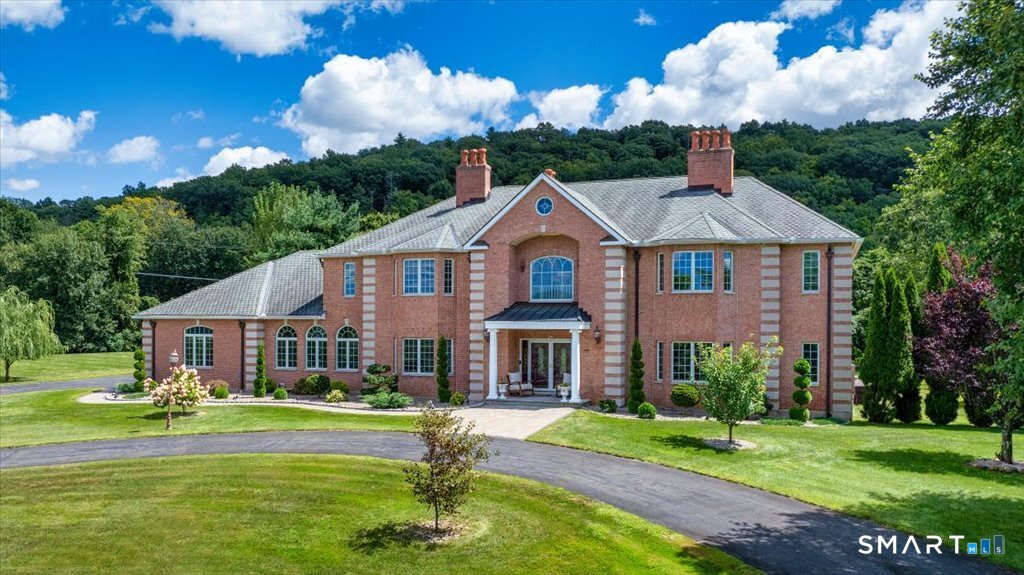
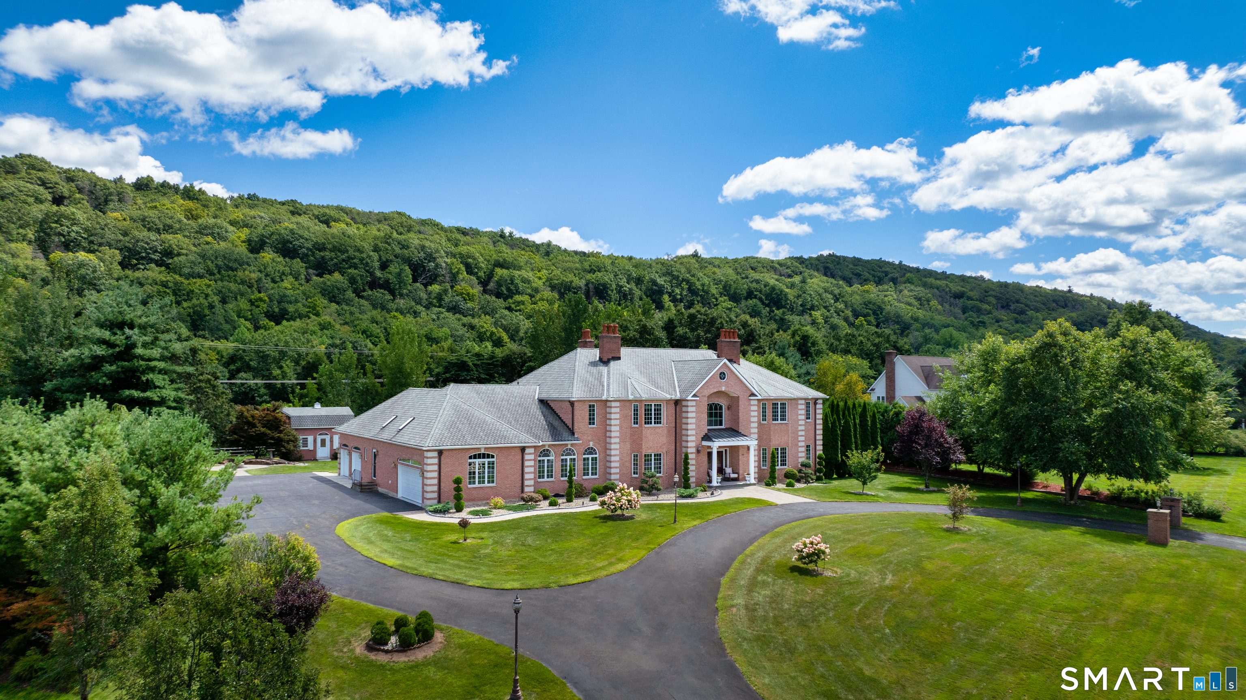
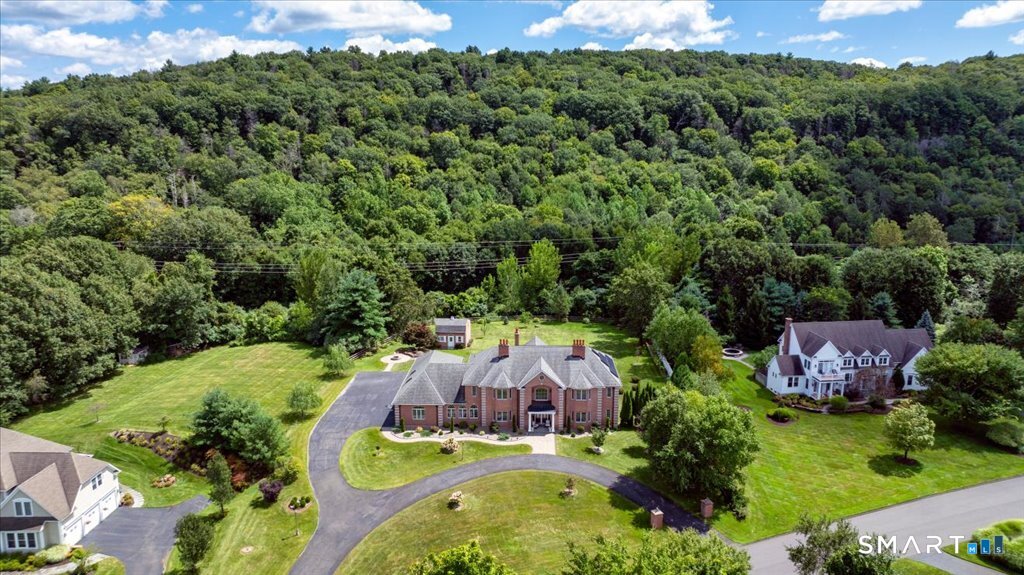
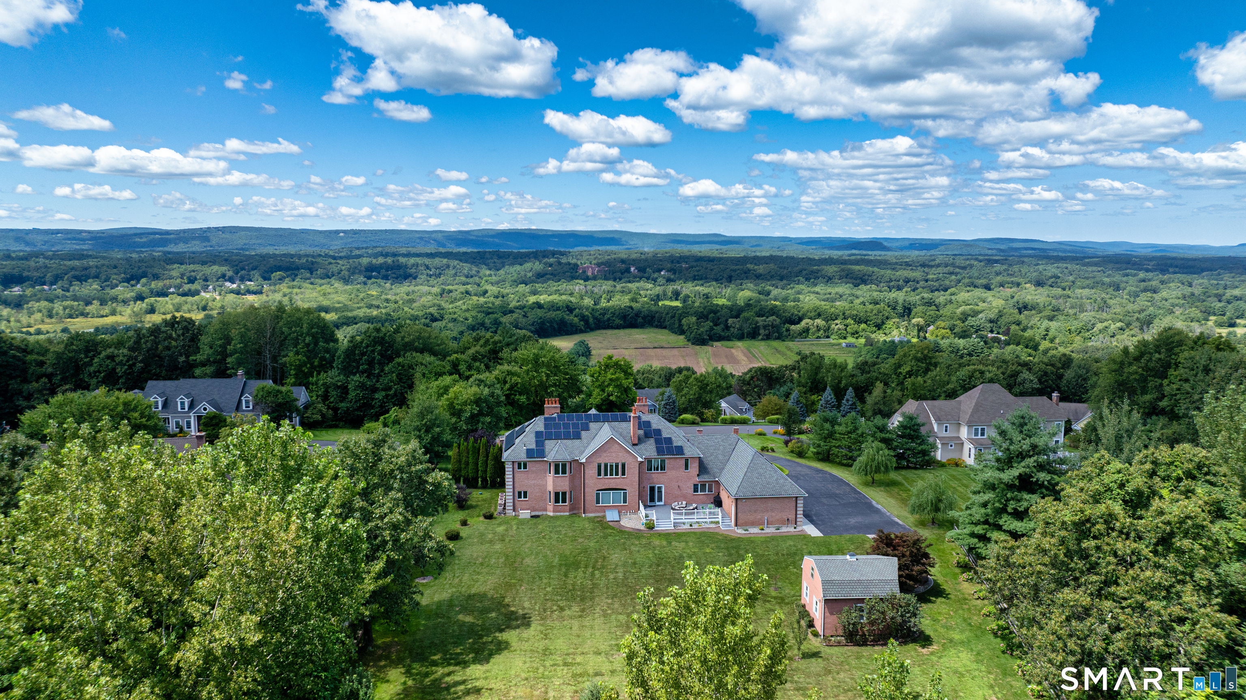
A truly exceptional brick Colonial, set on 2 private, level acres in Simsbury, offers panoramic Farmington Valley and mountain views, with direct hiking-trail access. Built for both entertaining and everyday family life, it offers space without giving up Simsbury schools, trails, and a quiet, established neighborhood. Inside, a two-story marble foyer and 10-foot first-floor ceilings lead to a spacious chef's kitchen of approximately 1,000 square feet, with a large island, fireplace, informal dining area, double wall ovens, double microwaves, double dishwashers, and three sinks. The formal dining room has a tray ceiling and three large windows framing the views. The first-floor primary suite includes a Brazilian cherry wood office/library, and the second-floor primary suite has its own private study/office. Seven fireplaces, a circular driveway, a large Trex deck, and a flat backyard complete the main living spaces. The lower level is partially finished. Top-rated Simsbury schools and preserved open space are nearby, about 2 miles from the International Skating Center, approximately 20-25 minutes to Hartford and 15-20 minutes to Bradley International Airport.
- Houzeo last checked: 12 minutes ago
- Listing updated: November 2, 2026 at 5:45 am
- Listing Provided by: Saji Abraham | eRealty Advisors, Inc.
- Source: SMART MLS-CT | MLS#: 24218386

Property Details
Status
Active
Type
Single Family Residence
No. of Stories
-
County
City
Neighborhood
--
Year Built
2003
HOA Fees
-
Finished Area
9,166 sqft
Lot Size
2 acres lot
Basement Area
- sqft
MLS Name
SMART MLS
MLS Number
24218386
MLS Status
Active
Days on Market
1

Continue Your Journey in App
Find your dream home, receive real-time updates, and many more!
Continue Your Journey in App
Find your dream home, receive real-time updates, and many more!
Location
HOA Management
0
HOA Fees
$-/
Disclaimer: Amenities are based on third-party information and may vary; buyers must independently verify all amenities, as information is deemed reliable but not guaranteed.
Facts & Features
Rooms
Bedrooms & bathrooms
Bedrooms: 4
Bathrooms: 6
Interior
Appliances
Electric Cooktop, Electric Range, Oven/range, Counter Grill, Wall Oven, Microwave, Refrigerator, Freezer, Dishwasher, Disposal, Washer, Dryer
Interior Features
Cable Available, Central Vacuum
Sewer
Septic
Cooling
Central Air
Heating
Hot Water, Solar, Propane
Construction
Year Built
Year Built: 2003
Home type
Single Family Residence
Architectural Style
Colonial
Foundation Details
Concrete
Roof
Asphalt Shingle
Utilities & Energy
Water Source
Private Well
Laundry Features
Main Level
Parking Features
Attached Garage, Detached Garage, Paved, Off Street Parking, Driveway
Basement
Full
Other Features
Lot Features
Dry, Level Lot, Professionally Landscaped, Open Lot
Subdivision Name
Tariffville
Price History
| Date | Event | Price |
|---|---|---|
11/02/2026 Source: | Price Decreased | $1,595,000 -3.33% $174/sqft |
12/29/2025 Source: | Off Market | $1,650,000 $180/sqft |
12/29/2025 Source: | Listed for Sale | $1,650,000 -2.94% $180/sqft |
08/29/2024 Source: #24038655 | Listing Removed | $1,699,999 +126.67% $185/sqft |
09/26/2019 Source: #170168228 | Sold | $750,000 -16.66% $82/sqft |

Show more
Nearby Homes
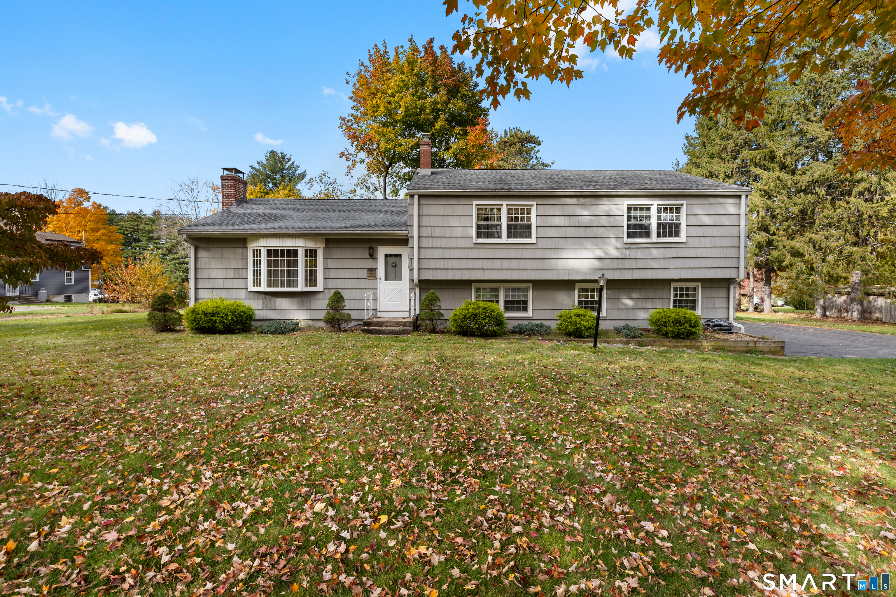
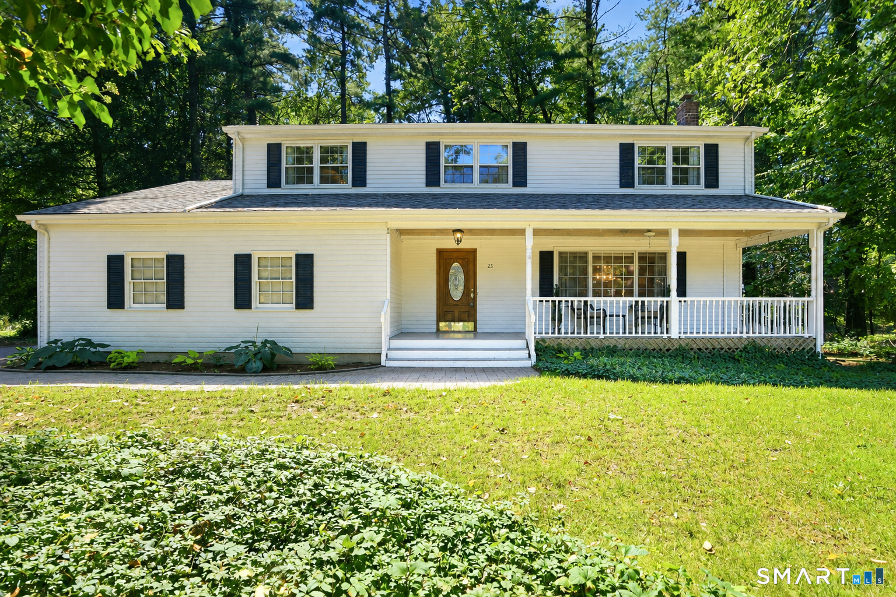
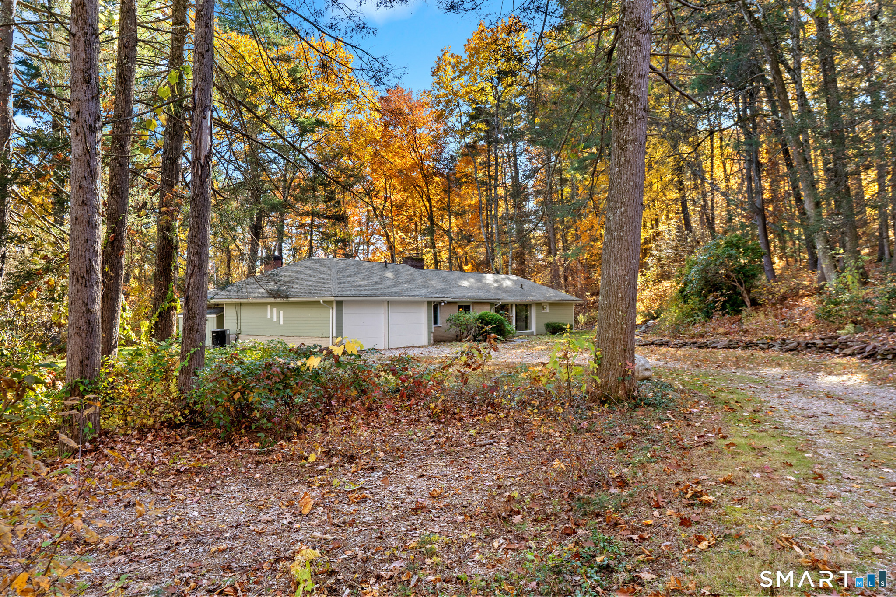
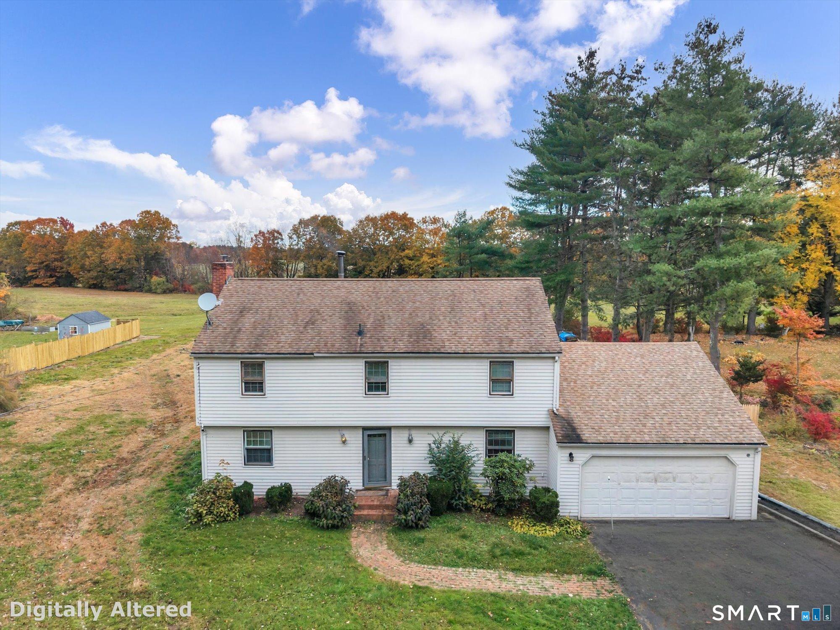
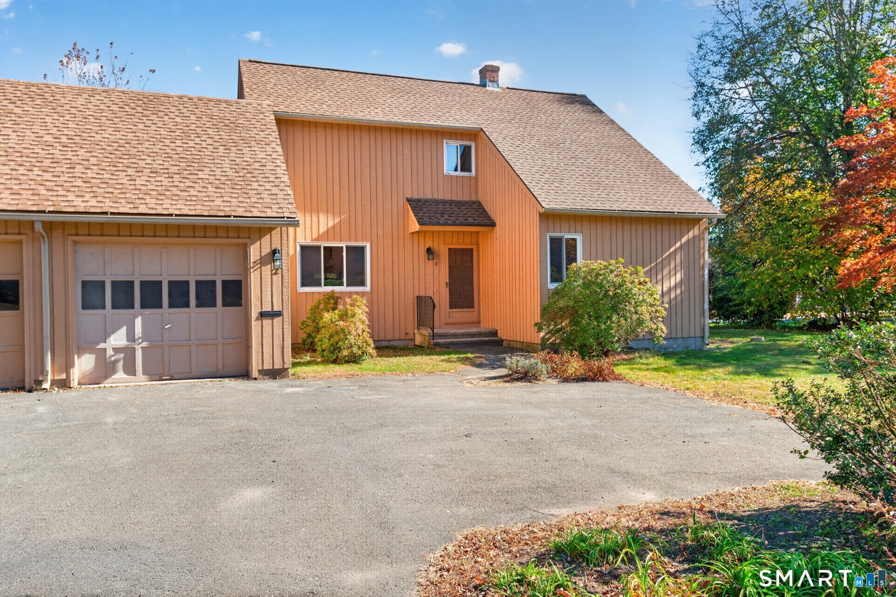
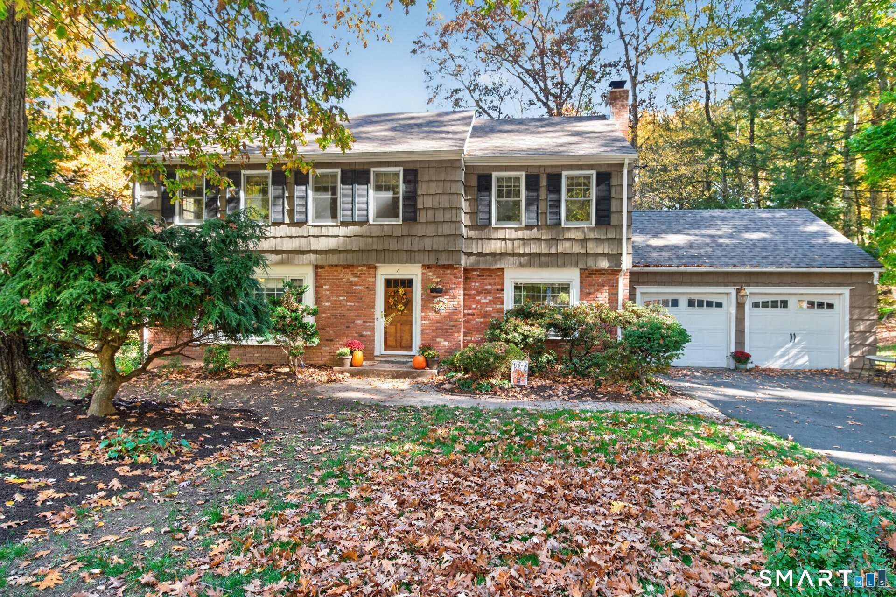
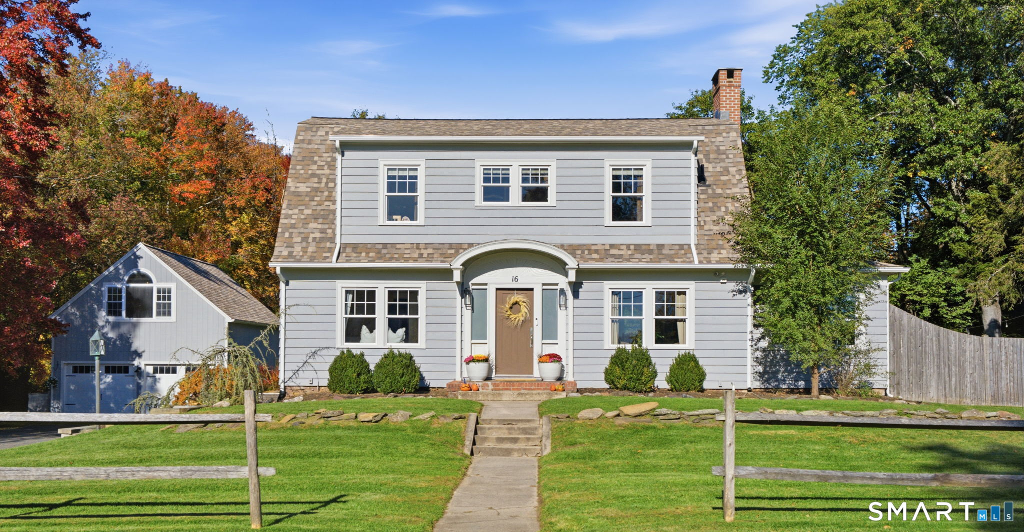
Find Homes by Property Features in Simsbury, CT


Based on information provided to and compiled by the SMART MLS, Inc. through Nov 04, 2026, 09:15AM. IDX information is provided exclusively for consumers’ personal, non-commercial use. It may not be used for any purpose other than to identify prospective properties consumers may be interested in purchasing. The data is deemed reliable but is not guaranteed accurate by the MLS. ©2026 SMART MLS, Inc. All Rights Reserved.
 Advertising Broker: Derek Greene | The Greene Realty Group
