- Overview
- Description
- Property Details
- Location
- HOA Management
- Facts & Features
- Getting Around
- Nearby Homes


Street View
$1,174,000
Monthly Est:$5,843
 4 Beds
 4 Baths
3 full baths + 1 half bath
 4,102sqft
170 Judd Rd, Easton, CT 06612
$1,174,000
$5,843/moEst:
Get Pre-Approved
Single Family Residence
Built in 2002
$-- HOA
3.1 acres lot
$286/sq.ft
Description
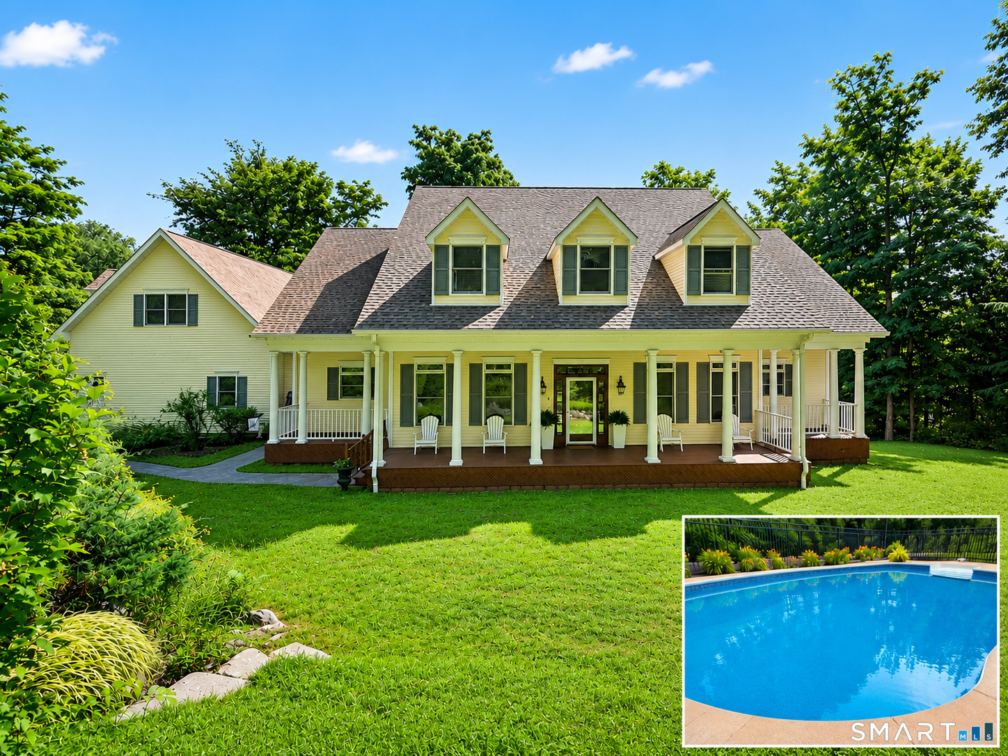
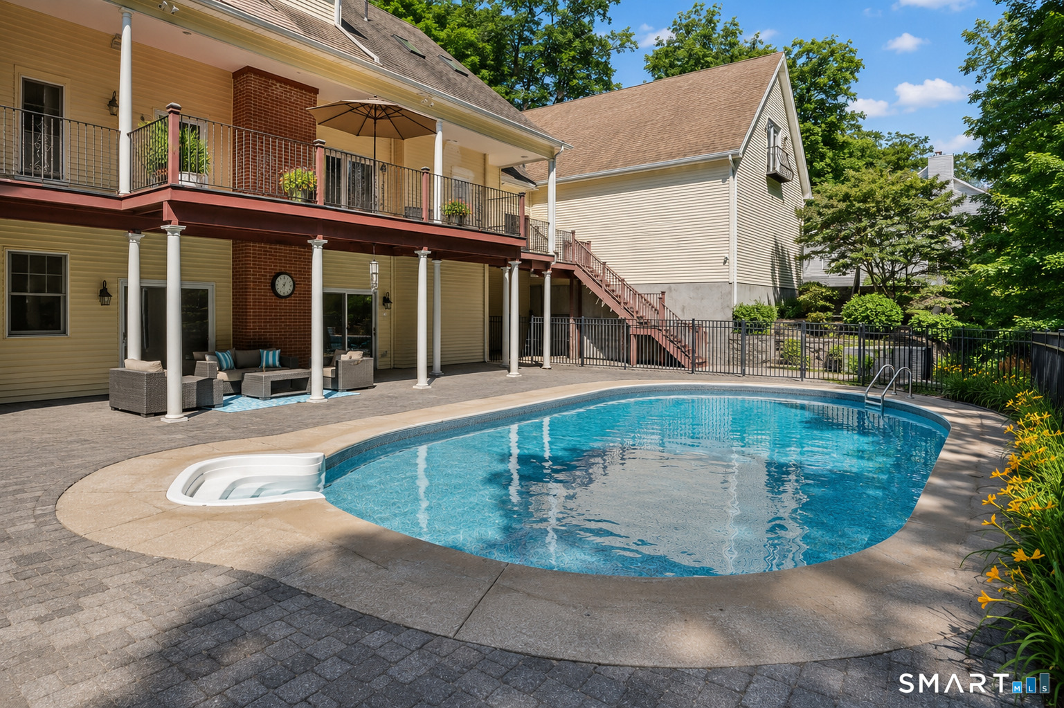
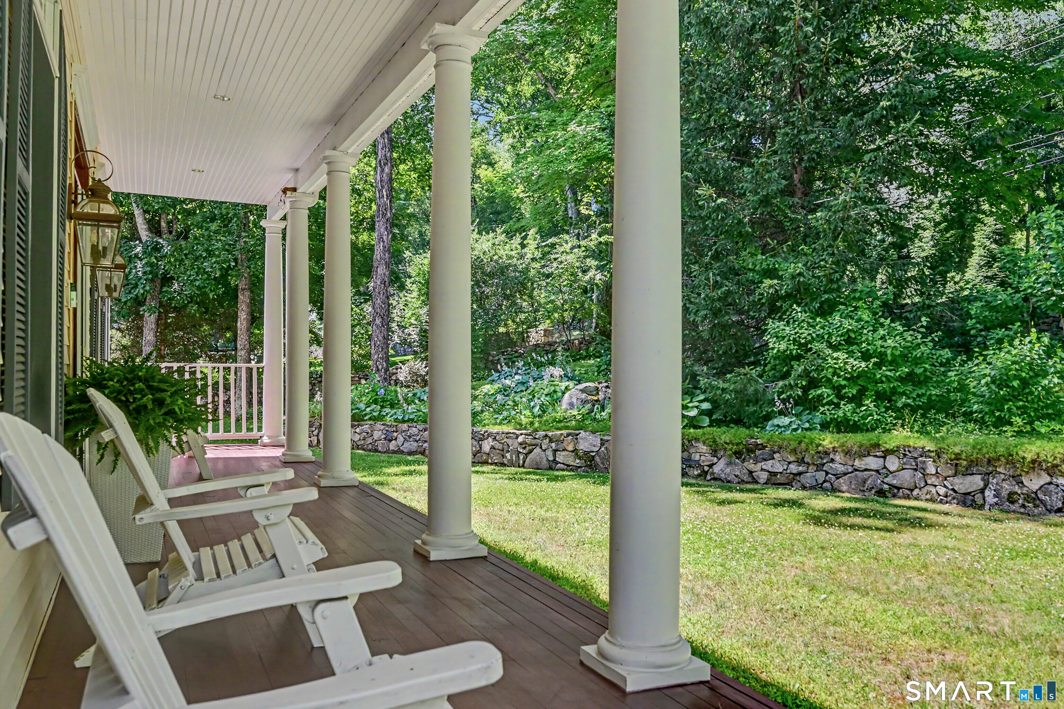
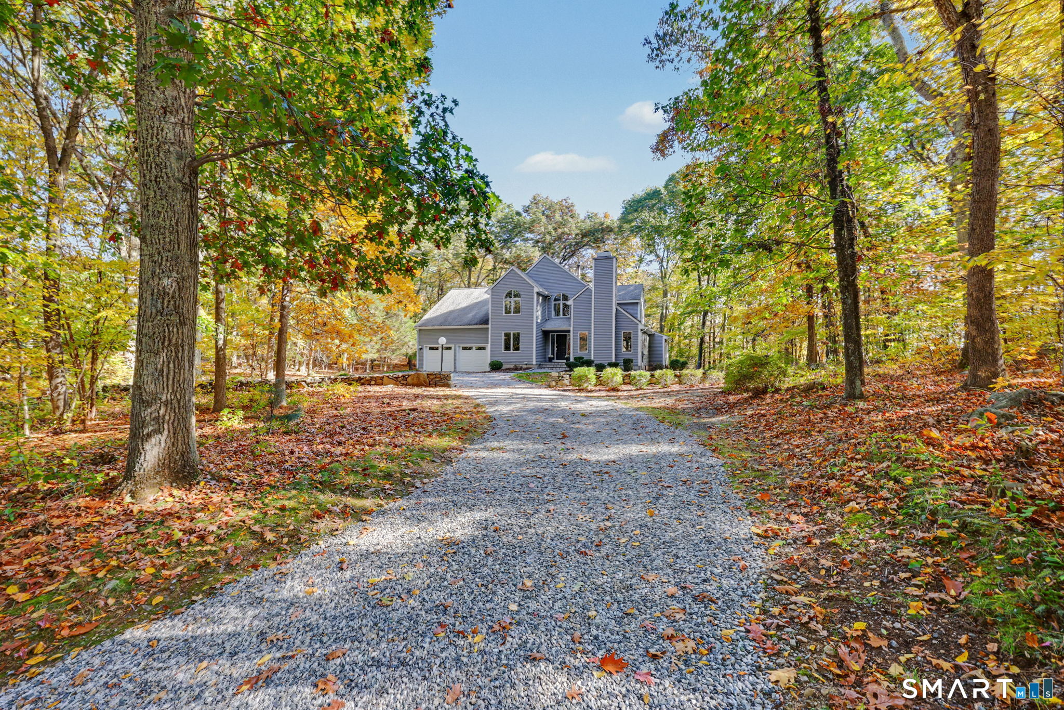
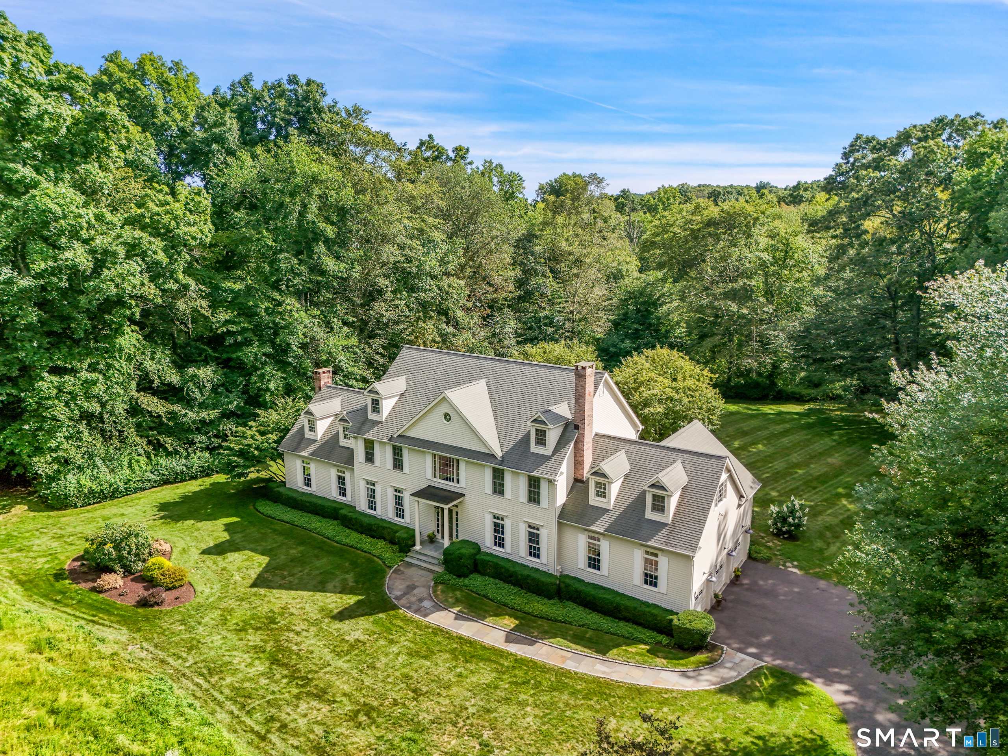
DON'T JUST LOWER THE PRICE--LOWER YOUR PAYMENTS! WHAT IF THE SELLER COULD LOWER YOUR MONTHLY PAYMENT BY OVER $500 AND SAVE YOU OVER $8K/ANNUALLY AND OVER $58K IN SEVEN YEARS? THANKS TO THE SELLER MAKE THE HOME OF YOUR DREAMS MORE AFFORDABLE! Exceptional craftsmanship, timeless design, and a breathtaking natural setting define this extraordinary retreat. Nestled on a spectacular private property reminiscent of your own bird sanctuary, this home offers peace, privacy, and exceptional indoor-outdoor living. Wander through fragrant gardens, harvest fresh vegetables from your own garden, relax by the saltwater in-ground pool, unwind on the welcoming front porch or enjoy the tranquil views from the expansive rear deck. The sun-filled floor plan features soaring ceilings, skylights, and exceptional flow. Chef's eat-in kitchen is the heart of the home, showcasing custom cabinetry, Wolf six-burner range,Wolf wall oven and microwave, Sub-Zero frig, two sinks, two refrigerator drawers, beverage frig, generous workspace & a bright dining area. The elegant living room offers a fireplace, custom built-ins and deck access. A formal dining room impresses with a striking ceiling, stylish bar doors to the kitchen and its own private deck. Appointed library/home office features custom built-ins, wet bar with brass sink, beverage chiller, private deck & separate entrance. Main-level primary suite offers a private balcony, spa inspired bath with heated floors, walk-in closet. Upstairs are 3
- Houzeo last checked: 2 minutes ago
- Listing updated: October 7, 2026 at 4:00 pm
- Listing Provided by: Beth Saunders | Berkshire Hathaway NE Prop.
- Source: SMART MLS-CT | MLS#: 24190385

Property Details
Status
Active
Type
Single Family Residence
No. of Stories
-
County
City
Neighborhood
--
Year Built
2002
HOA Fees
-
Finished Area
4,102 sqft
Lot Size
3.1 acres lot
Basement Area
- sqft
MLS Name
SMART MLS
MLS Number
24190385
MLS Status
Active
Days on Market
113

Continue Your Journey in App
Find your dream home, receive real-time updates, and many more!
Continue Your Journey in App
Find your dream home, receive real-time updates, and many more!
Location
HOA Management
0
HOA Fees
$-/
Disclaimer: Amenities are based on third-party information and may vary; buyers must independently verify all amenities, as information is deemed reliable but not guaranteed.
Facts & Features
Rooms
Bedrooms & bathrooms
Bedrooms: 4
Bathrooms: 4
Interior
Cooling
Central Air
Sewer
Septic
Appliances
Convection Range, Gas Range, Wall Oven, Microwave, Range Hood, Refrigerator, Subzero, Dishwasher, Washer, Electric Dryer
Heating
Oil
Construction
Year Built
Year Built: 2002
Home type
Single Family Residence
Roof
Asphalt Shingle
Architectural Style
Cape Cod, Colonial
Foundation Details
Concrete
Utilities & Energy
Pool Features
Heated, Vinyl, Salt Water, In Ground Pool
Basement
Full, Walk Out
Water Source
Private Well
Parking Features
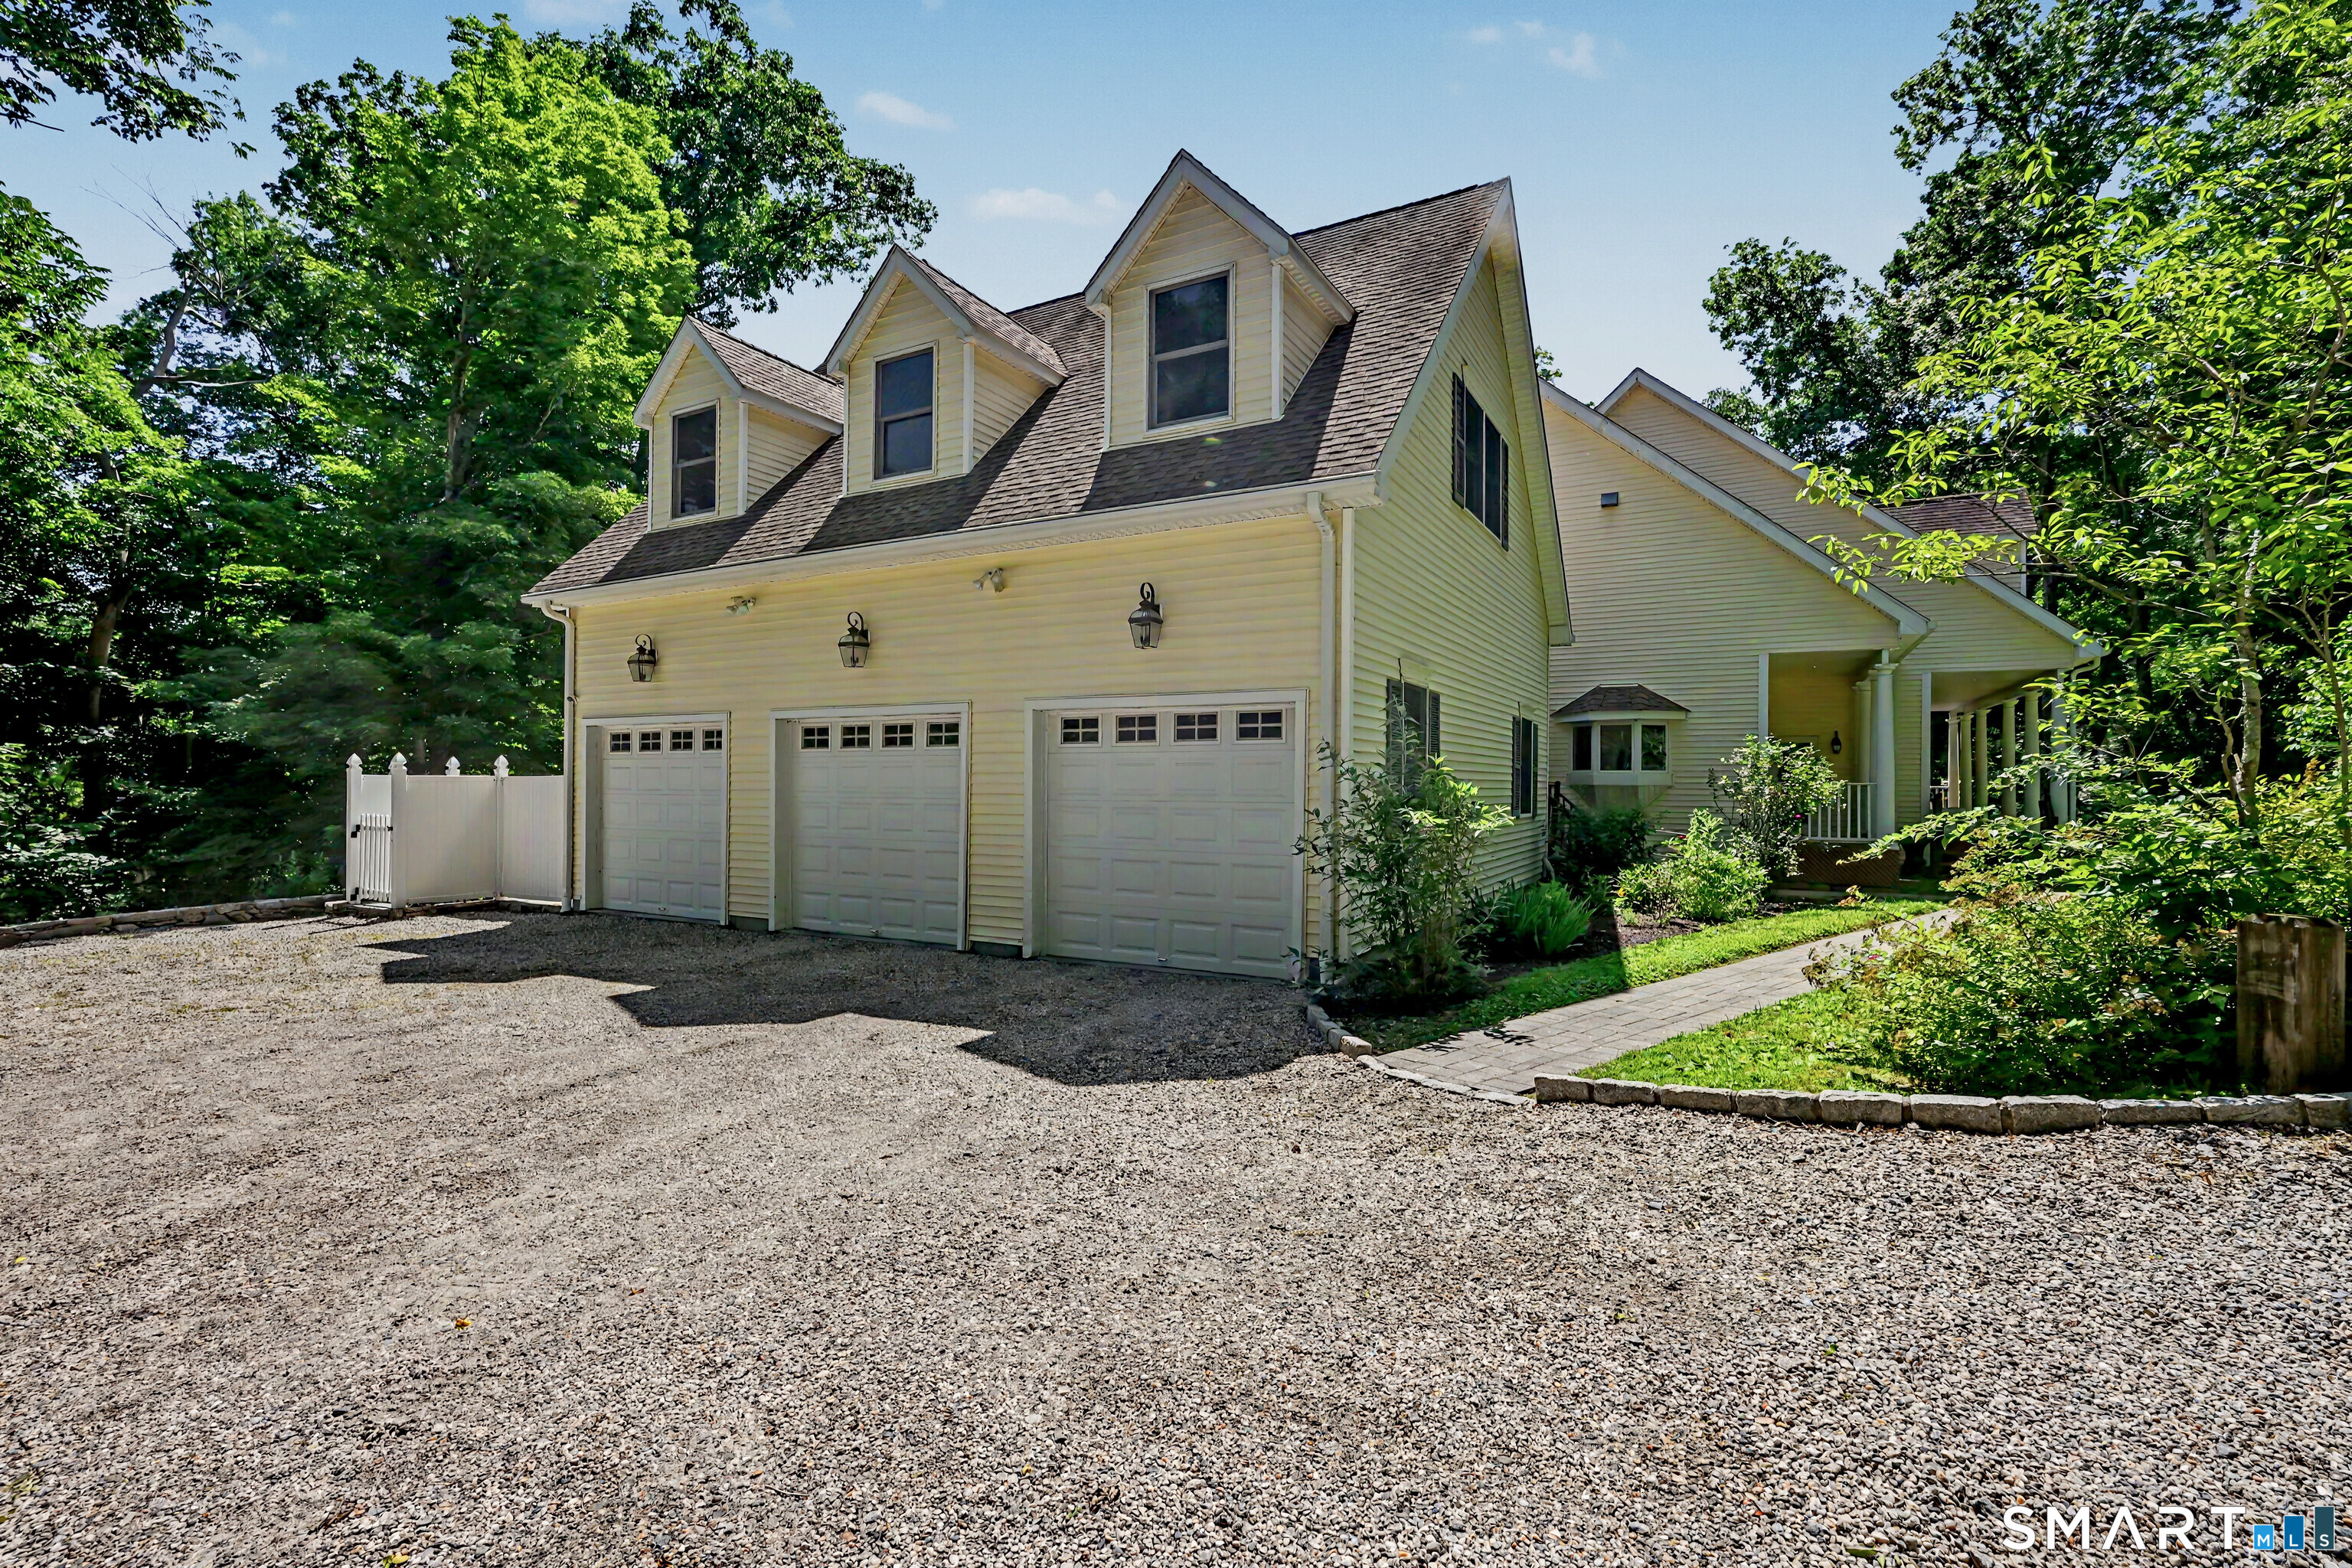
Attached Garage
Laundry Features
Main Level
Other Features
Subdivision Name
N/a
Lot Features
Level Lot, Sloping Lot, Professionally Landscaped
Price History
| Date | Event | Price |
|---|---|---|
09/08/2026 Source: | Price Decreased | $1,174,000 -2.17% $286/sqft |
07/15/2026 Source: | Listed for Sale | $1,200,000 $293/sqft |
07/09/2026 Source: | Coming Soon | $1,200,000 +96.75% $293/sqft |
04/13/2019 Source: #170097734 | Price Decreased | $609,900 -10.31% $149/sqft |
01/26/2012 Source: #98513566 | Sold | $680,000 -10.41% $166/sqft |

Show more
Nearby Homes
Find Homes by Property Features in Easton, CT


Based on information provided to and compiled by the SMART MLS, Inc. through Oct 31, 2026, 01:45PM. IDX information is provided exclusively for consumers’ personal, non-commercial use. It may not be used for any purpose other than to identify prospective properties consumers may be interested in purchasing. The data is deemed reliable but is not guaranteed accurate by the MLS. ©2026 SMART MLS, Inc. All Rights Reserved.
 Advertising Broker: Derek Greene | The Greene Realty Group
