- Overview
- Description
- Property Details
- Location
- Facts & Features
- Getting Around
- Nearby Homes
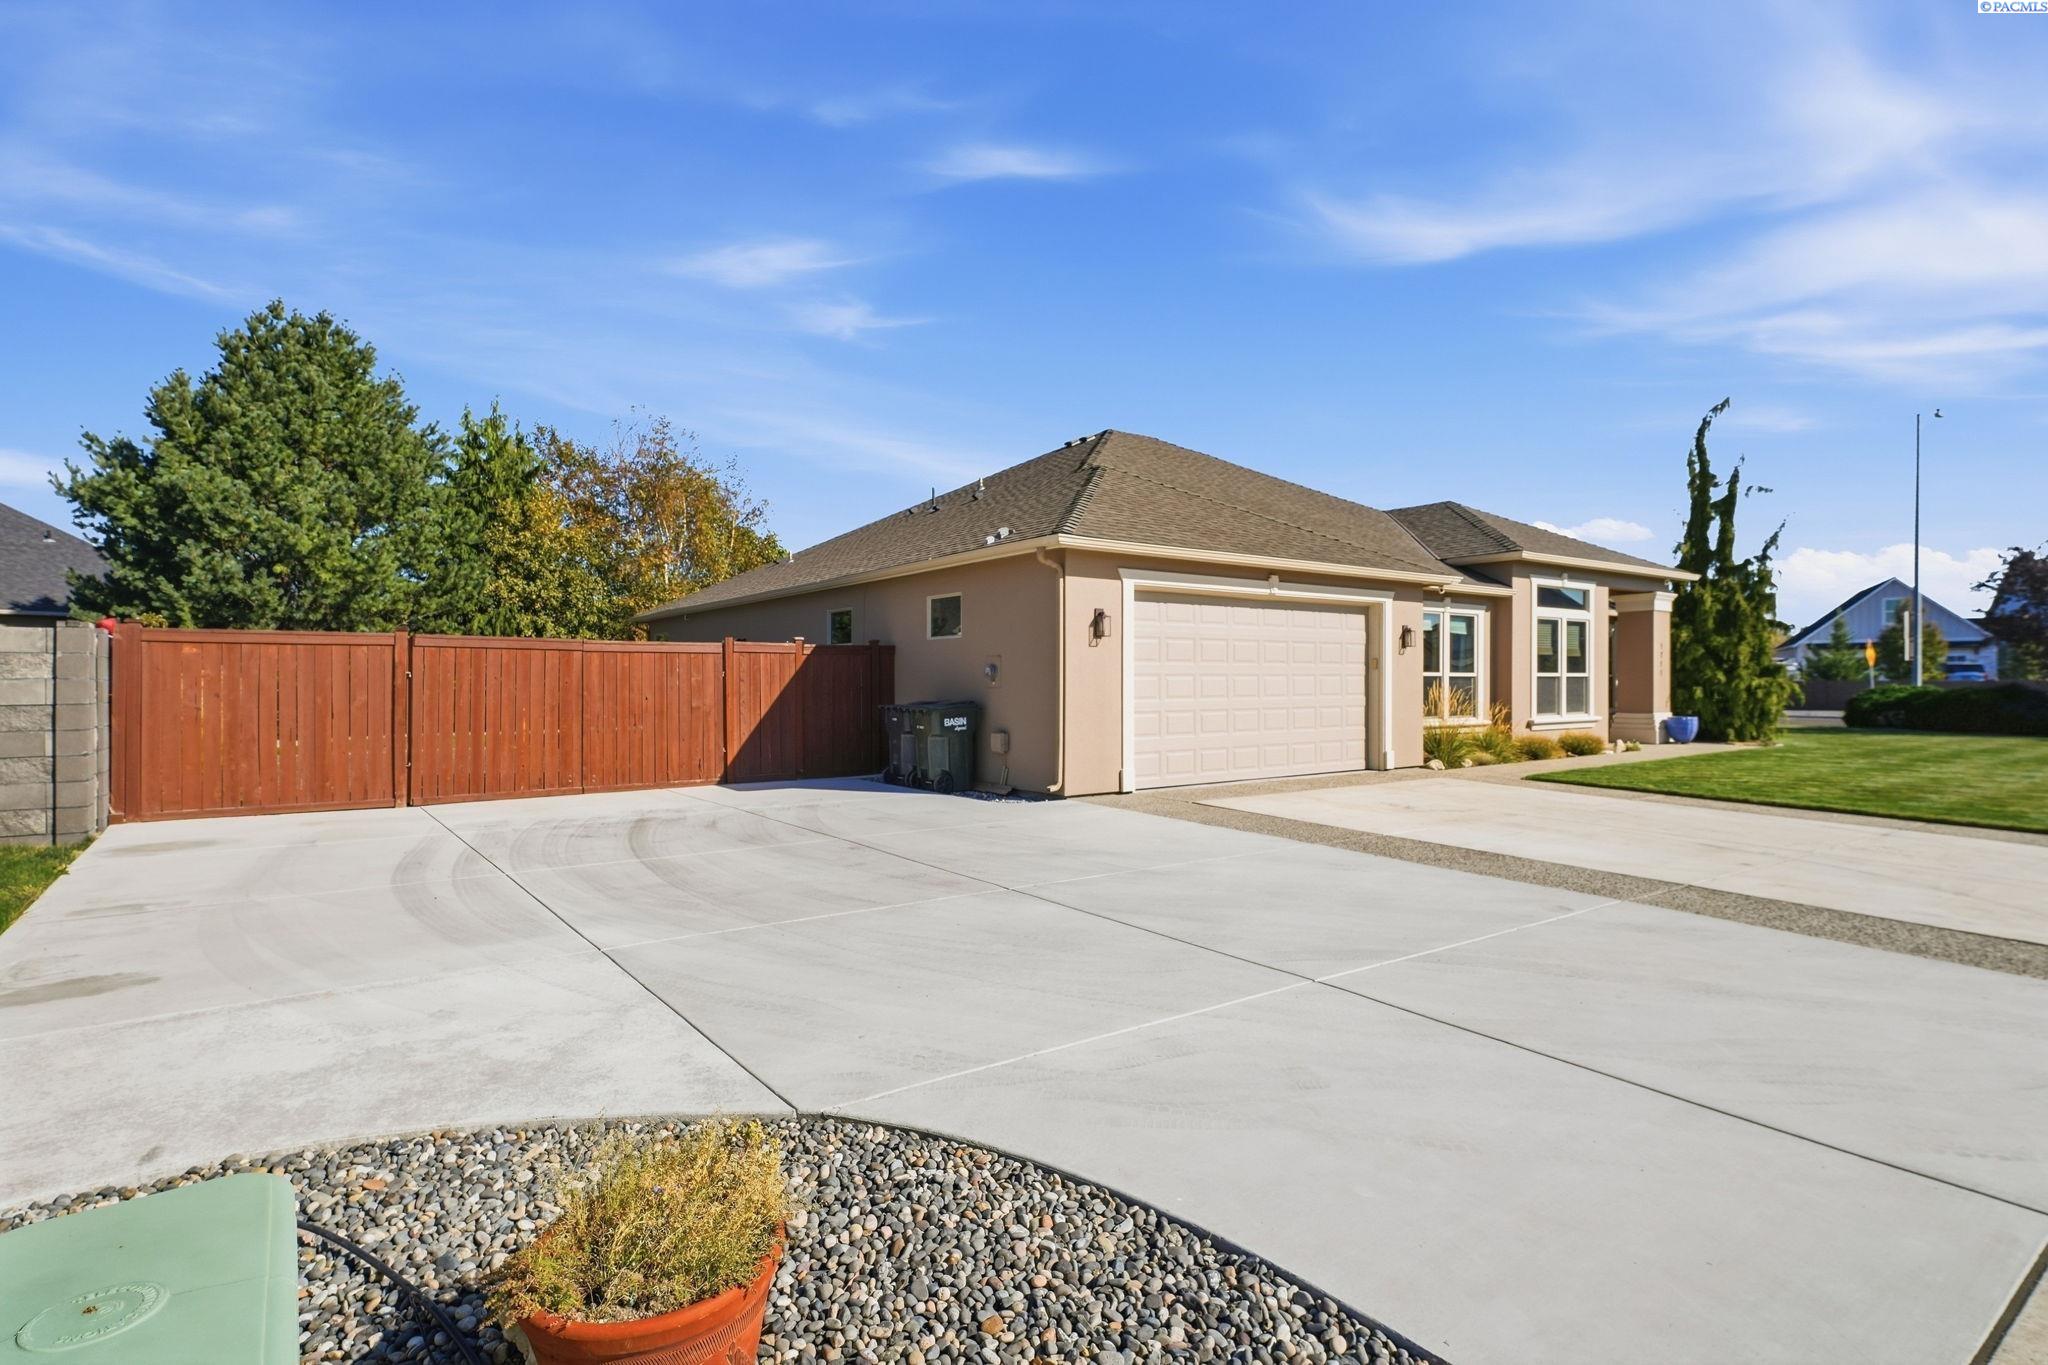

Street View
$539,999
Monthly Est:$2,688
 4 Beds
 2 Baths
2 full baths
 2,286sqft
1711 Sunshine Ave, West Richland, WA 99353
$539,999
$2,688/moEst:
Get Pre-Approved
Single Family Residence
Built in 2009
$-- HOA
12,632.4 sqft lot
$236/sq.ft
Description
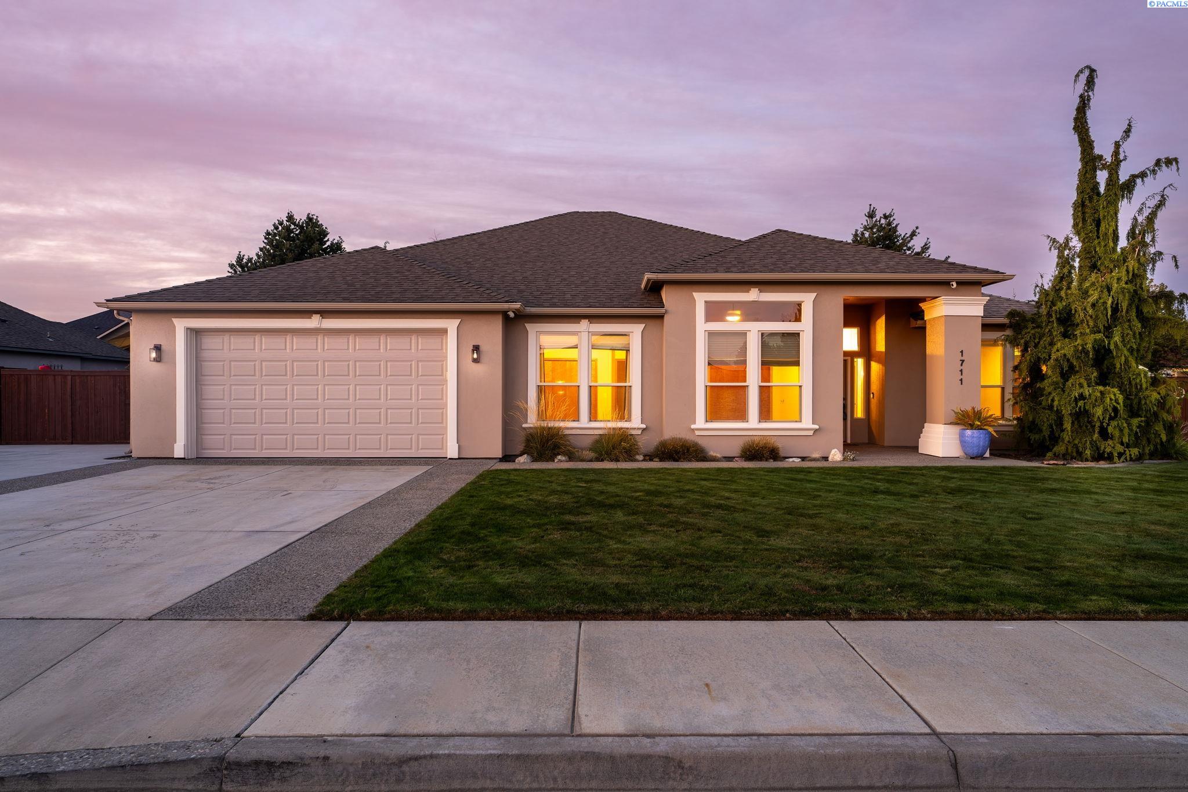
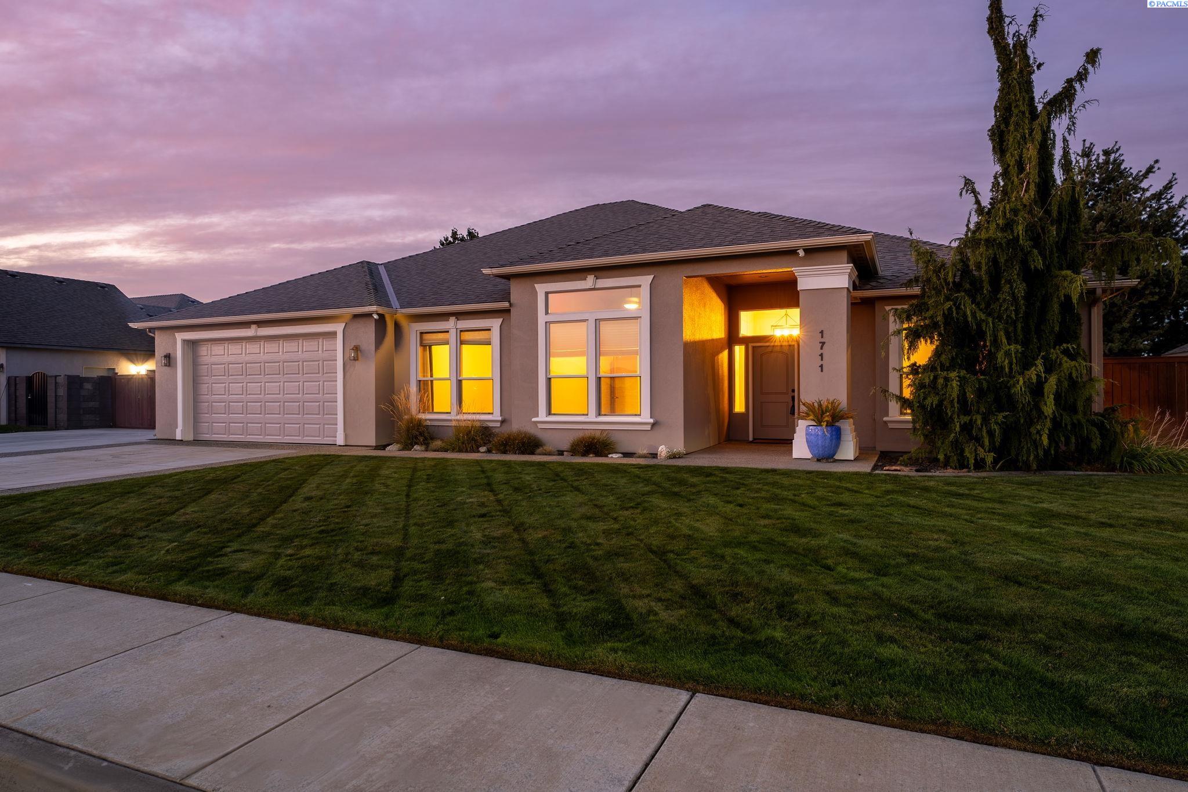
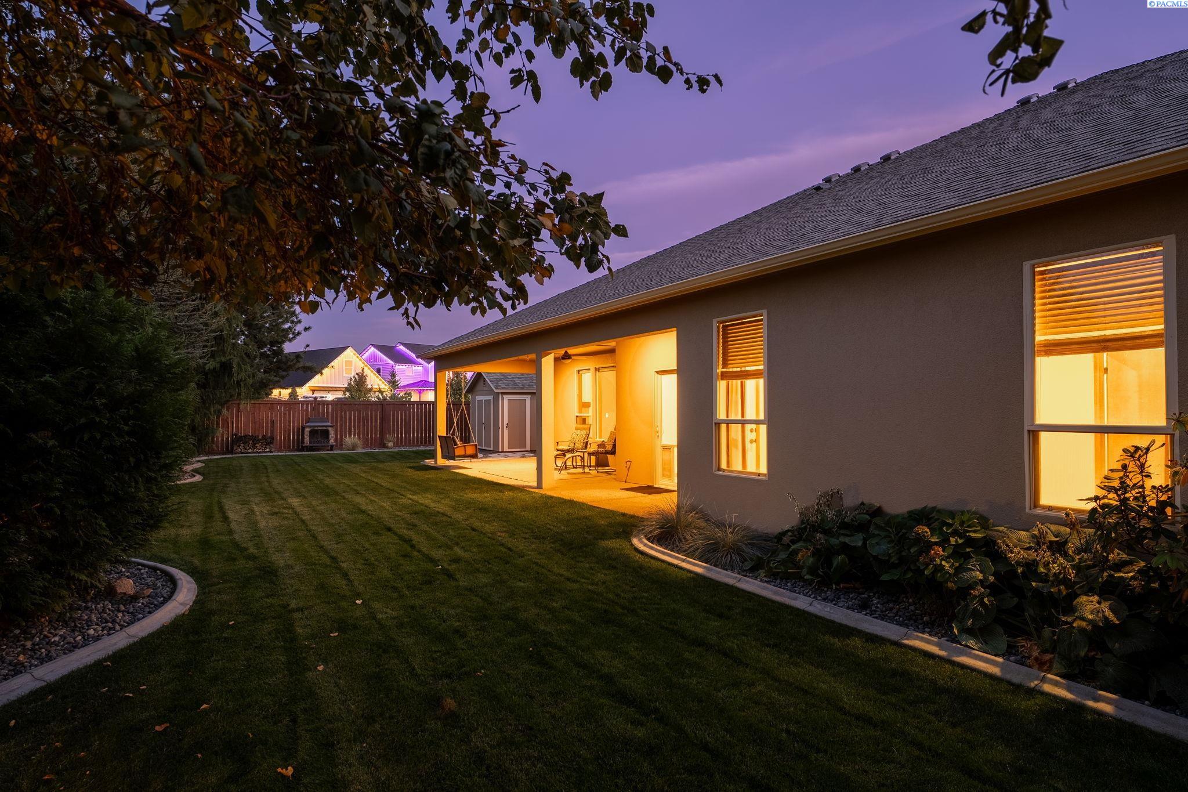
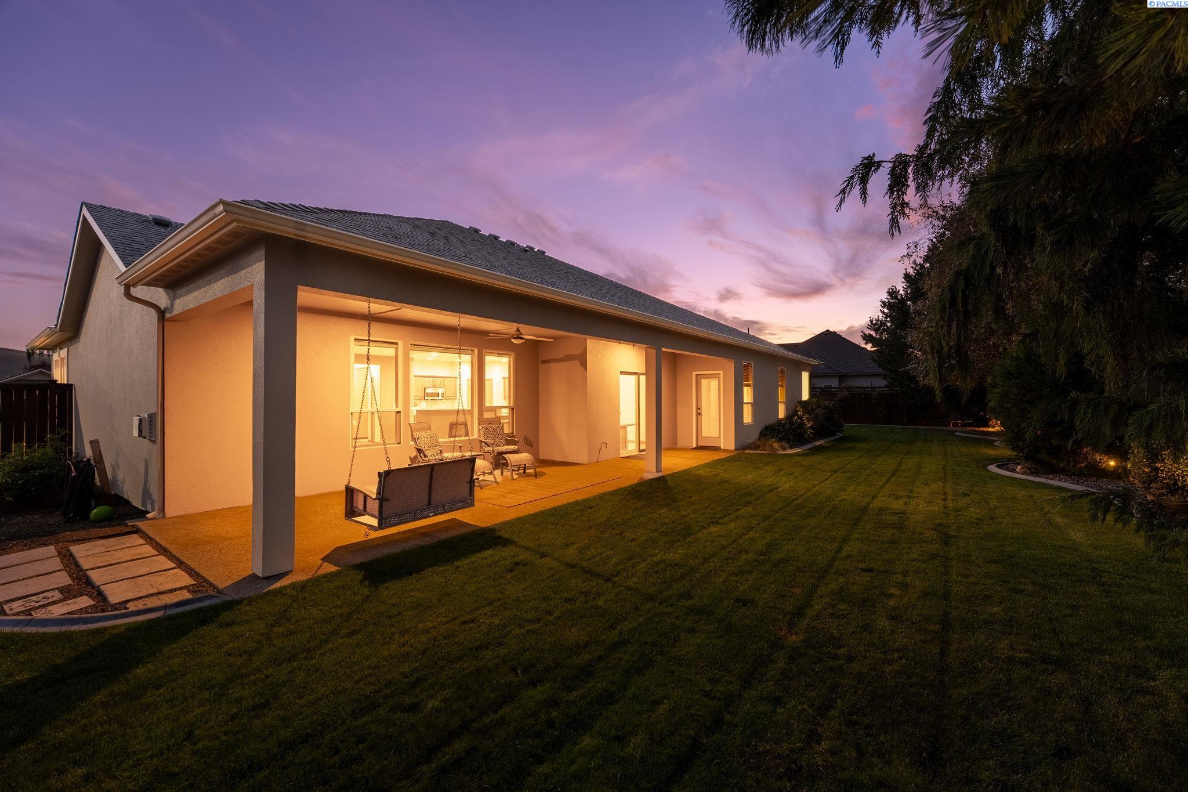
MLS#: 296927 Space where you want it, thoughtful updates where they matter, and a garage setup that’s hard to beat. 1711 Sunshine Ave offers a comfortable, well-designed layout paired with an oversized 3-car garage featuring an extra-deep bay, standing-room attic storage, fenced RV parking, and a separate insulated shed-workshop. Recent improvements include a professionally painted exterior and a beautifully updated kitchen completed approximately two years ago. The kitchen features updated countertops and backsplash, newer dishwasher, sink and garbage disposal. Custom pullouts throughout the cabinetry make storage exceptionally functional, while the corner pantry provides plenty of room to keep everything organized. The refrigerator is included. The generously sized primary suite feels like a retreat, with a large walk-in closet, ceiling fan and private access to the covered patio. The spacious, light-filled ensuite features dual vanities, a relaxing soaker tub, two large windows and an oversized linen closet. A versatile den/office with a closet and window offers flexibility for a home office, guest space or additional living area. Two additional bedrooms, a full bathroom and ample hall storage are tucked down a separate hallway. The functional laundry room offers both upper and lower cabinetry, with washer and dryer included. The backyard is made for enjoying. Mature landscaping surrounds an expansive covered patio with bluetooth speakers, and garden area. Outdoor stone firepit, creates a wonderful space for everyday living or entertaining. The insulated, solar-powered shed-workshop includes a 3,000-watt inverter and exhaust fan, making it an ideal space for woodworking, hobbies or weekend projects. Thoughtfully maintained and packed with practical extras, this Richland home offers much more than meets the eye.
- Houzeo last checked: 3 minutes ago
- Listing updated: October 10, 2026 at 3:01 am
- Listing Provided by: Amanda Bush (509) 947-7913 | RE/MAX, The Collective (509) 972-7459
- Source: Pacific Regional MLS-WA | MLS#: PAC296927

Property Details
Status
Active
Type
Single Family Residence
No. of Stories
-
County
City
Neighborhood
--
Year Built
2009
HOA Fees
-
Finished Area
2,286 sqft
Lot Size
12,632.4 sqft lot
Basement Area
- sqft
MLS Name
Pacific Regional MLS
MLS Number
PAC296927
MLS Status
Active
Days on Market
14
Cumulative Days on Market
7

Continue Your Journey in App
Find your dream home, receive real-time updates, and many more!
Download App
Continue Your Journey in App
Find your dream home, receive real-time updates, and many more!
Location
Facts & Features
Rooms
Bedrooms & bathrooms
Bedrooms: 4
Bathrooms: 2
Interior
Sewer
Sewer Connected
Cooling
Heat Pump, Electric
Heating
Natural Gas, Heat Pump
Appliances
Dishwasher, Dryer, Disposal, Microwave, Range/oven, Refrigerator, Washer
Interior Features
Vaulted Ceiling(s), Drapes/blinds, Ceiling Fan(s), Utility Sink
Flooring
Carpet, Laminate, Slate
Window Features
Double Pane Windows
Exterior Features
Shed(s), Fenced
Construction
Year Built
Year Built: 2009
Home type
Single Family Residence
Roof
Composition
Foundation Details
Slab
Construction Materials
Frame
Utilities & Energy
Basement
No Basement
Utilities
Appliances Electric, Appliances Gas
Water Source
Public
Fireplace Features
One, Living Room
Parking Features
Garage Door Opener, Finished, See Remarks, Tandem, 3 Car
Other Features
Lot Features
Located In City Limits, Garden, Corner Lot
Patio And Porch Features
Covered
Subdivision Name
Mt View Estates
Price History
| Date | Event | Price |
|---|---|---|
10/03/2026 Source: | Listed for Sale | $539,999 $236/sqft |

Getting Around 1711 Sunshine Ave
Bike Score®

Somewhat Bikeable
29/100
Walk Score®

Car-Dependent
5/100
Data provided by Redfin
Nearby Homes
Find Homes by Property Features in West Richland, WA
Nearby New Homes For Sale


Based on information from the Pacific Regional Multiple Listing Service through Oct 18, 2026, 12:01AM. All Information is provided exclusively for consumers’ personal, non-commercial use and that it may not be used for any purpose other than to identify prospective properties consumers may be interested in purchasing and that the data is deemed reliable but is not guaranteed accurate by the MLS. © 2026 Pacific Regional Multiple Listing Service. All Rights Reserved.
 Advertising Broker: William Johnson | William Johnson Brokerage
