- Overview
- Description
- Property Details
- Location
- Facts & Features
- Getting Around
- Nearby Homes



$460,000
Monthly Est:$2,290
 5 Beds
 4 Baths
3 full baths + 1 half bath
 3,877sqft
17130 Ridgefield Ct, Granger, IN 46530
$460,000
$2,290/moEst:
Get Pre-Approved
Manufactured On Land
Built in 1981
$-- HOA
18,426 sqft lot
$119/sq.ft
Description
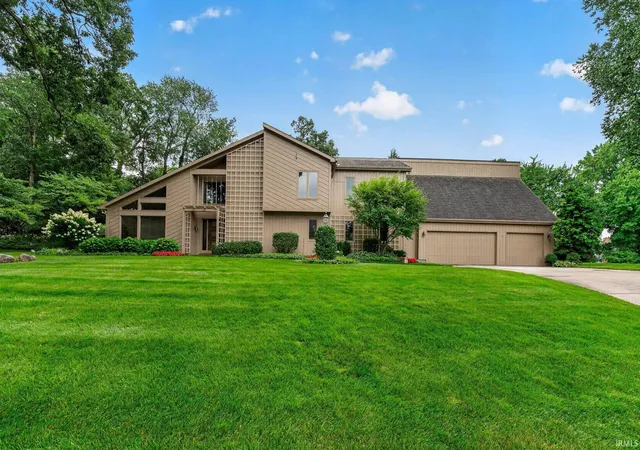
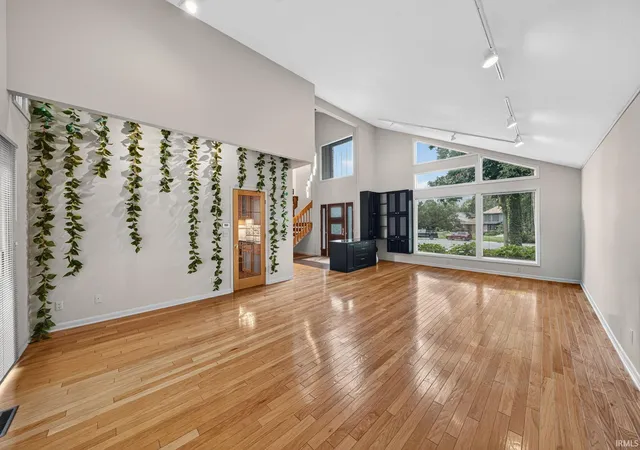
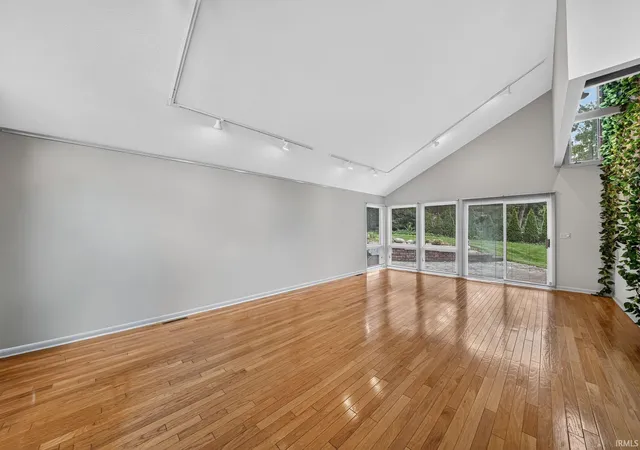
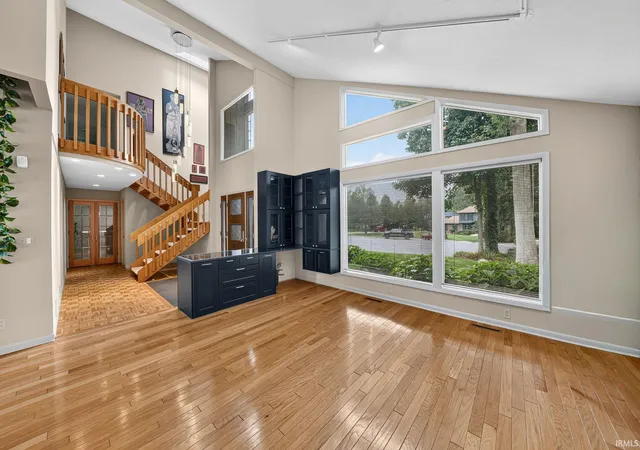
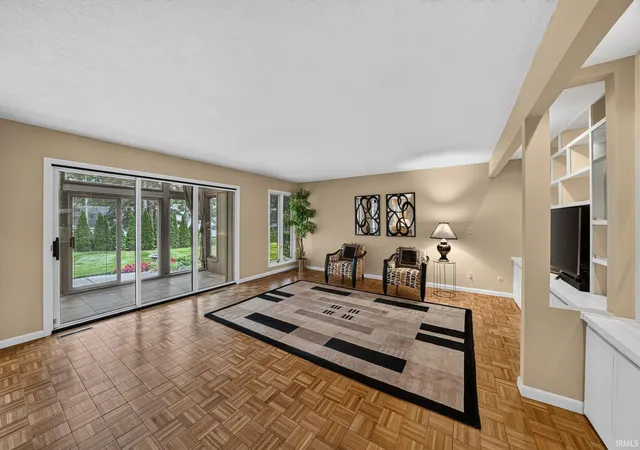
Sitting on a wooded cul-de-sac lot, this thoughtfully designed home offers a wonderful combination of privacy, architectural interest and an enduring sense of quality. Designed by architect Tom Neff, the home was created with remarkable attention to orientation, light and function. A generous foyer sets the stage for the home’s purposeful design, where volume ceilings, an abundance of windows and multiple rooms opening to private balconies create a light-filled interior, bringing the beauty of the wooded setting inside. The comfortable, open and flowing floor plan offers generous rooms throughout, including a spacious, well-designed kitchen that connects naturally to the home’s principal living spaces. Well-proportioned bedrooms are thoughtfully arranged, several with direct access to private balconies, adding another layer of connection to the wooded setting. There is an easy, natural quality to the way the home lives, with strong architectural character and a quiet sense of substance throughout. Beautifully maintained and remarkably original in spirit, it feels private and established while remaining wonderfully convenient to Notre Dame, shopping, restaurants and the hospitals.
- Houzeo last checked: 14 minutes ago (October 8, 2026 at 7:17 pm)
- Listing updated: October 5, 2026 at 4:17 pm
- Listing Provided by: Dru Cash (574) 286-7275 | RE/MAX 100
- Source: Indiana Regional MLS-IN | MLS#: 202635118

Property Details
Status
Pending
Type
Manufactured Mobile Home
No. of Stories
-
County
--
City
Neighborhood
--
Year Built
1981
HOA Fees
-
Finished Area
3,877 sqft
Lot Size
18,426 sqft lot
Basement Area
- sqft
MLS Name
Indiana Regional MLS
MLS Number
202635118
MLS Status
Pending
Days on Market
42

Continue Your Journey in App
Find your dream home, receive real-time updates, and many more!
Download App
Continue Your Journey in App
Find your dream home, receive real-time updates, and many more!
Location
Facts & Features
Rooms
Bedrooms & bathrooms
Bedrooms: 5
Bathrooms: 4
Interior
Sewer
Private Sewer
Interior Features
1st Bdrm En Suite, Balcony, Breakfast Bar, High Ceilings, Cathedral Ceiling(s), Ceiling Fan(s), Vaulted Ceiling(s), Closet(s) Walk In, Stone Counters, Deck Covered, Entrance Foyer, Garage Door Opener, Irrigation System, Kitchen Island, Patio Open, Formal Dining Room, Custom Cabinetry
Heating
Natural Gas, Forced Air
Appliances
Dishwasher, Refrigerator, Window Treatments
Cooling
Central Air
Construction
Year Built
Year Built: 1981
Home type
Manufactured On Land
Foundation Details
Concrete Perimeter
Construction Materials
Asphalt, Vinyl Siding, Wood Siding
Utilities & Energy
Basement
Slab, Full, Finished, Unfinished
Water Source
Private
Fireplace Features
None
Other Features
Lot Features
Cul De Sac, Heavily Wooded, Partially Wooded, Rolling Slope, Wooded
Subdivision Name
Knollwood West
Price History
| Date | Event | Price |
|---|---|---|
10/04/2026 Source: | Pending | $460,000 $77/sqft |
08/26/2026 Source: | Contingent (Active Under Contract) | $460,000 $77/sqft |

Nearby Homes

Find Homes by Property Features in Granger, IN


IDX information is provided exclusively for consumer's personal, non-commercial use and may not be used for any purpose other than to identify prospective properties that consumers may be interested in purchasing. Data is deemed reliable but is not guaranteed accurate by the MLS.
 Advertising Broker: Jonah Hartsburg | Hoosier Hub Realty