- Overview
- Description
- Property Details
- Location
- Facts & Features
- Getting Around
- Nearby Homes


$699,000
Monthly Est:$3,479
 3 Beds
 2 Baths
2 full baths
 2,700sqft
174 S Eagle Ridge Dr, Florence, MS 39073
$699,000
$3,479/moEst:
Get Pre-Approved
Single Family Residence
Built in 1995
$-- HOA
2.97 acres lot
$259/sq.ft
Description
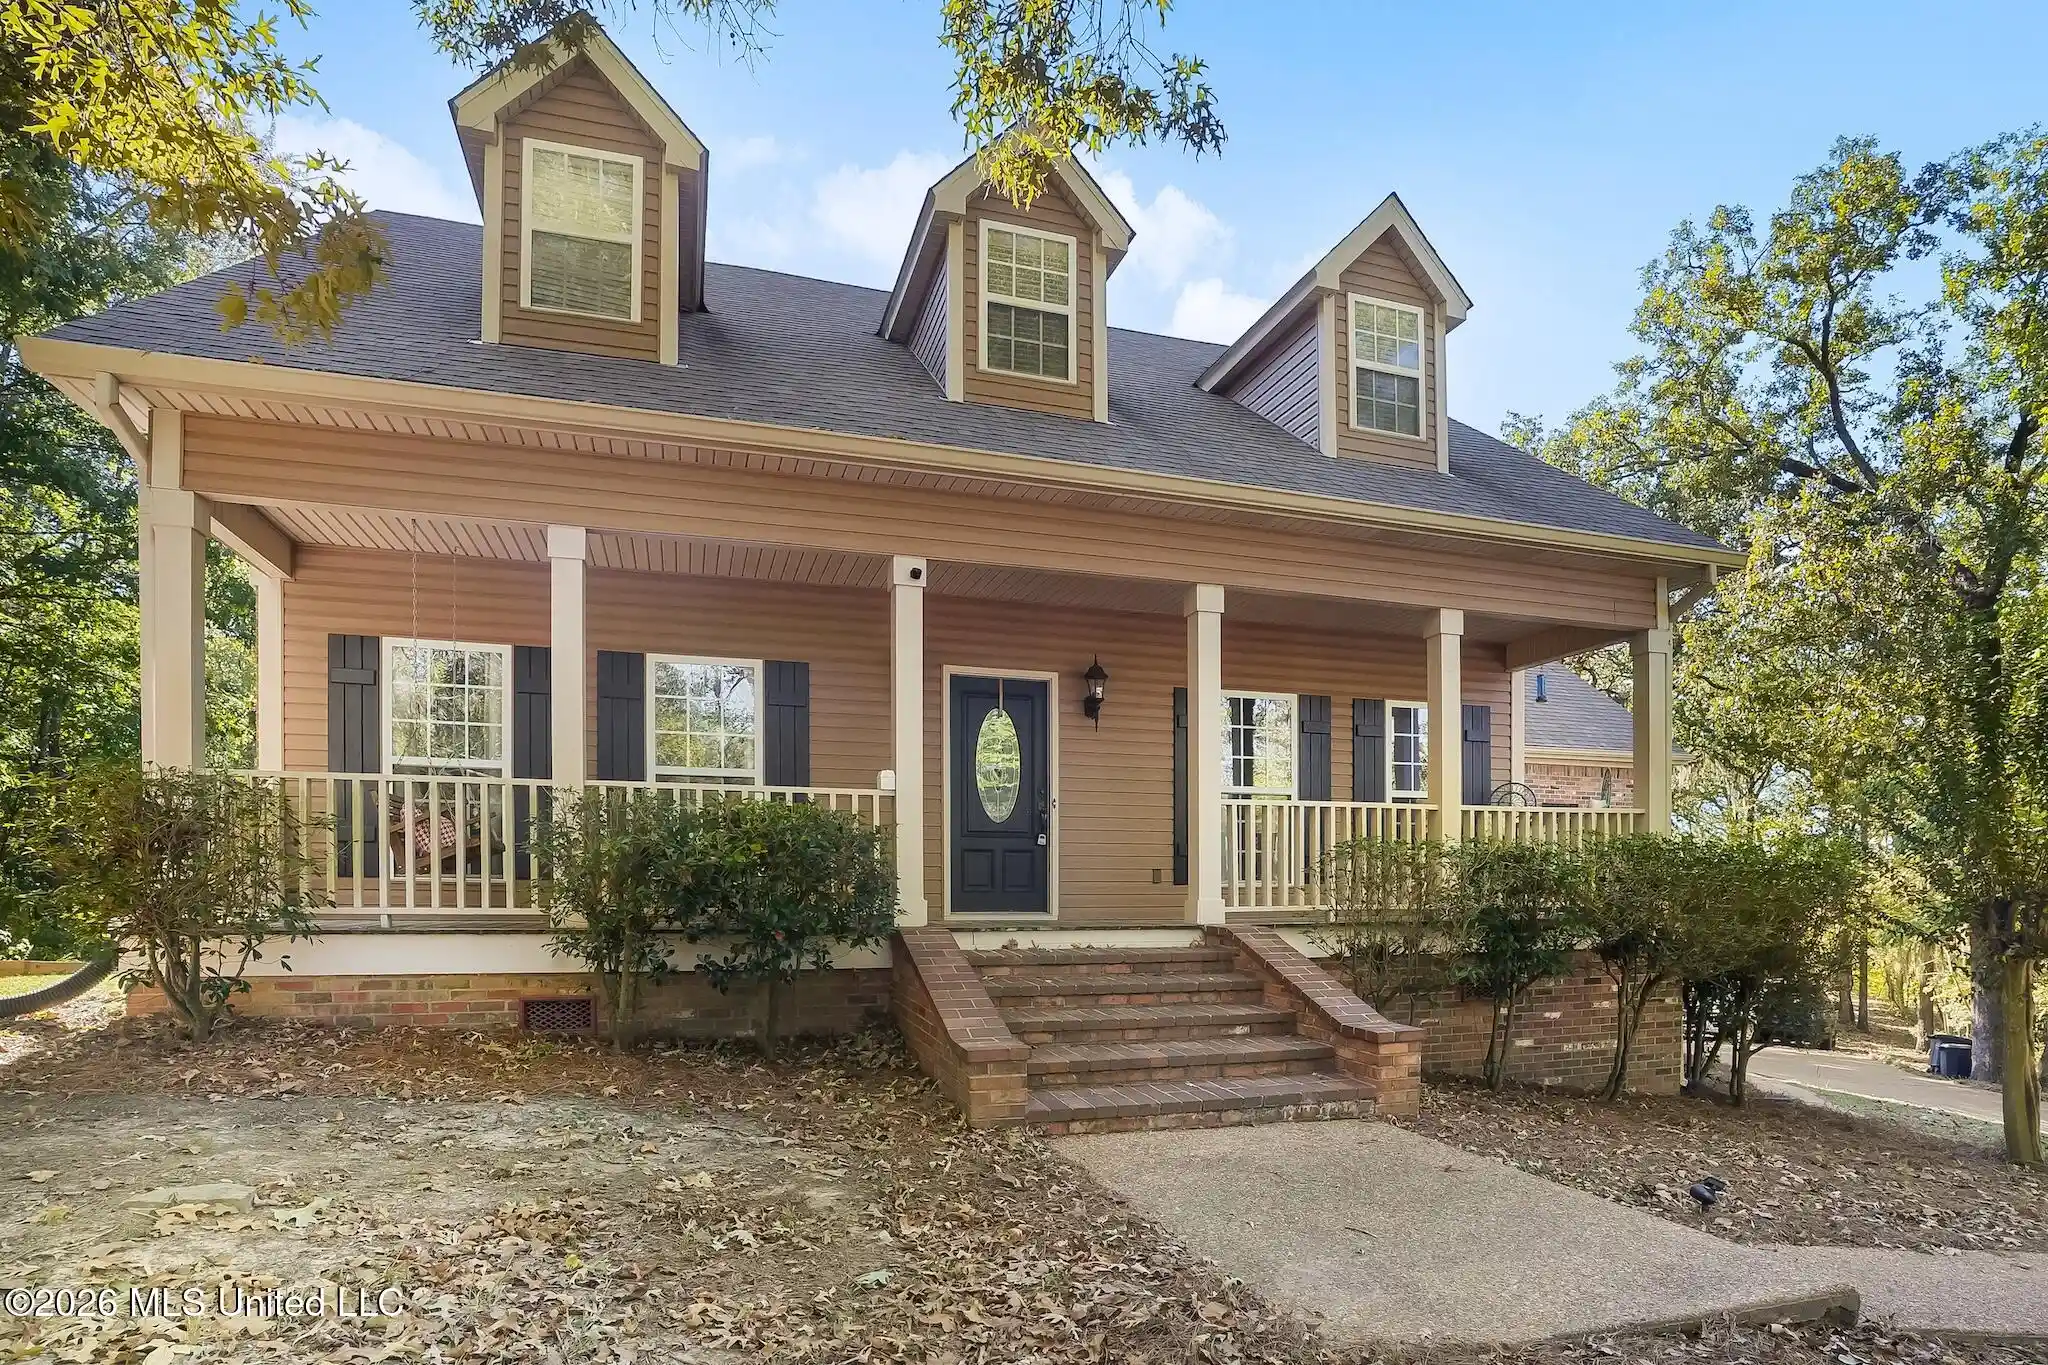
Welcome to this truly one-of-a-kind property located in the highly sought-after Florence School District! Nestled in Eagle Ridge Estates, this exceptional home offers an estimated 2,700 square feet of living space in the main residence, thoughtfully designed for both comfort and functionality.
The main house features 3 bedrooms, 2 bathrooms, a dedicated office, sunroom, spacious den, and a large kitchen with a breakfast area, along with a separate formal dining room. The oversized family den is the heart of the home, complete with abundant built-ins and seamless flow into both the dining room and sunroom--perfect for entertaining or everyday living.
The kitchen is well-appointed with granite countertops, an eat-in bar area, electric range, and even a ceiling fan to keep you cool while cooking. The primary suite is generously sized and offers a beautiful ensuite bathroom along with a walk-in closet. Secondary bedrooms are also spacious and share a well-appointed hall bathroom.
Step outside to your private backyard retreat, where a covered patio overlooks a stunning in-ground swimming pool. A charming gazebo at one end features an outdoor kitchen including a grill and mini fridge--ideal for outdoor gatherings and relaxing weekends.
Adding even more value is the fully functional 1,100 square foot pool house, perfect as a mother-in-law suite, guest quarters, or space for an adult child. This separate living area includes its own living room, kitchen, laundry room, 2 bedrooms, 2 bathrooms, and a garage.
For hobbyists or car enthusiasts, the property also includes a workshop with a dedicated work area and an air-conditioned garage--ideal for projects or storing prized vehicles.
Both the main home and pool house are equipped with their own whole-house generators, ensuring comfort and peace of mind during any power outage.
Situated on nearly 3 acres, the property offers a private, wooded front yard and a serene backyard that backs up to trees--creating a peaceful, secluded setting.
Don't miss your chance to own this incredible property. Call today to schedule your private showing!
- Houzeo last checked: 13 minutes ago
- Listing updated: October 26, 2026 at 6:35 am
- Listing Provided by: Julie White (601) 992-8141 DRE #B24784 | McKee Realty, Inc. (601) 992-8141
- Source: MLS United-MS | MLS#: 4145963

Property Details
Status
Active
Type
Single Family Residence
No. of Stories
-
County
City
Neighborhood
--
Year Built
1995
HOA Fees
-
Finished Area
2,700 sqft
Lot Size
2.97 acres lot
Basement Area
- sqft
MLS Name
MLS United
MLS Number
4145963
MLS Status
Active
Days on Market
197

Continue Your Journey in App
Find your dream home, receive real-time updates, and many more!
Continue Your Journey in App
Find your dream home, receive real-time updates, and many more!
Location
Facts & Features
Rooms
Bedrooms & bathrooms
Bedrooms: 3
Bathrooms: 2
Interior
Flooring
Ceramic Tile, Wood
Heating
Central, Electric
Interior Features
Bookcases, Breakfast Bar, Built In Features, Ceiling Fan(s), Eat In Kitchen, Entrance Foyer, Granite Counters, Recessed Lighting, Tray Ceiling(s), Walk In Closet(s)
Appliances
Dishwasher, Microwave, Range Hood
Exterior Features
Built In Barbecue, Lighting, Outdoor Kitchen
Cooling
Central Air, Electric
Sewer
Waste Treatment Plant
Construction
Year Built
Year Built: 1995
Home type
Single Family Residence
Construction Materials
Brick, Siding
Roof
Architectural Shingles
Property Condition
Move In Ready
Architectural Style
Traditional
Foundation Details
Slab
Utilities & Energy
Parking Features
Circular Driveway, Concrete, Gravel
Utilities
Electricity Connected, Propane Connected, Sewer Connected, Water Connected
Water Source
Public
Laundry Features
Laundry Room
Pool Features
Diving Board, In Ground, Outdoor Pool
Other Features
Subdivision Name
Eagle Ridge Estates
Patio And Porch Features
Front Porch, Rear Porch
Lot Features
Landscaped, Rectangular Lot, Subdivided, Wooded
Price History
| Date | Event | Price |
|---|---|---|
04/15/2026 Source: | Price Decreased | $699,000 -6.68% $259/sqft |
04/15/2026 Source: | Listed for Sale | $749,000 $277/sqft |

Nearby Homes



Find Homes by Property Features in Florence, MS
Nearby New Homes For Sale


Based on information from MLS United, LLC. through Oct 29, 2026, 08:30PM. IDX information is provided exclusively for consumers' personal, non-commercial use, that it may not be used for any purpose other than to identify prospective properties consumers may be interested in purchasing, and that the data is deemed reliable but is not guaranteed accurate by the MLS. © 2026 MLS United, LLC. All Rights Reserved.
 Advertising Broker: Daniel Demers | Sell Your Home Services
