Realty Solution
Powered by 
- 24
- Overview
- Description
- Property Details
- Location
- Facts & Features
- Getting Around
- Nearby Homes




Listed by: Suzanne Groff (714) 296-6356 DRE #01885250, Robert Van Der Goes DRE #01413282 | Seven Gables Real Estate (714) 500-3300
$1,199,000
Monthly Est:$5,968
 3 Beds
 2 Baths
2 full baths
 1,958sqft
1810 Huntington St, Huntington Beach, CA 92648
$1,199,000
$5,968/moEst:
Get Pre-Approved
Single Family Residence
Built in 1978
$-- HOA
3,442 sqft lot
$612/sq.ft
Description
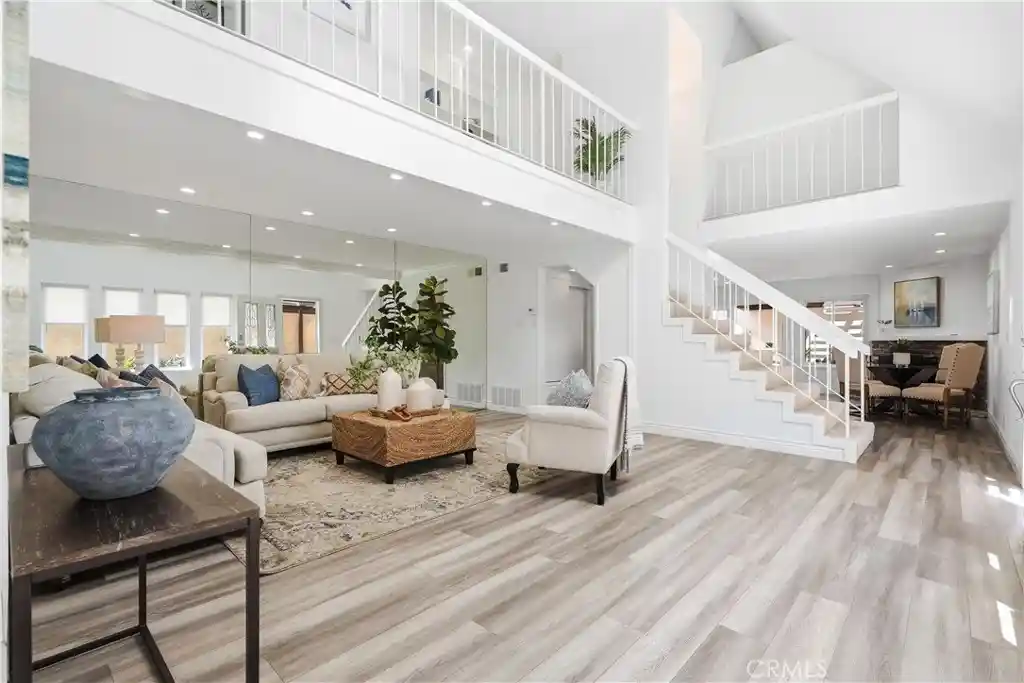
COASTAL HUNTINGTON BEACH LIVING JUST OVER A MILE FROM THE BEACH! This inviting 3-bedroom, 2 bath home blends thoughtful upgrades, versatile living spaces and exceptional indoor-outdoor living. The light-filled interior features luxury vinyl flooring, recessed lighting, crown molding, fresh paint, and a mirrored living room wall that creates an enhanced sense of space. A charming fireplace offers both gas and wood-burning capabilities, creating a warm focal point for relaxing evenings.
The pass-through kitchen keeps the cook connected to the living area and features a Bosch 5-burner gas cooktop, Bosch dishwasher, convenient island with storage and abundant cabinetry. The en-suite primary features plantation shutters, two mirrored closets and a spacious bath with dual sinks and shower-over-tub. Upstairs, newly carpeted stairs and bedrooms complement the bright, airy atmosphere. A versatile landing with floor-to-ceiling built-in shelving offers an ideal home office, reading nook or creative space. The second bedroom provides impressive wall-to-wall shelving and abundant closet storage, while the secondary bath includes a granite countertop and rainfall showerhead. One of the home's most distinctive features is the private rooftop deck accessed from the third bedroom, complete with lighting, electrical outlets, hose bib and durable sundeck coating.
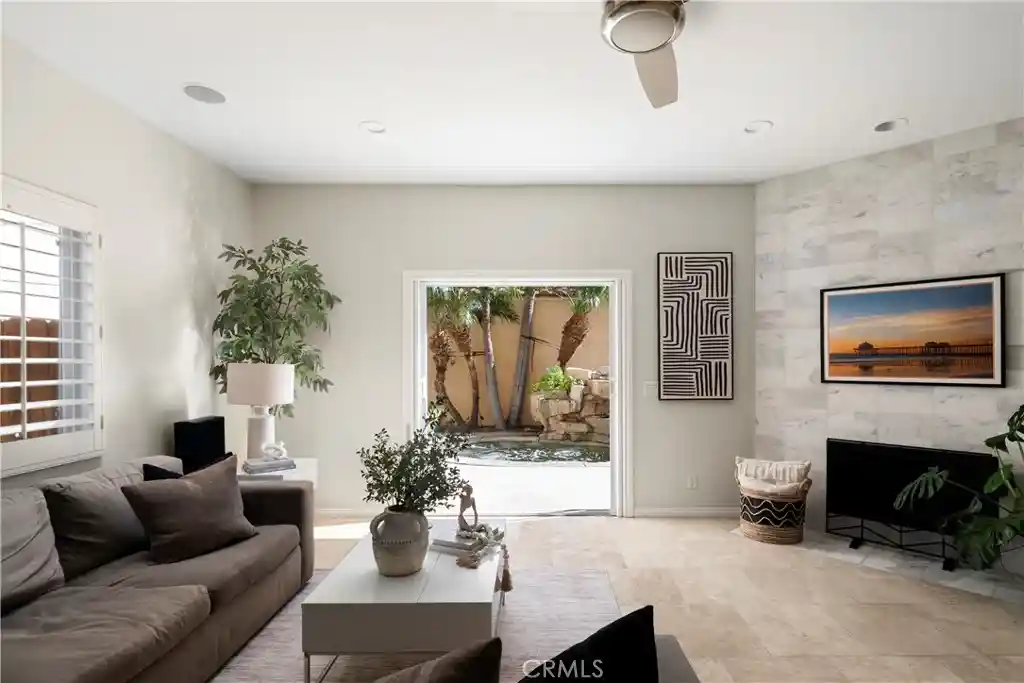
Downstairs, custom walnut entry gates with keypad access lead to a private backyard with a raised patio deck and gas line, creating an inviting setting for outdoor dining and entertaining. A detached 2-car garage with storage shelving and washer/dryer hookups add convenience and functionality.
Ideally located just over a mile from the beach and close to Huntington Beach Pier, Downtown, Main Street, Pacific City, shopping, dining and neighborhood parks. With flexible living spaces, abundant storage, two exceptional outdoor entertaining areas and a desirable coastal location, this is a wonderful opportunity to experience the best of Huntington Beach living.
- Houzeo last checked: 1 minute ago
- Listing updated: October 16, 2026 at 6:19 pm
- Source: California Regional MLS-CA | MLS#: OC26195994

Property Details
Status
Pending
Type
Single Family Residence
No. of Stories
2
County
City
Neighborhood
--
Year Built
1978
HOA Fees
-
Finished Area
1,958 sqft
Lot Size
3,442 sqft lot
Basement Area
- sqft
MLS Name
California Regional MLS
MLS Number
OC26195994
MLS Status
Pending
Days on Market
24
Cumulative Days on Market
23

Continue Your Journey in App
Find your dream home, receive real-time updates, and many more!
Continue Your Journey in App
Find your dream home, receive real-time updates, and many more!
Location
Facts & Features
Rooms
Bedrooms & bathrooms
Bedrooms: 3
Bathrooms: 2
Interior
Window Features
Screens, Skylights, Shutters
Flooring
Vinyl
Cooling
None
Appliances
Double Oven, Dishwasher, Electric Oven, Gas Cooktop, Gas Range, Gas Water Heater, Microwave, Refrigerator, Water Heater
Sewer
Public Sewer
Heating
Central
Interior Features
Breakfast Bar, Eat In Kitchen, Granite Counters, High Ceilings, Tile Counters, Main Level Primary, Primary Suite
Construction
Year Built
Year Built: 1978
Home type
Single Family Residence
Foundation Details
Slab
Property Condition
Turnkey
Architectural Style
Patio Home
Roof
Composition
Utilities & Energy
Water Source
Public
Pool Features
None
Utilities
Electricity Available, Electricity Connected, Natural Gas Available, Natural Gas Connected, Phone Available, Sewer Available, Sewer Connected, Water Available, Water Connected
Fireplace Features
Dining Room
Laundry Features
Washer Hookup, Gas Dryer Hookup, In Garage
Parking Features
Garage, Garage Door Opener, No Driveway
Security Features
Carbon Monoxide Detectors, Smoke Detectors
Other Features
Lot Features
Drip Irrigation Bubblers, Front Yard, Sprinklers In Rear, Sprinklers In Front, Sprinklers Timer, Sprinkler System, Zero Lot Line
Community Features
Curbs, Gutters, Street Lights, Sidewalks
Subdivision Name
Vista Del Mar Estates (vdme)
Patio And Porch Features
Covered, Deck, Rooftop
Disclosures
Covenants Restrictions Disclosure, Easements
Price History
| Date | Event | Price |
|---|---|---|
10/16/2026 Source: | Pending | $1,199,000 $612/sqft |
10/10/2026 Source: | Listed for Sale | $1,199,000 -4.00% $612/sqft |
10/01/2026 Source: | Pending | $1,249,000 $638/sqft |
09/10/2026 Source: | Listed for Sale | $1,249,000 $638/sqft |

Nearby Homes
Find Homes by Property Features in Huntington Beach, CA
Nearby New Homes For Sale


Based on information from California Regional Multiple Listing Service, Inc. as of Nov 04, 2026, 05:15AM and /or other sources. All data, including all measurements and calculations of area, is obtained from various sources and has not been, and will not be, verified by broker or MLS. All information should be independently reviewed and verified for accuracy. Properties may or may not be listed by the office/agent presenting the information. Information being provided is for consumers’ personal, non-commercial use and may not be used for any purpose other than to identify prospective properties consumers may be interested in purchasing. This website may not include listings or property addresses of sellers who have directed their listing brokers to withhold their listing or their property address from display on the Internet. © 2026 California Regional Multiple Listing Service. All Rights Reserved.
 Advertising Broker: William Johnson DRE #01463271 | William Johnson Brokerage
