- Overview
- Description
- Property Details
- Location
- Facts & Features
- Getting Around
- Nearby Homes

Street View
$1,700,000
Monthly Est:$8,462
 4 Beds
 4 Baths
2 full baths + 2 half baths
 3,002sqft
1834 Turkey Pen Ln, Lenoir City, TN 37772
$1,700,000
$8,462/moEst:
Get Pre-Approved
Single Family Residence
Built in 1999
$-- HOA
5 acres lot
$566/sq.ft
Description
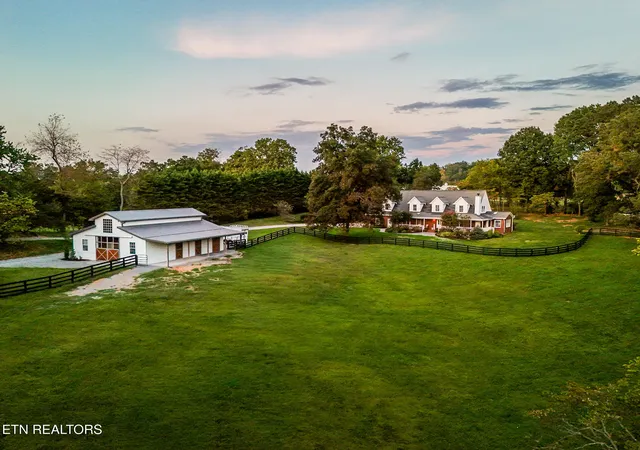
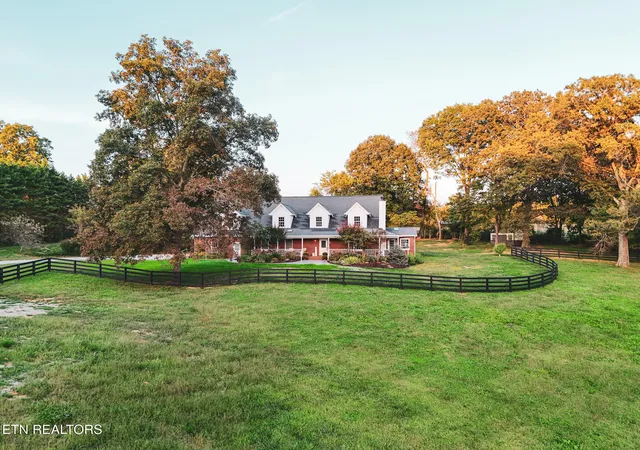
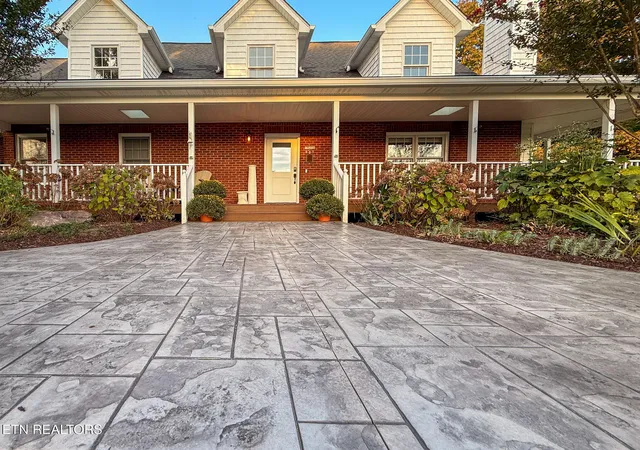
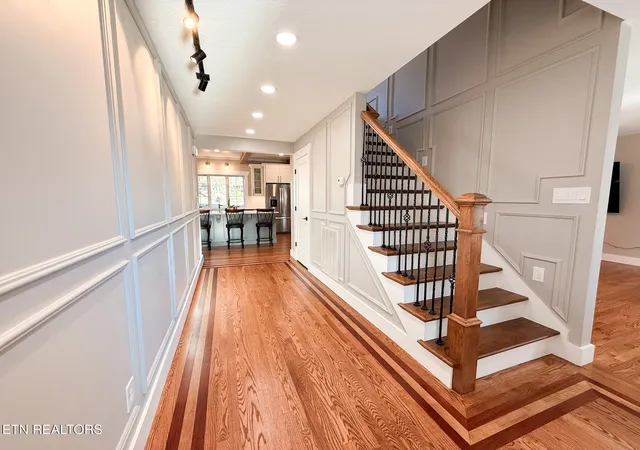
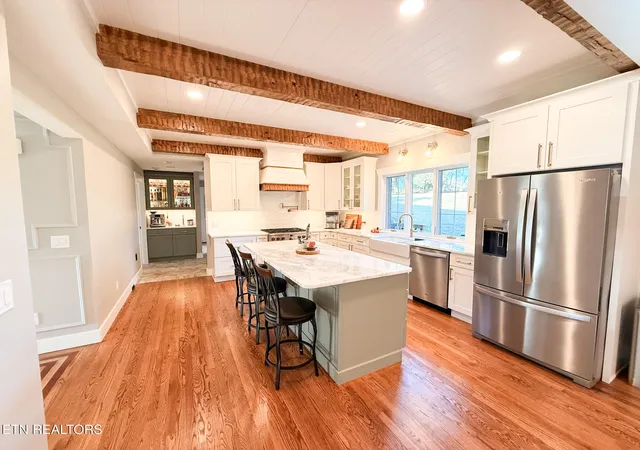
This 5 +/- acre property in Lenoir City, Loudon County, Tennessee offers a fully equipped horse farm paired with a newly renovated 4-bedroom home. The land provides open space for equestrian activities, pasture, or recreational use, with most of the acreage fenced for livestock or horses. On-site utilities include electric, fiber internet, propane, and well water serving both the residence and barn structures. Access is convenient via local roads, with Interstate 75 approximately 5 miles away and Interstate 40 about 8 miles away, placing the property within 20 miles of Knoxville, 3 miles of Farragut, and 10 miles of Loudon. The residence features 4 bedrooms, 2 full bathrooms, and 2 half bathrooms across a layout updated with modern systems and finishes. A steam shower system is installed in the master bathroom, and a recirculating pump delivers hot water quickly to all faucets and showers. The kitchen includes stainless steel appliances, a beverage and wine cooler, microwave, and hidden trash bin integrated into the island, along with a coffee and bar station equipped with a sink. A butler pantry provides additional storage and preparation space. The sunroom/office space receives morning and afternoon natural light. An electric fireplace is located in the master bedroom. The home attaches to a 3-car garage. Exterior enhancements include a fully landscaped front garden designed for three-season color, security cameras, and motion-sensor outdoor lights.
Equestrian facilities center on a 48x36 fully insulated 3-stall barn that maintains interior temperatures at least 10 degrees warmer in winter and cooler in summer compared to outside conditions. Stalls are outfitted with automatic waterers featuring insulated lines, custom fronts with feeder doors, and premium StableComfort mats. A ground-level automatic waterer serves dogs or additional livestock. The conditioned tack room contains 9 saddle racks, 6 bridle hooks, a full bathroom, ventless gas fireplace, and tankless water heater. A large hay loft above the stalls allows direct feeding access. A 12x12 wash bay provides hot and cold water. Barn amenities include a hose reel, electric cord reel, stall cameras, automatic stall lighting on timers to manage horse coat growth during winter, and an automatic fly spray system covering interior spaces and exterior overhang areas. A chandelier is centered in the front-facing picture window with a timer switch. Motion-sensor lights illuminate the exterior. Outdoor training areas consist of a 150x75 riding arena built with multi-layer aggregate base and a 50-foot round pen enclosed by a 6-foot privacy fence. A separate 25x30 garage constructed in 2023 offers 12-foot ceilings and 200-amp electric service for equipment storage or workshop use. The combination of residential updates, comprehensive barn infrastructure, and dedicated riding spaces supports horse ownership, training, or boarding operations on this acreage in Loudon County. Proximity to major highways facilitates travel to urban centers while maintaining a rural setting suitable for recreational property or small-scale farming. All structures receive utility service from established on-site sources, and the light restriction status of the land allows flexible use within local zoning regulations.
- Houzeo last checked: 11 minutes ago
- Listing updated: March 3, 2026 at 6:27 pm
- Listing Provided by: Jordan Couch (423) 341-7923 , Wes Evans | Whitetail Properties Real Estate, LLC (931) 372-1844
- Source: East Tennessee REALTORS® MLS-TN | MLS#: 1320632

Property Details
Status
Pending
Type
Single Family Residence
No. of Stories
-
County
City
Neighborhood
--
Year Built
1999
HOA Fees
-
Finished Area
3,002 sqft
Lot Size
5 acres lot
Basement Area
- sqft
MLS Name
East Tennessee REALTORS® MLS
MLS Number
1320632
MLS Status
Pending - Continue to Show - Property Sale
Days on Market
370

Continue Your Journey in App
Find your dream home, receive real-time updates, and many more!
Continue Your Journey in App
Find your dream home, receive real-time updates, and many more!
Location
Facts & Features
Rooms
Bedrooms & bathrooms
Bedrooms: 4
Bathrooms: 4
Interior
Sewer
Septic Tank, Perc Test On File
Appliances
Tankless Water Heater, Dishwasher, Dryer, Microwave, Range, Refrigerator, Self Cleaning Oven, Washer
Flooring
Marble, Carpet, Hardwood, Tile
Interior Features
Walk In Closet(s), Kitchen Island, Pantry, Wet Bar, Eat In Kitchen, Central Vacuum
Cooling
Central Cooling, Ceiling Fan(s)
Heating
Central, Propane, Electric
Construction
Year Built
Year Built: 1999
Home type
Single Family Residence
Architectural Style
Traditional
Construction Materials
Vinyl Siding, Brick
Utilities & Energy
Fireplace Features
Stone, Wood Burning
Parking Features
Garage Door Opener, Attached, Main Level
Basement
Crawl Space
Water Source
Well
Security Features
Security Alarm, Smoke Detector
Other Features
Lot Features
Private, Level
Patio And Porch Features
Porch Covered, Deck
Price History
| Date | Event | Price |
|---|---|---|
03/03/2026 Source: | Pending | $1,700,000 $566/sqft |
01/09/2026 Source: | Price Decreased | $1,700,000 -14.79% $566/sqft |
11/26/2025 Source: | Price Decreased | $1,995,000 -9.28% $665/sqft |
11/03/2025 Source: | Price Increased | $2,199,000 +29.35% $733/sqft |
11/03/2025 Source: | Listed for Sale | $1,700,000 $566/sqft |

Nearby Homes

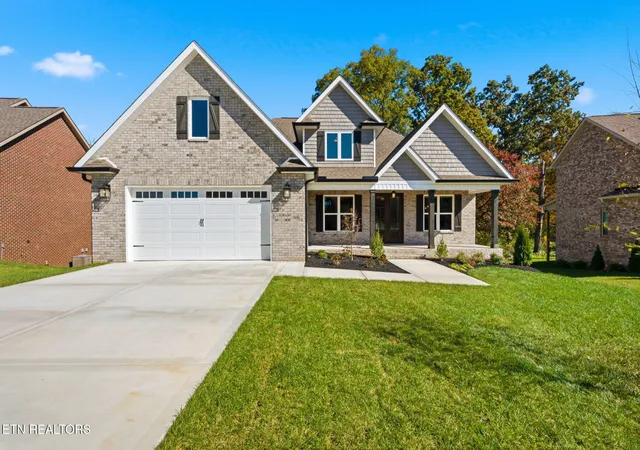
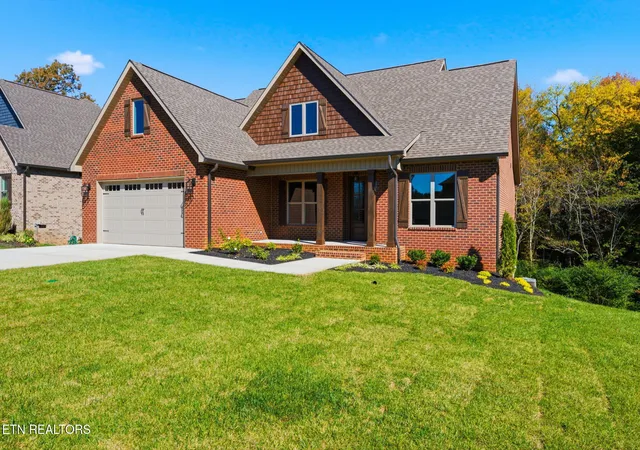
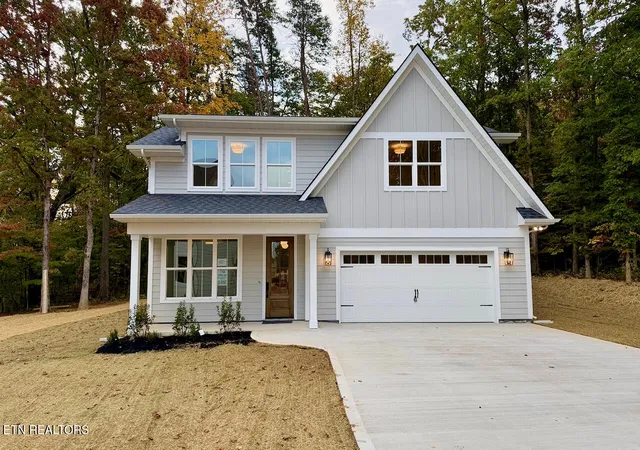
Find Homes by Property Features in Lenoir City, TN
Nearby New Homes For Sale

Based on information from the Knoxville Area Association of REALTORS MLS through Nov 08, 2026, 07:30AM. Information is provided exclusively for consumers’ personal, non-commercial use. It may not be used for any purpose other than to identify prospective properties that consumers may be interested in purchasing. The data is deemed reliable but is not guaranteed accurate by the MLS. This website may not include listings or property addresses of sellers who have directed their listing brokers to withhold their listing or their property address from display on the Internet. © 2026 Knoxville Area Association of REALTORS® MLS. All Rights Reserved. Angela Fowler Real Estate, LLC | 423.320.4620 | afowler@catt.com Mailing Address: 452 Kailors Cove Cir, Ringgold, GA 30736
 Advertising Broker: Angela Fowler | Angela Fowler Real Estate, LLC.
