- 0
- 6
- Overview
- Description
- Property Details
- Location
- HOA Management
- Facts & Features
- Getting Around
- Nearby Homes
 6 hours ago


Street View
$959,000
Monthly Est:$4,773
 5 Beds
 4 Baths
4 full baths
 4,664sqft
1852 Pierceson Point Ln, Knoxville, TN 37932
$959,000
$4,773/moEst:
Get Pre-Approved
Single Family Residence
Built in 2020
$12.5/mo HOA
0.46 acre lot
$206/sq.ft
Description
Discover exceptional space, sophistication, and versatility in this beautifully designed 4,664-square-foot residence, thoughtfully arranged across two stories plus a fully finished basement. From the moment you enter, the open-concept main level creates an inviting sense of scale and effortless flow, perfectly suited for both refined entertaining and comfortable everyday living.
The main level offers an impressive primary suite, providing a private retreat with the convenience of one-level living, along with a second guest suite ideal for visitors or multigenerational living. Expansive living and dining areas connect seamlessly with the kitchen, creating the perfect se...
- Houzeo last checked: 2 minutes ago
- Listing updated: September 23, 2026 at 12:07 am
- Listing Provided by: Blake Pruitt (865) 323-2699 | Alliance Sotheby's International Realty (865) 357-3232
- Source: East Tennessee REALTORS® MLS-TN | MLS#: 1356015

Property Details
Status
Active
Type
Single Family Residence
No. of Stories
-
County
City
Neighborhood
--
Year Built
2020
HOA Fees
$12.5/mo
Finished Area
4,664 sqft
Lot Size
0.46 acre lot
Basement Area
- sqft
MLS Name
East Tennessee REALTORS® MLS
MLS Number
1356015
MLS Status
Active
Days on Market
2

Continue Your Journey in App
Find your dream home, receive real-time updates, and many more!
Download App
Continue Your Journey in App
Find your dream home, receive real-time updates, and many more!
HOA Management
N/A
HOA Fees
$150/ Yearly
Disclaimer: Amenities are based on third-party information and may vary; buyers must independently verify all amenities, as information is deemed reliable but not guaranteed.
Facts & Features
Rooms
Bedrooms & bathrooms
Bedrooms: 5
Bathrooms: 4
Interior
Window Features
Window Energy Star
Cooling
Central Cooling, Ceiling Fan(s)
Appliances
Tankless Water Heater, Dishwasher, Disposal, Microwave, Range
Sewer
Public Sewer
Flooring
Carpet, Hardwood, Vinyl, Tile
Heating
Central, Natural Gas, Electric
Interior Features
Walk In Closet(s), Cathedral Ceiling(s), Kitchen Island, Pantry, Breakfast Bar, Eat In Kitchen
Construction
Year Built
Year Built: 2020
Home type
Single Family Residence
Architectural Style
Craftsman
Construction Materials
Stone, Vinyl Siding, Block, Frame
Utilities & Energy
Water Source
Public
Basement
Walkout, Finished
Parking Features
Garage Door Opener, Attached, Main Level
Fireplace Features
Gas, Stone, Wood Burning, Gas Log
Security Features
Smoke Detector
Other Features
Patio And Porch Features
Porch Screened, Porch Covered, Patio, Deck
Lot Features
Cul De Sac, Wooded, Rolling Slope
Subdivision Name
Highlands At Hardin Valley
Price History
| Date | Event | Price |
|---|---|---|
09/21/2026 Source: | Listed for Sale | $959,000 $206/sqft |
09/18/2026 Source: | Coming Soon | $959,000 +42.10% $206/sqft |
06/09/2021 Source: | Price Decreased | $674,900 -3.59% $145/sqft |
06/09/2021 Source: | Sold | $700,000 $150/sqft |

Nearby Homes


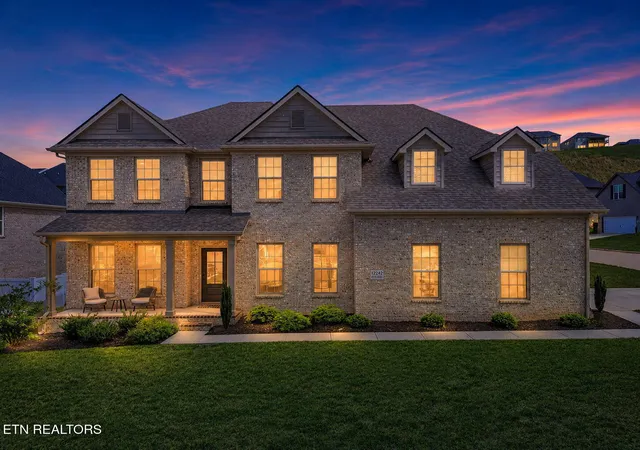

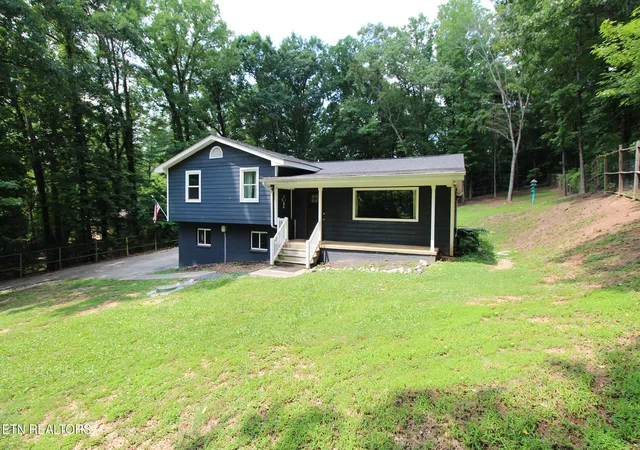
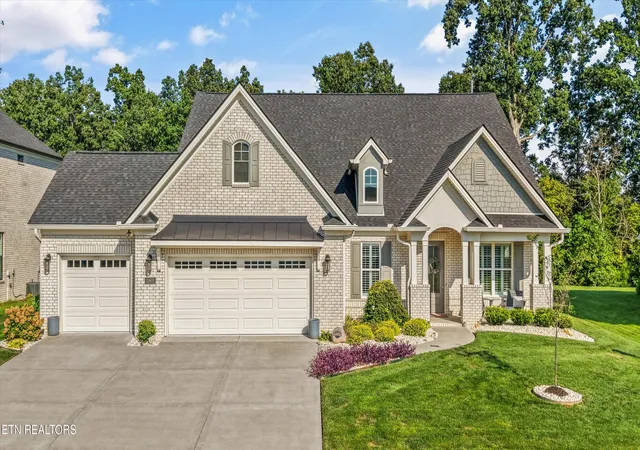

Find Homes by Property Features in Knoxville, TN
Nearby New Homes For Sale

Based on information from the Knoxville Area Association of REALTORS MLS through Sep 23, 2026, 06:15AM. Information is provided exclusively for consumers’ personal, non-commercial use. It may not be used for any purpose other than to identify prospective properties that consumers may be interested in purchasing. The data is deemed reliable but is not guaranteed accurate by the MLS. This website may not include listings or property addresses of sellers who have directed their listing brokers to withhold their listing or their property address from display on the Internet. © 2026 Knoxville Area Association of REALTORS® MLS. All Rights Reserved. Angela Fowler Real Estate, LLC | 423.320.4620 | afowler@catt.com Mailing Address: 452 Kailors Cove Cir, Ringgold, GA 30736
 Advertising Broker: Angela Fowler | Angela Fowler Real Estate, LLC.

Love this home?
Here's 4 things you can do

Your local real estate expert. Speak directly with agent about the home & pricing.

Book your private tour
as early as Today at 09:00 AM

Rates starting from 6.3%. Secure financing early to move quickly when you're ready.

Fastest way to get your offer in. Speak directly with agent to negotiate the offer.


