- Overview
- Description
- Property Details
- Location
- HOA Management
- Facts & Features
- Getting Around
- Nearby Homes


$800,000
Monthly Est:$3,982
 4 Beds
 3 Baths
2 full baths + 1 half bath
 3,032sqft
1931 Kilmonack Ln, Charlotte, NC 28270
$800,000
$3,982/moEst:
Get Pre-Approved
Single Family Residence
Built in 1990
$51.67/mo HOA
0.48 acre lot
$264/sq.ft
Description
Experience refined living in this impeccably maintained, one owner residence. Gracefully positioned on a premium lot in one of the area’s most sought after locations, just moments from an array of shopping and dining options. Offering 4 bedrooms and a partially finished basement, this home is a seamless blend of elegance, comfort, and enduring quality. From the moment you enter the main level you will see that it showcases an effortless flow, with the family room opening beautifully into the breakfast area and kitchen. Anchored by a fireplace and custom built-ins, the family room exudes warmth and timeless charm, while 5-inch wood flooring spans much of the main level, adding richness to each room. The kitchen is both stylish and functional, featuring granite countertops, a gas range, and a sunlit window over the sink, perfectly framing the heart of the home. Formal living and dining rooms provide an elegant setting for hosting and memorable gatherings. The primary suite is a true retreat, complete with a private sitting area, an expansive walk-in closet, and a spa-inspired bath offering dual sinks with granite counters, a walk-in tiled shower, and a luxurious jacuzzi tub designed for relaxation. The basement presents endless possibilities with its own outside entrance. The original build plans allowed for an inside entrance to the basement in place of the coat closet under the stairs. The basement is ideal for a private lounge, studio, or workshop tailored to your lifestyle with 773sf of HLA. Step outside to a serene screened porch and spacious deck, an inviting extension of the home, perfect for morning coffee or evening unwinding in a peaceful, natural setting. The meticulously maintained grounds are enhanced by a full irrigation system, completing this exceptional outdoor experience. Don't miss out on this fantastic home and location.
- Houzeo last checked: 12 hours ago
- Listing updated: July 15, 2026 at 2:25 am
- Listing Provided by: Andrea Bradley (704) 684-9357 | COMPASS (704) 234-7880
- Source: Canopy MLS | MLS#: 4369836

Property Details
Status
Pending
Type
Single Family Residence
No. of Stories
-
County
City
Neighborhood
Year Built
1990
HOA Fees
$51.67/mo
Finished Area
3,032 sqft
Lot Size
0.48 acre lot
Basement Area
- sqft
MLS Name
Canopy MLS
MLS Number
4369836
MLS Status
Under Contract-No Show
Days on Market
173
Cumulative Days on Market
88

Continue Your Journey in App
Find your dream home, receive real-time updates, and many more!
Download App
Continue Your Journey in App
Find your dream home, receive real-time updates, and many more!
Location
HOA Management
Cusick
HOA Fees
$310/ Semi-Annually
Disclaimer: Amenities are based on third-party information and may vary; buyers must independently verify all amenities, as information is deemed reliable but not guaranteed.
Facts & Features
Rooms
Bedrooms & bathrooms
Bedrooms: 4
Bathrooms: 3
Interior
Heating
Natural Gas
Appliances
Dishwasher, Disposal, Dryer, Gas Range, Microwave, Refrigerator
Flooring
Carpet, Wood
Interior Features
Attic Stairs Pulldown
Exterior Features
In Ground Irrigation
Sewer
Public Sewer
Cooling
Ceiling Fan(s), Central Air
Construction
Year Built
Year Built: 1990
Home type
Single Family Residence
Construction Materials
Brick Partial, Wood
Foundation Details
Basement
Utilities & Energy
Water Source
City
Laundry Features
Laundry Room
Utilities
Natural Gas
Parking Features
Driveway, Attached Garage
Fireplace Features
Family Room
Basement
Basement Shop, Exterior Entry, Partially Finished, Storage Space, Sump Pump
Other Features
Lot Features
Wooded
Patio And Porch Features
Deck, Rear Porch, Screened
Subdivision Name
Huntington
Community Features
Cabana, Outdoor Pool, Pickleball, Street Lights, Tennis Court(s)
Price History
| Date | Event | Price |
|---|---|---|
07/15/2026 Source: #CAR4369836 | Pending | $800,000 $264/sqft |
07/07/2026 Source: | Price Decreased | $800,000 -0.62% $264/sqft |
06/06/2026 Source: | Price Decreased | $805,000 -2.42% $266/sqft |
04/17/2026 Source: | Listed for Sale | $825,000 -2.94% $272/sqft |
04/16/2026 Source: | Coming Soon | $850,000 $280/sqft |

Nearby Homes
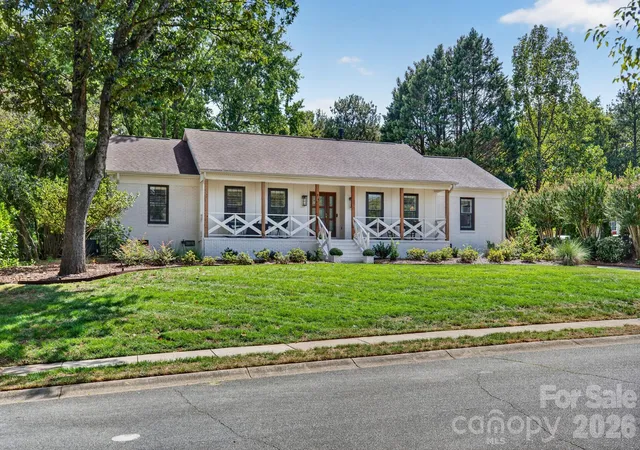
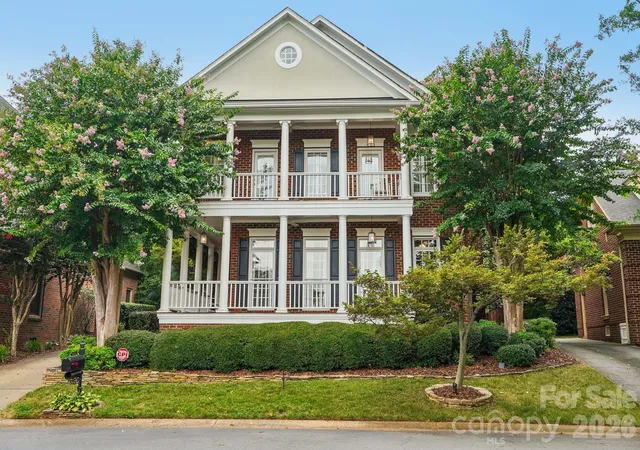
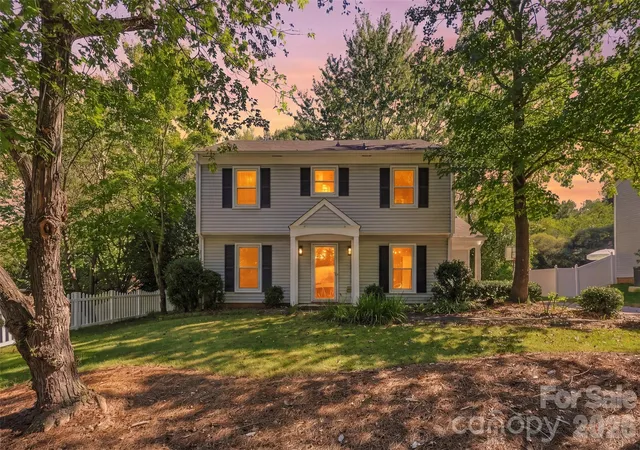
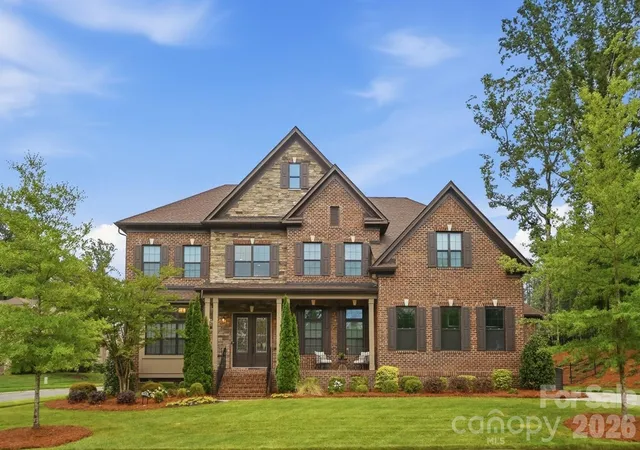
Find Homes by Property Features in Charlotte, NC
Nearby New Homes For Sale

Based on information submitted to the MLS GRID from Canopy MLS through Oct 07, 2026, 06:00AM. All data is obtained from various sources and may not have been verified by the broker or MLS GRID. Supplied Open House Information is subject to change without notice. All information should be independently reviewed and verified for accuracy. Properties may or may not be listed by the office/agent presenting the information. IDX information is provided exclusively for consumers’ personal, noncommercial use. It may not be used for any purpose other than to identify prospective properties which the consumers may be interested in purchasing. The data is deemed reliable but is not guaranteed by MLS GRID. The use of the MLS GRID Data may be subject to an end-user license agreement prescribed by the Member Participant’s applicable MLS, if any, and as amended from time to time. ©2026 Canopy MLS. All Rights Reserved.
 Advertising Broker: Nicholas Huscroft | Chosen Realty