Realty Solution
Powered by 
- 13
- Overview
- Description
- Property Details
- Location
- HOA Management
- Facts & Features
- Getting Around
- Nearby Homes



Listed by: Barbara McCall (714) 329-1041 DRE #00860747, Autumn McCall DRE #01346193 | Seven Gables Real Estate (714) 500-3300
$3,399,000
Monthly Est:$16,918
 4 Beds
 4 Baths
3 full baths + 1 half bath
 3,600sqft
19545 Woodlands Dr, Huntington Beach, CA 92648
$3,399,000
$16,918/moEst:
Get Pre-Approved
Single Family Residence
Built in 1989
$400/mo HOA
7,000 sqft lot
$944/sq.ft
Description
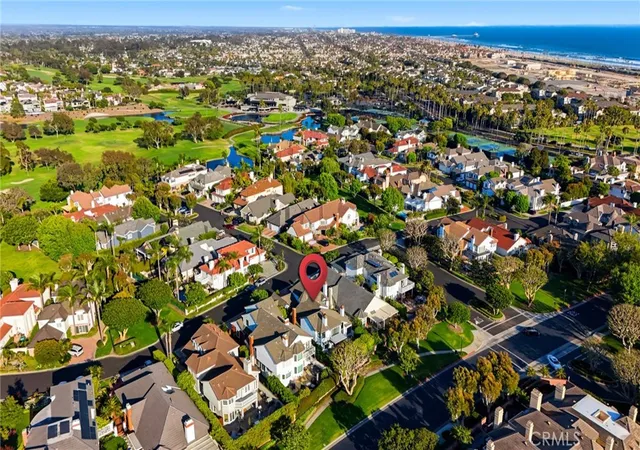
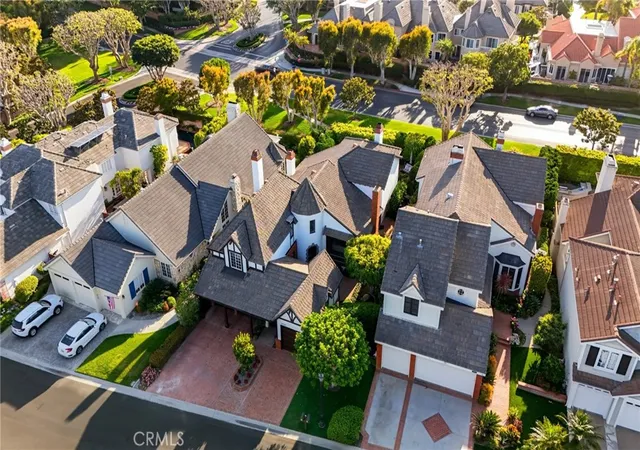
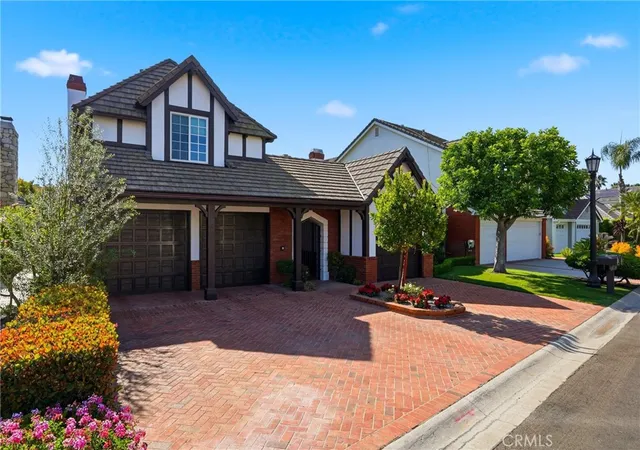
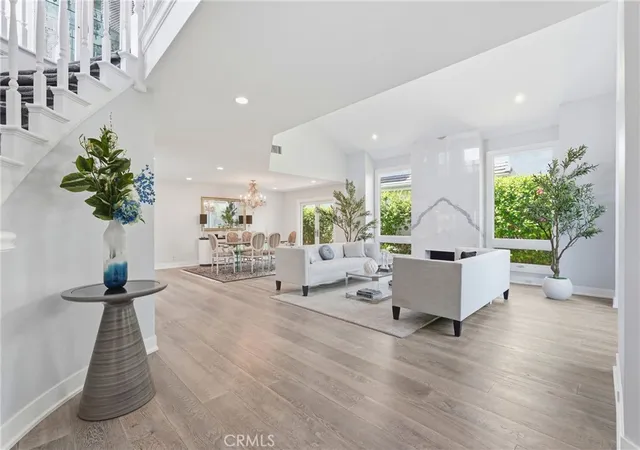
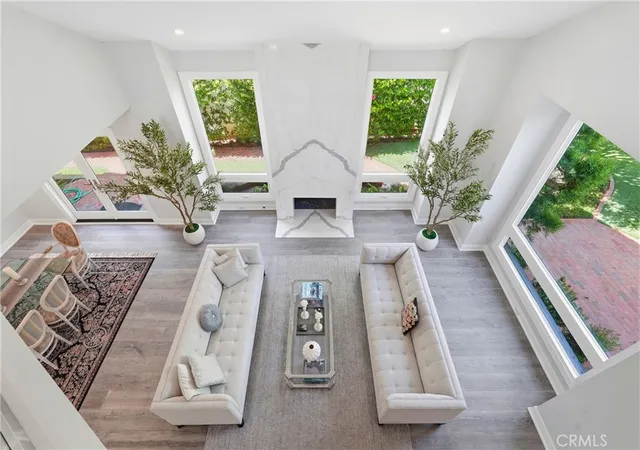
An abundance of natural light, spacious, comfortable environments, and a coastal Contemporary aesthetic define this accommodating residence – set in the ideally positioned SeaCliff on the Greens. A completed comprehensive renovation refined this 3600-square-foot home, situated on a 7,000-square-foot parcel, to reflect a stylish, accommodating modern domain. The four bedrooms, three and a half baths, and a collection of bright, open living spaces are tastefully appointed and thoughtfully oriented to suit myriad lifestyles and afford the flexibility and privacy for in-home work, guests, or alternative extended-family arrangements. The main level is organized around a formal living room with a stunning Porcelanosa statement piece defining the fireplace. Flows elegantly to the dining room. The kitchen is a statement piece itself. Redesigned and expanded to offer a large center island, customs cabinetry and Sub Zero Refrigerator with Wolf Stove and cook top. Adjacent is an informal family room, with an abundance to light great for casual time. – all with interconnected flow-through, open sightlines, vaulted ceilings, and an abundance of windows and glass doors. An exceptionally large primary suite with its own terrace and California bathroom, a first-floor bedroom and bath (currently configured as an office), and two ancillary bedrooms with bathroom, all support comfortable dwelling. Every interior space is enhanced by a curated assemblage of finishes and amenities – a selection includes: resilient engineered surfaces; custom built-ins, cabinetry, and custom glass stair rail; designer lighting, fittings, and fixtures, garage with epoxy flooring and new, custom door. Further complementing the property – a verdant, private outdoor surround. Steps to the beach, the trails at the Bolsa Chica Wetlands, fabulous parks and located within the award-winning SeaCliff Elementary School. The private Huntington Country Club and Golf Course is just minutes away ( formerly known as Seacliff country club), conveniently located near shopping and restaurants, Main St. and Pacific city. Importantly, enjoy the luxury of a dual live guard main entrance and rear entrance for added security. A truly unique community!
- Houzeo last checked: 4 minutes ago
- Listing updated: July 10, 2026 at 11:17 pm
- Source: California Regional MLS-CA | MLS#: OC26128318

Property Details
Status
Pending
Type
Single Family Residence
No. of Stories
2
County
City
Neighborhood
Year Built
1989
HOA Fees
$400/mo
Finished Area
3,600 sqft
Lot Size
7,000 sqft lot
Basement Area
- sqft
MLS Name
California Regional MLS
MLS Number
OC26128318
MLS Status
Pending
Days on Market
116
Cumulative Days on Market
28

Continue Your Journey in App
Find your dream home, receive real-time updates, and many more!
Continue Your Journey in App
Find your dream home, receive real-time updates, and many more!
Location
HOA Management
Estates
HOA Fees
$850/ Quarterly
N/A
HOA Fees
$350/ Quarterly
Amenities
 Amenities and services may be covered by one or multiple associations and service providers.
 Security Guard
Disclaimer: Amenities are based on third-party information and may vary; buyers must independently verify all amenities, as information is deemed reliable but not guaranteed.
Facts & Features
Rooms
Bedrooms & bathrooms
Bedrooms: 4
Bathrooms: 4
Interior
Appliances
Dishwasher, Electric Cooktop, Disposal, Gas Oven, Microwave, Refrigerator, Water Softener, Vented Exhaust Fan, Water To Refrigerator, Water Heater, Water Purifier
Interior Features
Breakfast Bar, Built In Features, Balcony, Block Walls, Cathedral Ceilings, Separate Formal Dining Room, Eat In Kitchen, High Ceilings, Open Floorplan, Quartz Counters, Stone Counters, Recessed Lighting, Storage, Sunken Living Room, Bedroom On Main Level, Primary Suite, Walk In Closets
Sewer
Sewer Tap Paid
Window Features
Custom Coverings, Double Pane Windows, Screens
Cooling
Central Air, Dual
Heating
Forced Air
Exterior Features
Awnings
Construction
Year Built
Year Built: 1989
Home type
Single Family Residence
Architectural Style
Cape Cod
Foundation Details
Slab
Property Condition
Updated Remodeled, Turnkey
Roof
Concrete
Utilities & Energy
Water Source
Public, Private
Laundry Features
Electric Dryer Hookup, Gas Dryer Hookup, Inside, Laundry Room
Parking Features
Door Multi, Direct Access, Driveway, Garage
Pool Features
None
Electric
Volts220in Kitchen, Volts220in Laundry
Fireplace Features
Family Room, Living Room, Primary Bedroom
Association Amenities
Guard, Security
Utilities
Cable Connected, Electricity Connected, Natural Gas Connected, Phone Connected, Sewer Available, Water Available
Security Features
Carbon Monoxide Detectors, Gated With Guard, Gated Community, Gated With Attendant, Twenty Four Hour Security
Other Features
Lot Features
Zero To One Unit Acre
Disclosures
Covenants Restrictions Disclosure, Hoa Disclosure, Home Warranty
Community Features
Street Lights, Gated
Subdivision Name
Seacliff Estates I (hsg1)
Price History
| Date | Event | Price |
|---|---|---|
07/07/2026 Source: | Pending | $3,399,000 $944/sqft |
06/24/2026 Source: | Contingent (Active Under Contract) | $3,399,000 $944/sqft |
06/11/2026 Source: | Listed for Sale | $3,399,000 +142.96% $944/sqft |
06/11/2026 Source: | Price Decreased | $1,399,000 -58.84% $389/sqft |
06/11/2026 Source: | Price Increased | $3,399,000 +115.81% $944/sqft |

Show more
Nearby Homes
Find Homes by Property Features in Huntington Beach, CA
Nearby New Homes For Sale


Based on information from California Regional Multiple Listing Service, Inc. as of Nov 04, 2026, 05:30AM and /or other sources. All data, including all measurements and calculations of area, is obtained from various sources and has not been, and will not be, verified by broker or MLS. All information should be independently reviewed and verified for accuracy. Properties may or may not be listed by the office/agent presenting the information. Information being provided is for consumers’ personal, non-commercial use and may not be used for any purpose other than to identify prospective properties consumers may be interested in purchasing. This website may not include listings or property addresses of sellers who have directed their listing brokers to withhold their listing or their property address from display on the Internet. © 2026 California Regional Multiple Listing Service. All Rights Reserved.
 Advertising Broker: William Johnson DRE #01463271 | William Johnson Brokerage
