Realty Solution
Powered by 
- 12
- Overview
- Description
- Property Details
- Location
- HOA Management
- Facts & Features
- Getting Around
- Nearby Homes

Street View
Listed by: Garrett Weston (714) 425-6904 DRE #01385026, Dean Quinn DRE #01987386 | Coldwell Banker Realty (949) 644-1600
$5,895,000
Monthly Est:$29,342
 4 Beds
 5 Baths
4 full baths + 1 half bath
 4,549sqft
19609 Mayfield Cir, Huntington Beach, CA 92648
$5,895,000
$29,342/moEst:
Get Pre-Approved
Single Family Residence
Built in 1997
$285/mo HOA
9,517 sqft lot
$1,296/sq.ft
Description
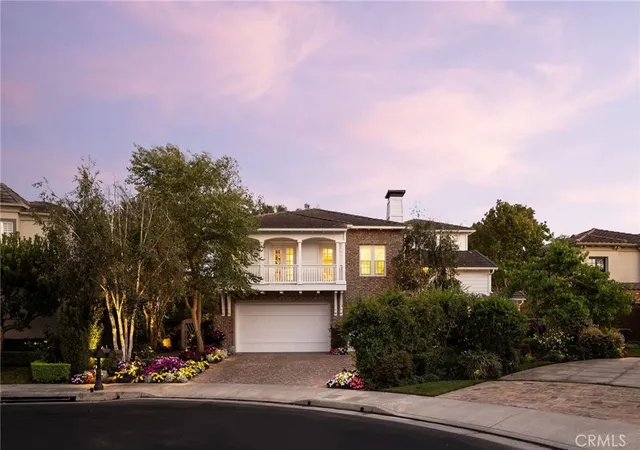
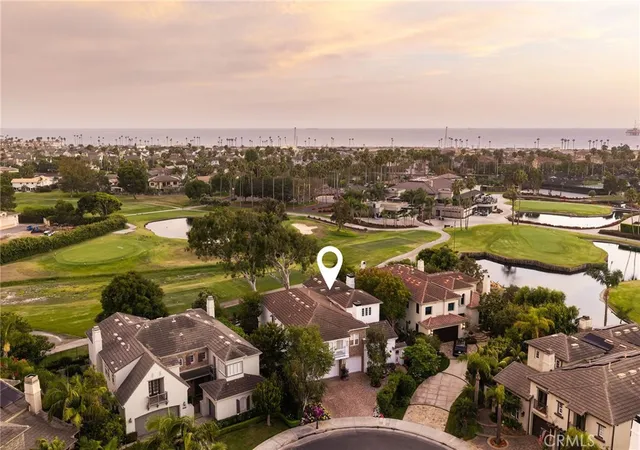
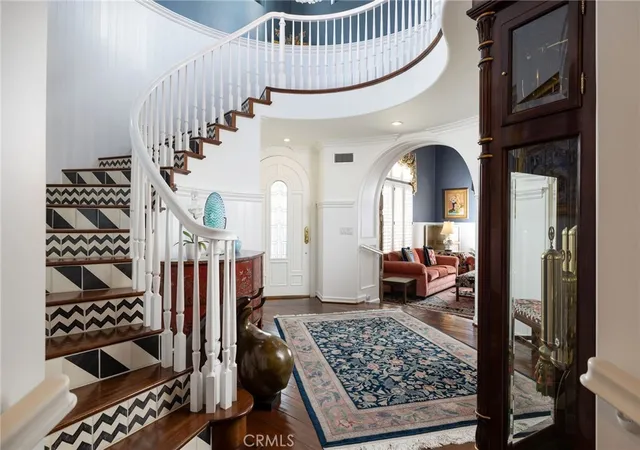
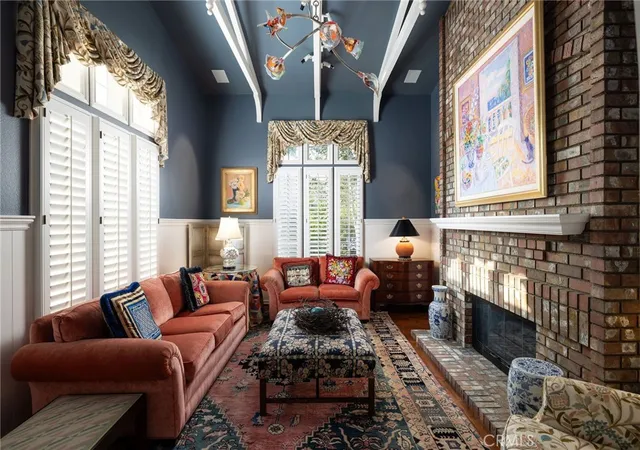
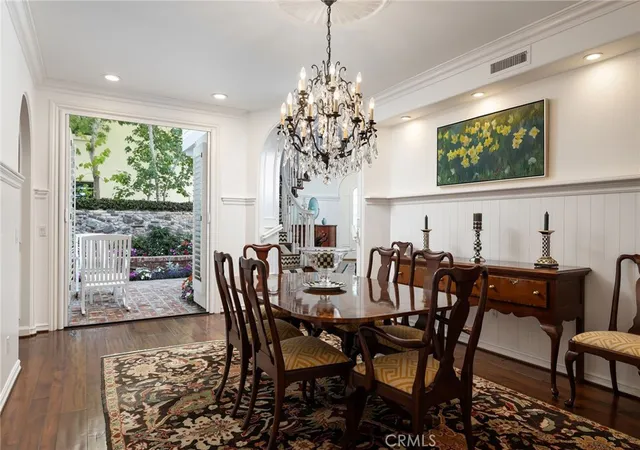
Set against the picturesque Huntington Club private golf course in the Seacliff Peninsula community, this exceptional Turnberry-built estate offers over 4,500 square feet of refined living space on an oversized 9,500+ square-foot lot. The south-facing backyard enjoys an elevated golf course setting, providing a private, beautifully landscaped backdrop ideal for both everyday living and entertaining. From the moment you arrive, the craftsmanship is unmistakable. Vintage all-brick patios, garden pathways, and a brick driveway set a timeless tone, complemented by Rogers Gardens–influenced landscaping that surrounds the home with curated plantings, layered textures, and lush seasonal color. Inside, extensive custom millwork, walnut Richard Marshall flooring throughout both levels, plantation-style wood shutters, crown molding, wainscoting, recessed lighting, and elegant crystal chandeliers in the entry foyer and dining room create a refined interior ambiance. Five distinctive paneled archways further elevate the home’s architectural detail. The thoughtfully designed interior features a spacious chef’s kitchen with a large center island and multiple ovens, a formal living and dining room, a downstairs family room with a coffered paneled ceiling, two indoor gas fireplaces, and a generous second-floor family room. The primary suite offers a beautifully appointed bathroom with a coffered ceiling, while an indoor sauna adds a luxurious spa-like retreat. The grounds are equally impressive, showcasing a covered rear porch, fire pit, wraparound flower gardens, three charming garden arches, and a private hidden patio accessible from the dining room. A newly installed golf course fence (Spring 2026) enhances privacy while preserving the expansive, open feel of the setting. Modern technology and security are seamlessly integrated throughout the home. A business-class network with Ruckus Wi-Fi access points and a Peplink router ensures strong, reliable connectivity. Axis IP cameras provide comprehensive exterior surveillance accessible via mobile devices. A whole-home Sonos audio system with Sonance speakers extends throughout the interior and exterior, while Sony televisions paired with custom Leon soundbars deliver a premium entertainment experience. Additional highlights include a whole-house water filtration system and extensive storage throughout the residence and oversized garage.
- Houzeo last checked: 3 minutes ago
- Listing updated: September 14, 2026 at 9:03 pm
- Source: California Regional MLS-CA | MLS#: OC26179869

Property Details
Status
Active
Type
Single Family Residence
No. of Stories
2
County
City
Neighborhood
Year Built
1997
HOA Fees
$285/mo
Finished Area
4,549 sqft
Lot Size
9,517 sqft lot
Basement Area
- sqft
MLS Name
California Regional MLS
MLS Number
OC26179869
MLS Status
Active
Days on Market
77
Cumulative Days on Market
27

Continue Your Journey in App
Find your dream home, receive real-time updates, and many more!
Continue Your Journey in App
Find your dream home, receive real-time updates, and many more!
Location
HOA Management
Peninsula
HOA Fees
$285/ Monthly
Amenities
 Amenities and services may be covered by one or multiple associations and service providers.
 Maintenance
 Security Gate
 Security Guard
Disclaimer: Amenities are based on third-party information and may vary; buyers must independently verify all amenities, as information is deemed reliable but not guaranteed.
Facts & Features
Rooms
Bedrooms & bathrooms
Bedrooms: 4
Bathrooms: 5
Interior
Cooling
Central Air, Dual, Zoned
Interior Features
Breakfast Bar, Built In Features, Crown Molding, Cathedral Ceilings, Coffered Ceilings, Separate Formal Dining Room, High Ceilings, Open Floorplan, Pantry, Paneling Wainscoting, Recessed Lighting, Bedroom On Main Level, Galley Kitchen, Jack And Jill Bath, Primary Suite, Walk In Pantry, Walk In Closets
Sewer
Public Sewer
Heating
Central
Flooring
Stone, Tile, Wood
Appliances
Built In Range, Convection Oven, Dishwasher, Freezer, Disposal, Gas Oven, Gas Range, Ice Maker, Microwave, Refrigerator, Range Hood, Water Softener, Water Purifier
Construction
Year Built
Year Built: 1997
Home type
Single Family Residence
Property Condition
Turnkey
Roof
Asphalt
Utilities & Energy
Association Amenities
Controlled Access, Maintenance Grounds, Guard, Security
Parking Features
Door Multi, Garage
Security Features
Security System, Carbon Monoxide Detectors, Security Gate, Gated Community, Gated With Attendant, Twenty Four Hour Security, Key Card Entry, Smoke Detectors
Water Source
Public
Pool Features
None
Fireplace Features
Family Room, Living Room
Laundry Features
Inside, Laundry Room
Other Features
Community Features
Biking, Curbs, Gutters, Street Lights, Sidewalks, Gated, Park
Patio And Porch Features
Lanai, Open, Patio
Lot Features
Zero To One Unit Acre, Cul De Sac, Greenbelt, Sprinklers In Rear, Sprinklers In Front, Landscaped, Near Park, On Golf Course, Sprinkler System
Subdivision Name
Turnberry (turn)
Price History
| Date | Event | Price |
|---|---|---|
08/18/2026 Source: | Price Decreased | $5,895,000 -14.50% $1,296/sqft |
08/18/2026 Source: | Listed for Sale | $6,895,000 $1,516/sqft |

Nearby Homes
Find Homes by Property Features in Huntington Beach, CA
Nearby New Homes For Sale


Based on information from California Regional Multiple Listing Service, Inc. as of Nov 04, 2026, 05:00AM and /or other sources. All data, including all measurements and calculations of area, is obtained from various sources and has not been, and will not be, verified by broker or MLS. All information should be independently reviewed and verified for accuracy. Properties may or may not be listed by the office/agent presenting the information. Information being provided is for consumers’ personal, non-commercial use and may not be used for any purpose other than to identify prospective properties consumers may be interested in purchasing. This website may not include listings or property addresses of sellers who have directed their listing brokers to withhold their listing or their property address from display on the Internet. © 2026 California Regional Multiple Listing Service. All Rights Reserved.
 Advertising Broker: William Johnson DRE #01463271 | William Johnson Brokerage
