- Overview
- Description
- Property Details
- Location
- HOA Management
- Facts & Features
- Getting Around
- Nearby Homes



Street View
$629,900
Monthly Est:$3,135
 4 Beds
 3 Baths
2 full baths + 1 half bath
 2,659sqft
198 Limelight Ln, Lenoir City, TN 37772
$629,900
$3,135/moEst:
Get Pre-Approved
Single Family Residence
Built in 2025
$33/mo HOA
0.43 acre lot
$237/sq.ft
Description
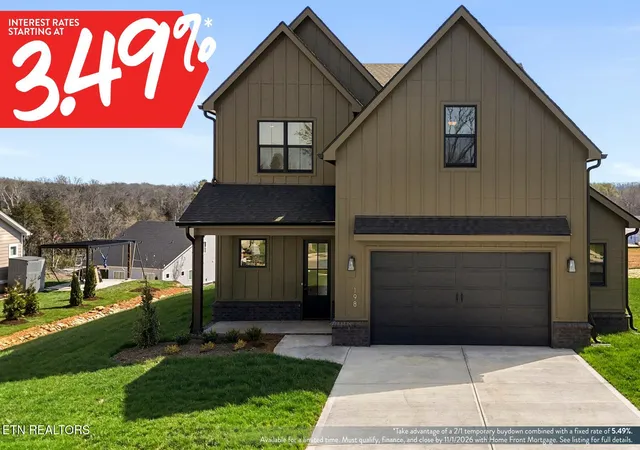
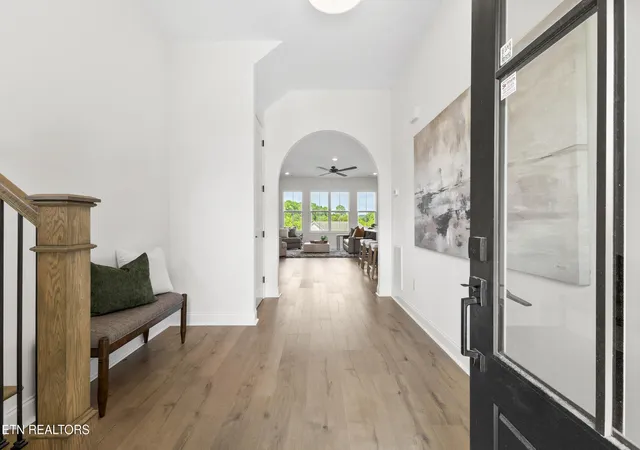
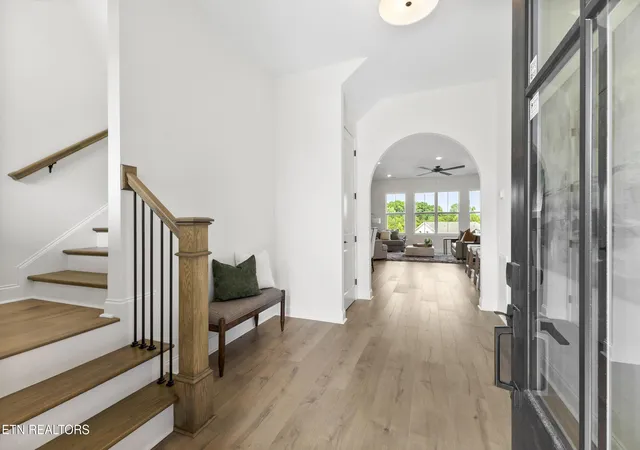
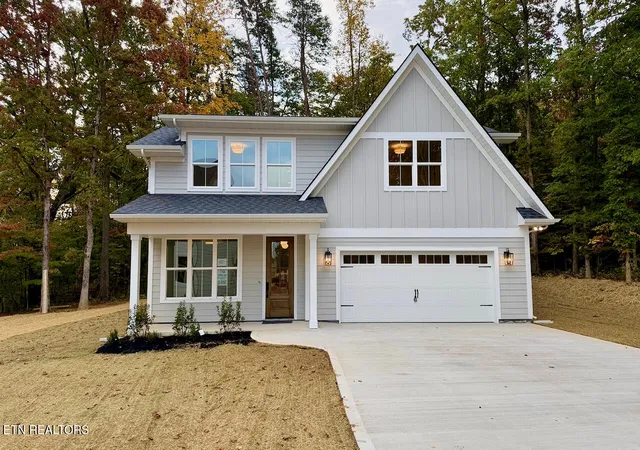
START AT 3.49%!* Qualified buyers may be eligible for a temporary 2/1 rate buydown of 3.49% in Year 1 and 4.49% in Year 2, followed by a 5.49% PERMANENT RATE for the remaining loan term when financing through qualified lender. Available for a limited time on new loans only. Must close by November 1, 2026. Buyers must qualify. Contact the Community Sales Manager for eligible homes, financing options, terms and restrictions. MOVE IN READY!!!! Welcome to the Willow - a 4 bedroom, 2.5 bath stunner! This gorgeous, open floor plan is flooded with light! The open foyer with arched doorways makes for a stunning entrance. - but also features a large under stairs storage closet. The great room is anchored with a tile gas fireplace with timber mantle. The kitchen features a gas stove with cabinet hood vent and white stacked backsplash. The mud room is separate but fabulous space with a HUGE walk in pantry and full closet - because more storage is always better! Rounding out the main level is a covered porch. The second floor features 4 generous bedrooms - on extra large space could be used as a bonus room instead - laundry room, and a loft! Lots of natural light, and a generous amount of space! The primary bedroom is generous and size and checks all the boxes. Primary bathroom features soaking tub, tile shower and so much more. Designer curated exterior is full of rich tones that create a standout curb appeal. Last but not least, the 2 car garage for both character, and you guessed it, STORAGE! All this with proximity to lakes, shopping, and just minutes from historic downtown Lenoir City or West Knoxville shopping! OPEN HOUSE THURSDAY-MONDAY 1-5PM.
- Houzeo last checked: 1 minute ago
- Listing updated: September 8, 2026 at 1:56 pm
- Listing Provided by: Kerry Kennedy (865) 228-2261 , Megan Jerez | Woody Creek Realty, LLC (865) 299-5199
- Source: East Tennessee REALTORS® MLS-TN | MLS#: 1322351

Property Details
Status
Pending
Type
Single Family Residence
No. of Stories
-
County
City
Neighborhood
--
Year Built
2025
HOA Fees
$33/mo
Finished Area
2,659 sqft
Lot Size
0.43 acre lot
Basement Area
- sqft
MLS Name
East Tennessee REALTORS® MLS
MLS Number
1322351
MLS Status
Pending
Days on Market
118

Continue Your Journey in App
Find your dream home, receive real-time updates, and many more!
Continue Your Journey in App
Find your dream home, receive real-time updates, and many more!
Location
HOA Management
N/A
HOA Fees
$33/ Monthly
Disclaimer: Amenities are based on third-party information and may vary; buyers must independently verify all amenities, as information is deemed reliable but not guaranteed.
Facts & Features
Rooms
Bedrooms & bathrooms
Bedrooms: 4
Bathrooms: 3
Interior
Exterior Features
Prof Landscaped
Sewer
Public Sewer
Appliances
Dishwasher, Disposal, Microwave, Range, Self Cleaning Oven
Flooring
Laminate, Carpet, Tile
Interior Features
Walk In Closet(s), Kitchen Island, Pantry, Eat In Kitchen
Cooling
Central Cooling, Ceiling Fan(s)
Heating
Central, Natural Gas, Electric
Construction
Year Built
Year Built: 2025
Home type
Single Family Residence
Property Condition
Under Construction
Architectural Style
Craftsman, Traditional
Construction Materials
Fiber Cement, Brick, Frame
Utilities & Energy
Fireplace Features
Gas Log
Parking Features
Garage Door Opener
Basement
Slab
Water Source
Public
Security Features
Smoke Detector
Other Features
Community Features
Sidewalks
Subdivision Name
Farmstead S/d
Lot Features
Level
Patio And Porch Features
Porch Covered
Price History
| Date | Event | Price |
|---|---|---|
09/08/2026 Source: | Pending | $629,900 $237/sqft |
08/04/2026 Source: | Price Decreased | $629,900 -1.56% $237/sqft |
07/13/2026 Source: | Listed for Sale | $639,900 $241/sqft |
06/10/2026 Source: | Pending | $639,900 -3.76% $241/sqft |
11/19/2025 Source: | Price Increased | $664,900 +3.91% $250/sqft |

Show more
Nearby Homes

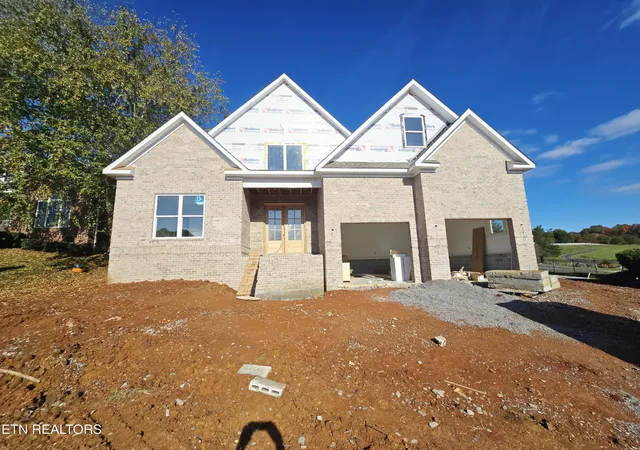
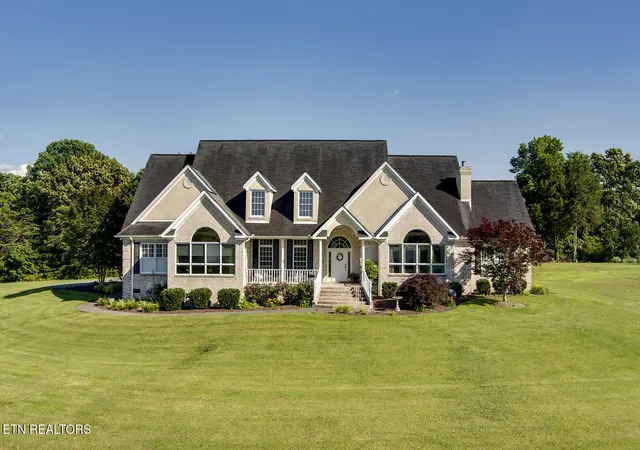
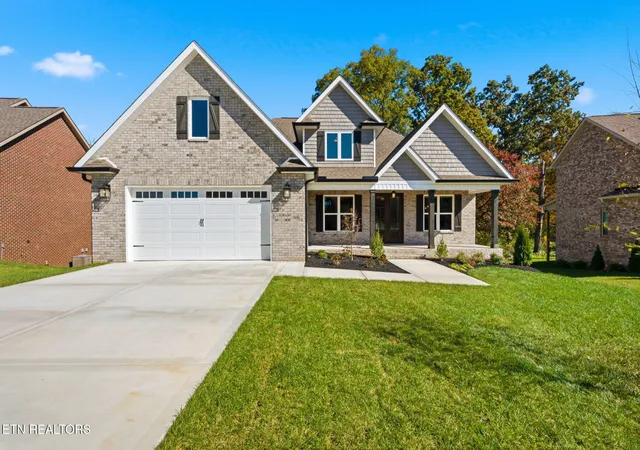
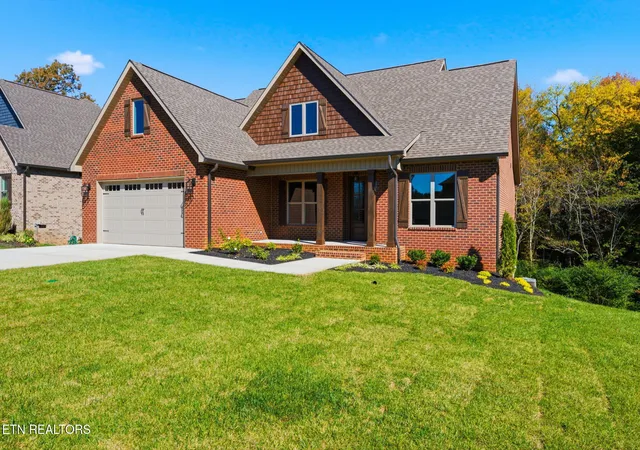
Find Homes by Property Features in Lenoir City, TN
Nearby New Homes For Sale

Based on information from the Knoxville Area Association of REALTORS MLS through Nov 08, 2026, 07:30AM. Information is provided exclusively for consumers’ personal, non-commercial use. It may not be used for any purpose other than to identify prospective properties that consumers may be interested in purchasing. The data is deemed reliable but is not guaranteed accurate by the MLS. This website may not include listings or property addresses of sellers who have directed their listing brokers to withhold their listing or their property address from display on the Internet. © 2026 Knoxville Area Association of REALTORS® MLS. All Rights Reserved. Angela Fowler Real Estate, LLC | 423.320.4620 | afowler@catt.com Mailing Address: 452 Kailors Cove Cir, Ringgold, GA 30736
 Advertising Broker: Angela Fowler | Angela Fowler Real Estate, LLC.
