- Overview
- Description
- Property Details
- Location
- Facts & Features
- Getting Around
- Nearby Homes

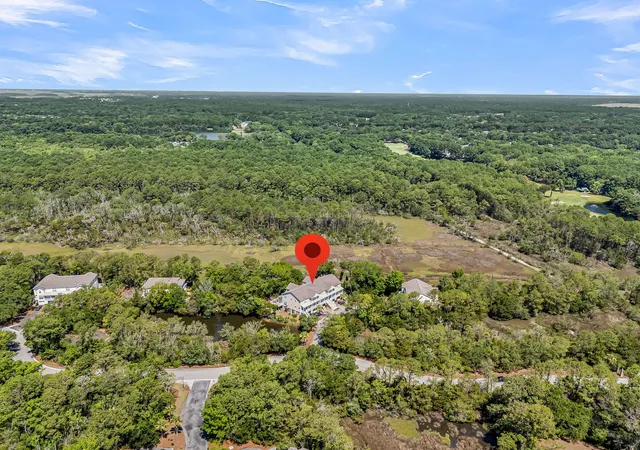

Street View
$495,000
Monthly Est:$2,464
 2 Beds
 3 Baths
2 full baths + 1 half bath
 1,600sqft
202 Garmouth Ct, Mount Pleasant, SC 29466
$495,000
$2,464/moEst:
Get Pre-Approved
Townhouse
Built in 2006
$-- HOA
-- sqft lot
$309/sq.ft
Description
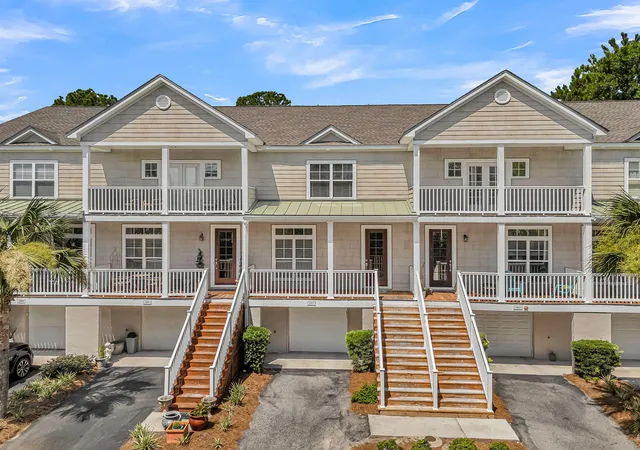
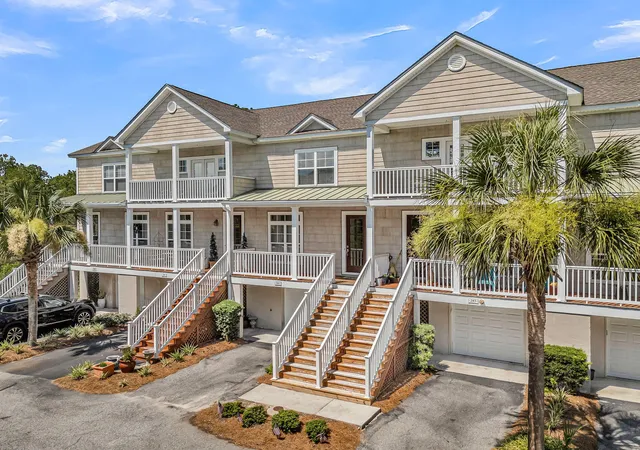
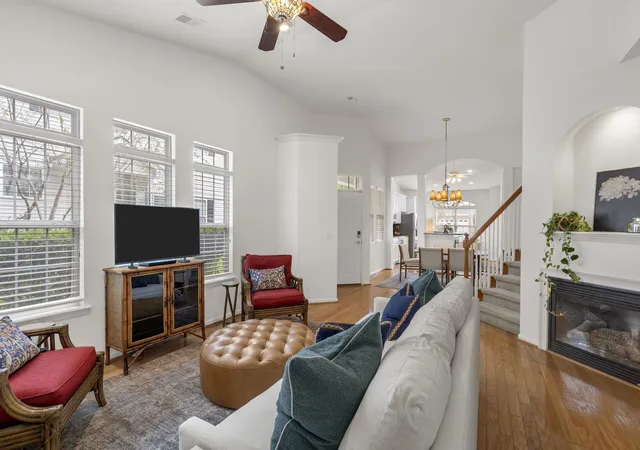
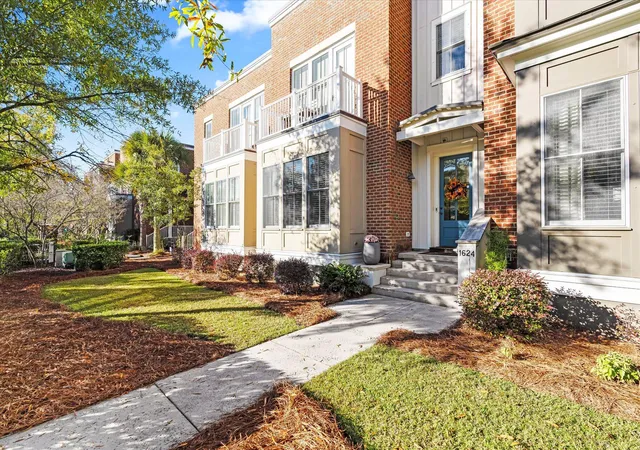
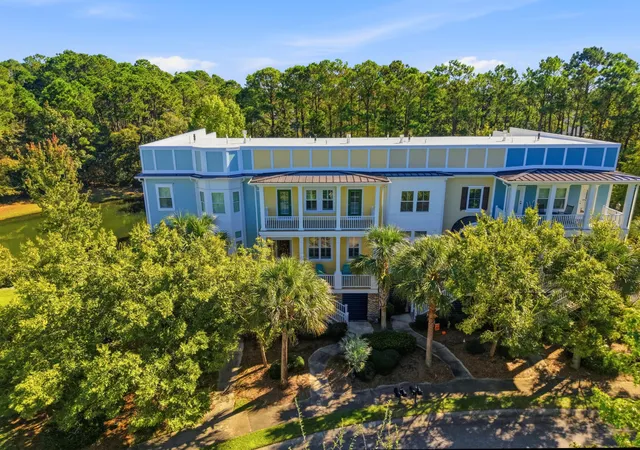
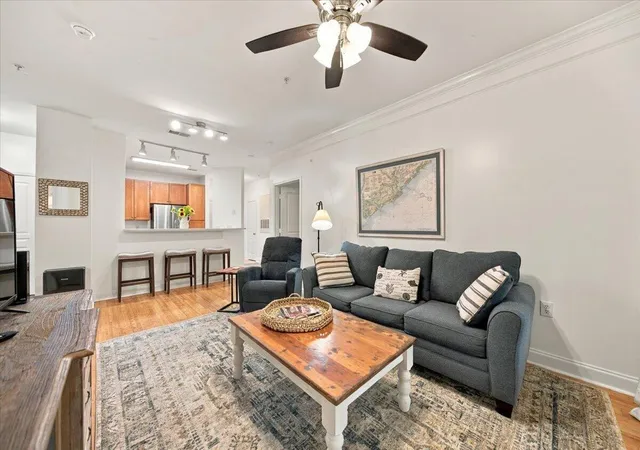
Discover the beauty of Lowcountry living in the sought-after Charleston National community of Mount Pleasant, where tree-lined surroundings, coastal charm, and everyday convenience come together. Ideally situated near shopping, dining, golf, and the beaches of Isle of Palms and Sullivan's Island, this inviting townhome offers a wonderful balance of peaceful residential living and access to everything that makes Mount Pleasant such a desirable place to call home.With its coastal-inspired architecture, welcoming front porch, and classic exterior detailing, the residence makes a lovely first impression. Inside, natural light fills the living spaces, highlighting beautiful hardwood flooring, crisp white finishes, and an airy, comfortable atmosphere.The spacious living room is anchored by an elegant fireplace, while expansive sliding glass doors create a seamless connection to the screened porch, bringing the beauty of the outdoors into everyday living.
The kitchen offers timeless white cabinetry, generous counter space, and a convenient breakfast bar that opens to the adjoining living areas, making both casual mornings and entertaining feel effortless. Upstairs, the bedrooms provide comfortable retreats, while the primary bath features dual vanities, a soaking tub, and a separate shower area.
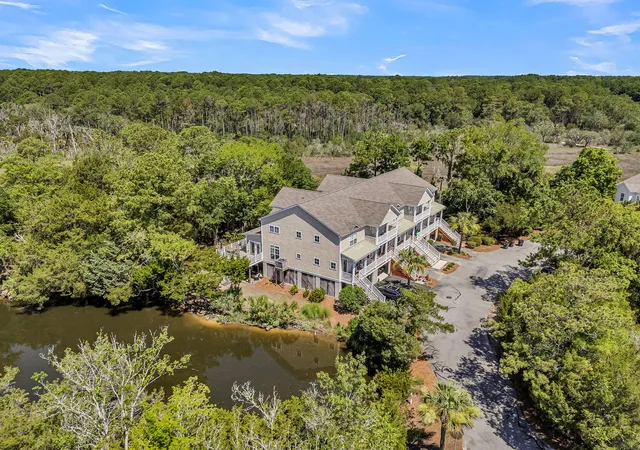
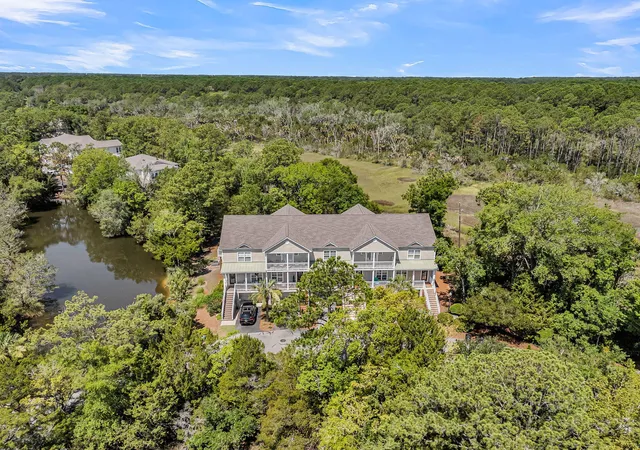
One of the home's most appealing features is its screened porch, a peaceful extension of the living space overlooking mature trees and natural Lowcountry scenery. Whether enjoying morning coffee, a quiet afternoon, or an evening breeze, this inviting outdoor setting captures the relaxed elegance of coastal Carolina living.
Complete with a private garage and the added convenience of low-maintenance townhome living, this residence offers an exceptional setting in one of Mount Pleasant's established golf course communities. From nearby beaches and waterfront recreation to the restaurants and historic beauty of Charleston, the best of the Lowcountry is always within reach.
- Houzeo last checked: 8 minutes ago
- Listing updated: November 5, 2026 at 9:25 pm
- Listing Provided by: Caleb Pearson (843) 619-1504 , Annacaroline Worthy (843) 990-1454 | EXP Realty LLC
- Source: CHS Regional MLS | MLS#: 26030050

Property Details
Status
Active
Type
Townhouse
No. of Stories
3
County
City
Neighborhood
--
Year Built
2006
HOA Fees
-
Finished Area
1,600 sqft
Lot Size
-- sqft lot
Basement Area
- sqft
MLS Name
CHS Regional MLS
MLS Number
26030050
MLS Status
Active
Days on Market
3

Continue Your Journey in App
Find your dream home, receive real-time updates, and many more!
Continue Your Journey in App
Find your dream home, receive real-time updates, and many more!
Location
Facts & Features
Rooms
Bedrooms & bathrooms
Bedrooms: 2
Bathrooms: 3
Interior
Window Features
Some Storm Wnd/doors, Window Treatments
Cooling
Central Air
Heating
Heat Pump
Flooring
Ceramic Tile, Carpet, Wood
Sewer
Public Sewer
Interior Features
High Ceilings, Garden Tub/shower, Ceiling Smooth, Tray Ceiling(s), Ceiling Fan(s), Living/dining Combo
Utilities & Energy
Water Source
Public
Fireplace Features
Gas Log, Great Room, One
Parking Features
Attached, Off Street, 1 Car Garage, Garage Door Opener
Security Features
Fire Sprinkler System
Utilities
Mt. P. W/s Comm, Dominion Energy
Laundry Features
Washer Hookup, Electric Dryer Hookup
Other Features
Patio And Porch Features
Porch Full Front, Screened
Subdivision Name
Charleston National
Lot Features
Cul De Sac, Wetlands, Wooded
Community Features
Clubhouse, Club Membership Available, Fitness Center, Golf Course, Pool, Park, Tennis Court(s), Trash
Price History
| Date | Event | Price |
|---|---|---|
11/05/2026 Source: | Price Increased | $495,000 +18975.14% $309/sqft |
10/26/2026 Source: | Listed for Sale | $2,595 -99.48% $2/sqft |
09/17/2026 Source: | Off Market | $495,000 +29900.00% $309/sqft |
02/09/2024 Source: | Sold | $1,650 +10.00% $1/sqft |
02/09/2024 Source: | Price Decreased | $1,500 -16.67% $1/sqft |

Show more
Nearby Homes
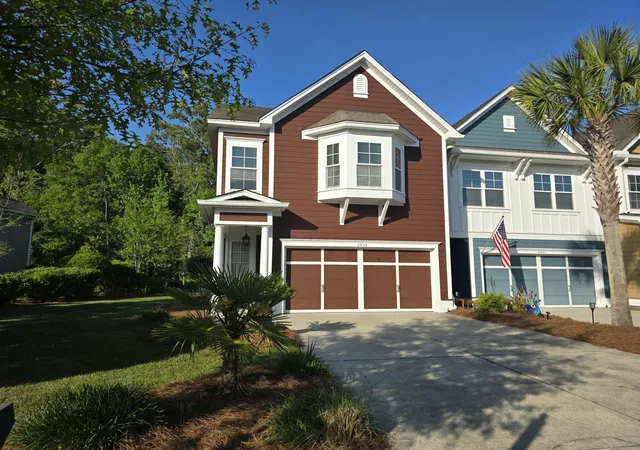
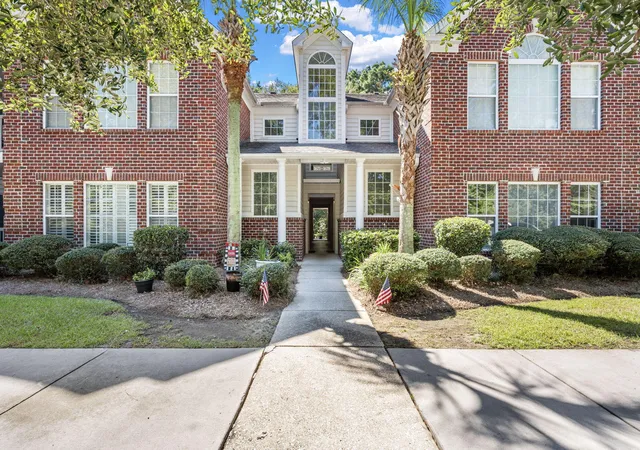
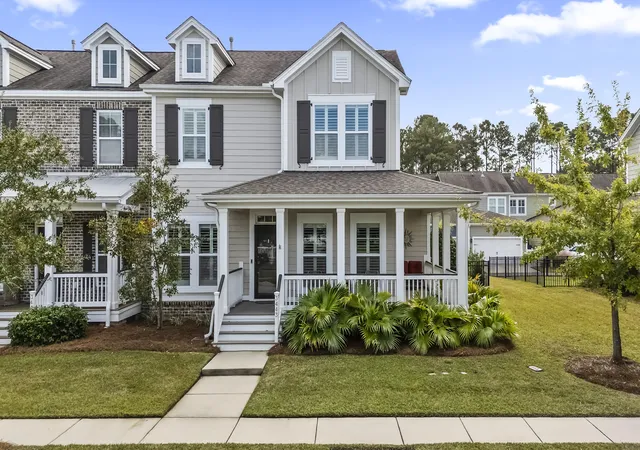

Find Homes by Property Features in Mount Pleasant, SC
Nearby New Homes For Sale

This representation is based in whole or in part on information supplied by the Charleston Trident Association of REALTORS® or its Multiple Listing Service through Nov 08, 2026, 11:45AM. Information is provided exclusively for personal, non-commercial use, and may not be used for any purpose other than to identify prospective properties consumers may be interested in purchasing.This website may not include listings or property addresses of sellers who have directed their listing brokers to withhold their listing or their property address from display on the Internet. All information deemed reliable but not guaranteed. Charleston Trident Multiple Listing Service, Inc. makes no representation or warranty regarding the accuracy of the data. ©2026 Charleston Trident MLS CTMLS. All rights reserved.
 Advertising Broker: Nicholas Huscroft | Chosen Realty
