- Overview
- Description
- Property Details
- Location
- Facts & Features
- Getting Around
- Nearby Homes


Street View
$889,000
Monthly Est:$4,425
 3 Beds
 3 Baths
2 full baths + 1 half bath
 2,966sqft
2036 Amenity Park Dr, Mount Pleasant, SC 29466
$889,000
$4,425/moEst:
Get Pre-Approved
Townhouse
Built in 2014
$-- HOA
0.07 acre lot
$300/sq.ft
Description
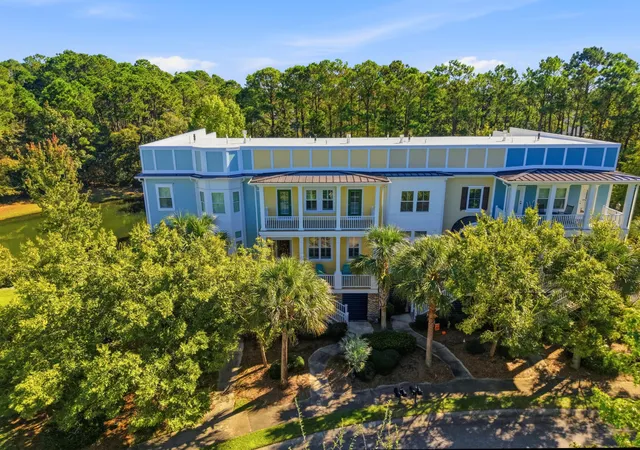
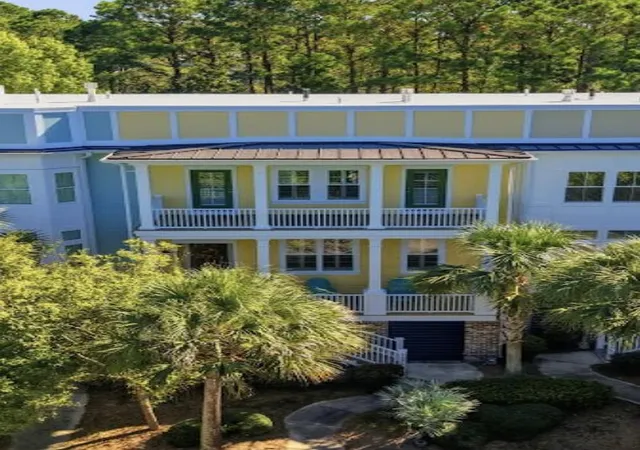
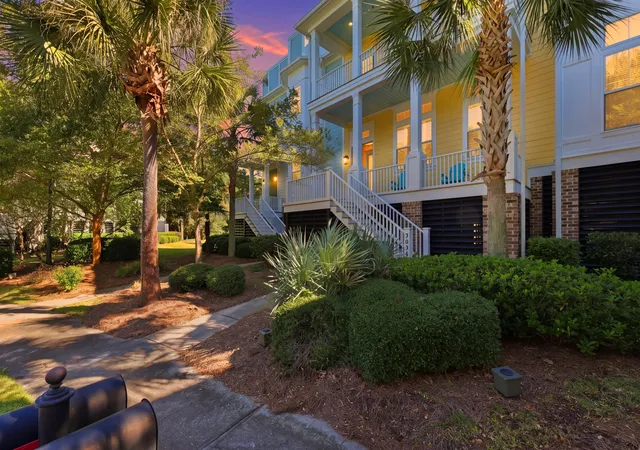
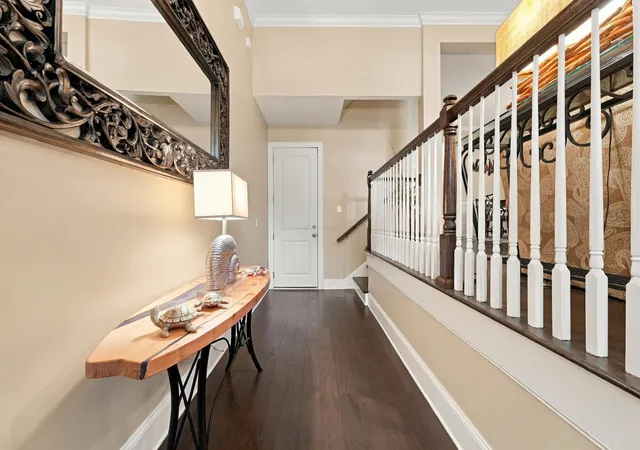
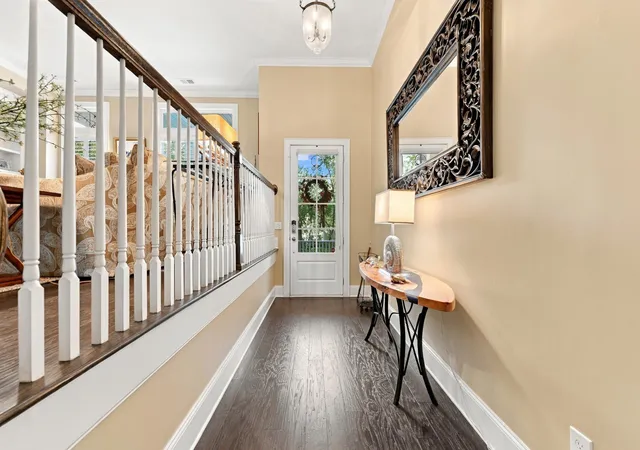
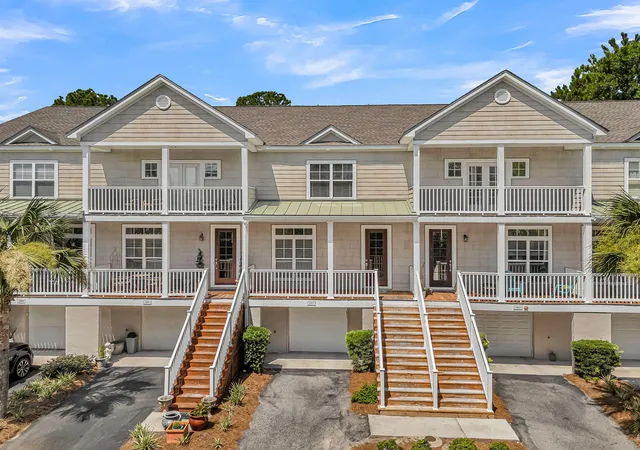
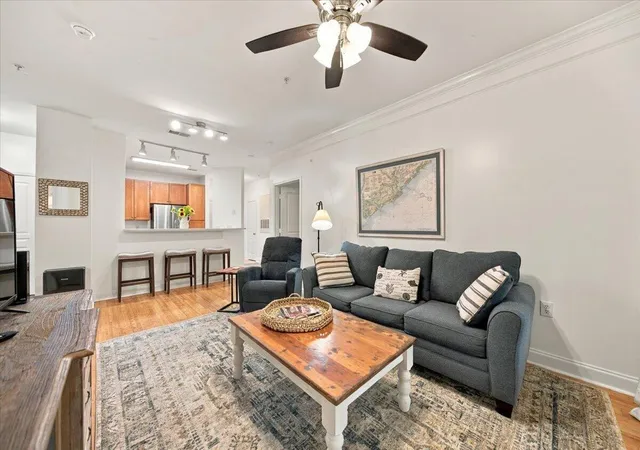
Southern charm meets effortless living in this elegant One Hamlin townhome. Double full front porches offer a gracious welcome, leading to a spacious entry-level foyer. Beyond it, 10-foot ceilings, rich millwork, plantation shutters, and hardwood floors create a refined backdrop throughout. Offering three bedrooms and two and a half baths, the home backs up to woods with a pond next door, providing a rare sense of privacy best enjoyed from its two screened porches, one off the kitchen and one off the primary suite. Nearly 3,000 square feet unfold to reveal three distinct living spaces: a sun-filled morning room, a comfortable living room, and a generous upstairs loft ideally suited to a home office or den.At the heart of the home, the meticulously maintained kitchen is made for gathering. An expansive entertaining island anchors the space, complemented by two-tone cabinetry, abundant counter and storage space, updated lighting, a gas cooktop, a wall oven, and a built-in microwave. A custom-built desk provides a dedicated spot for managing the day's details, seamlessly blending function with style. A half bath completes the main level.
Tucked at the rear of the upper level, the primary suite is a light-filled retreat with treetop views and a bath featuring dual sinks, a garden tub, and a separate shower. Two additional bedrooms share a full hall bath. On the ground level, a three-car garage adds generous space, while an elevator provides easy access to all three floors.
The One Hamlin HOA covers the roof, exterior building maintenance, building insurance, termite bond, and landscaping, leaving you free to enjoy all that Hamlin Plantation has to offer. Community amenities include a large pool with a water slide, a full fitness center, walking and jogging paths, nature trails, basketball and volleyball courts, tennis courts with an active league, a playground, and a clubhouse available for private events. Boat storage is also available in the neighborhood for a fee.
- Houzeo last checked: 8 minutes ago
- Listing updated: November 6, 2026 at 9:42 pm
- Listing Provided by: Katherine Mcdonnell | Robertson Team Real Estate
- Source: CHS Regional MLS | MLS#: 26030004

Property Details
Status
Active
Type
Townhouse
No. of Stories
2
County
City
Neighborhood
--
Year Built
2014
HOA Fees
-
Finished Area
2,966 sqft
Lot Size
0.07 acre lot
Basement Area
- sqft
MLS Name
CHS Regional MLS
MLS Number
26030004
MLS Status
Active
Days on Market
4

Continue Your Journey in App
Find your dream home, receive real-time updates, and many more!
Continue Your Journey in App
Find your dream home, receive real-time updates, and many more!
Location
Facts & Features
Rooms
Bedrooms & bathrooms
Bedrooms: 3
Bathrooms: 3
Interior
Window Features
Thermal Windows/doors, Window Treatments
Cooling
Central Air
Exterior Features
Rain Gutters, Balcony
Heating
Natural Gas
Flooring
Ceramic Tile, Wood
Sewer
Public Sewer
Interior Features
High Ceilings, Ceiling Cathedral/vaulted, Elevator, Garden Tub/shower, Kitchen Island, Ceiling Smooth, Walk In Closet(s), Ceiling Fan(s), Bonus, Eat In Kitchen, Family, Formal Living, Office, Pantry, Separate Dining
Construction
Year Built
Year Built: 2014
Home type
Townhouse
Roof
Architectural
Construction Materials
Cement Siding
Foundation Details
Raised
Utilities & Energy
Water Source
Public
Fireplace Features
Gas Log, Great Room, One
Parking Features
Attached, 3 Car Garage, Garage Door Opener
Utilities
Mt. P. W/s Comm, Dominion Energy
Laundry Features
Washer Hookup, Electric Dryer Hookup, Laundry Room
Other Features
Patio And Porch Features
Deck, Porch Full Front, Screened, Front Porch
Subdivision Name
Hamlin Plantation
Lot Features
Interior Lot, Level, Wooded
Community Features
Rv/boat Storage, Clubhouse, Fitness Center, Pool, Tennis Court(s), Trash, Walk/jog Trails
Price History
| Date | Event | Price |
|---|---|---|
11/06/2026 Source: | Listed for Sale | $889,000 +55.15% $300/sqft |
07/31/2023 Source: | Price Increased | $573,000 +23.23% $193/sqft |
05/12/2020 Source: | Sold | $465,000 $157/sqft |

Nearby Homes

Find Homes by Property Features in Mount Pleasant, SC
Nearby New Homes For Sale

This representation is based in whole or in part on information supplied by the Charleston Trident Association of REALTORS® or its Multiple Listing Service through Nov 08, 2026, 11:45AM. Information is provided exclusively for personal, non-commercial use, and may not be used for any purpose other than to identify prospective properties consumers may be interested in purchasing.This website may not include listings or property addresses of sellers who have directed their listing brokers to withhold their listing or their property address from display on the Internet. All information deemed reliable but not guaranteed. Charleston Trident Multiple Listing Service, Inc. makes no representation or warranty regarding the accuracy of the data. ©2026 Charleston Trident MLS CTMLS. All rights reserved.
 Advertising Broker: Nicholas Huscroft | Chosen Realty
