- Overview
- Description
- Property Details
- Location
- HOA Management
- Facts & Features
- Getting Around
- Nearby Homes


$799,000
 3 Beds
 4 Baths
3 full baths + 1 half bath
 2,491sqft
202 Windward Psge #205, Clearwater Beach, FL 33767
$799,000
Condominium
Built in 2007
$786/mo HOA
-- sqft lot
$321/sq.ft
Description
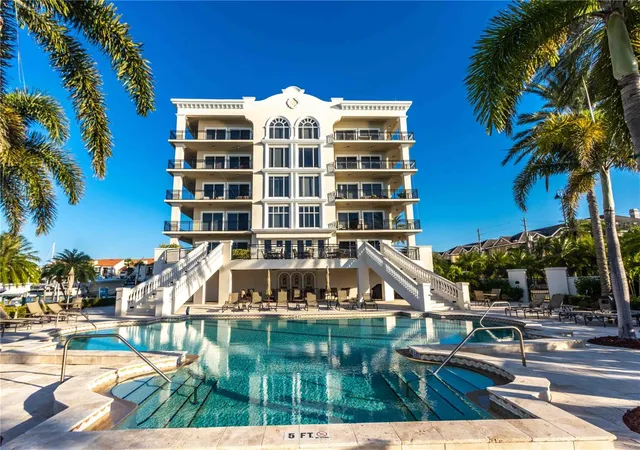
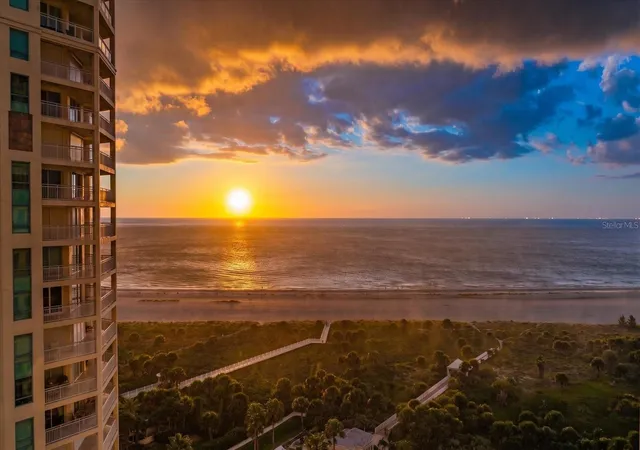
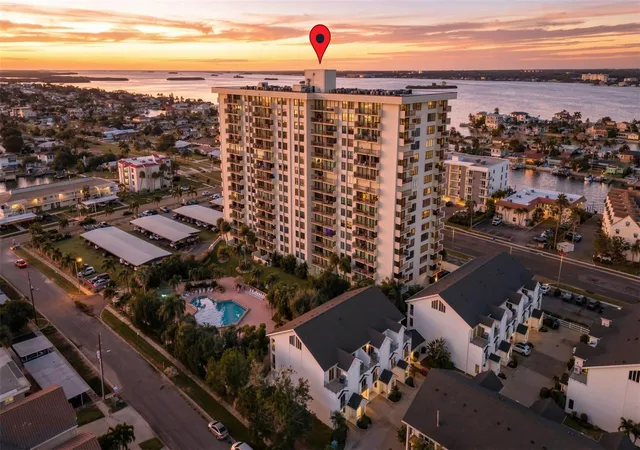
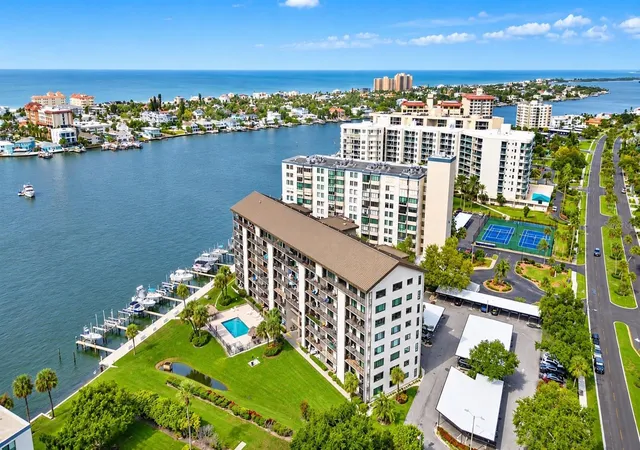
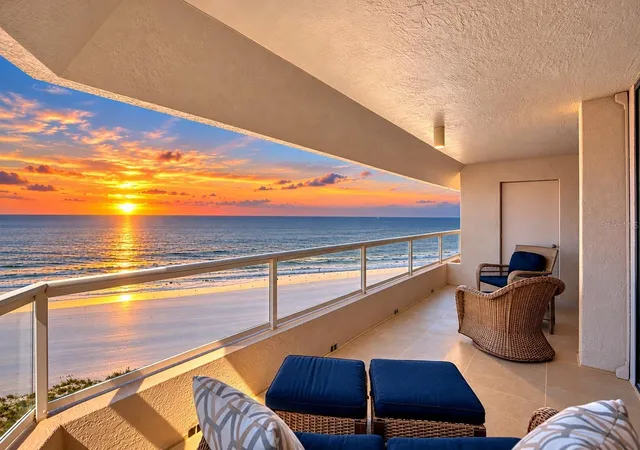
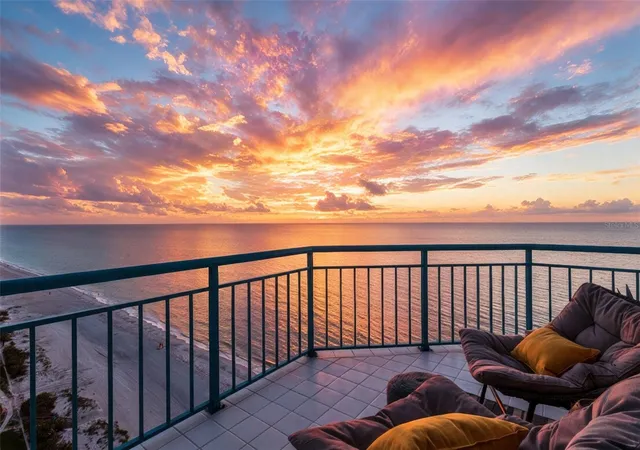
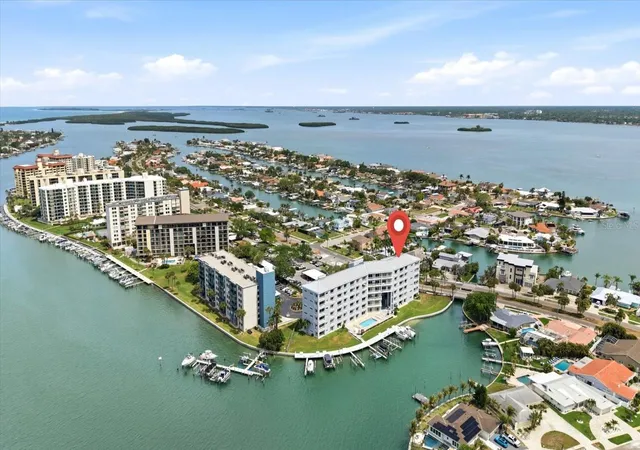
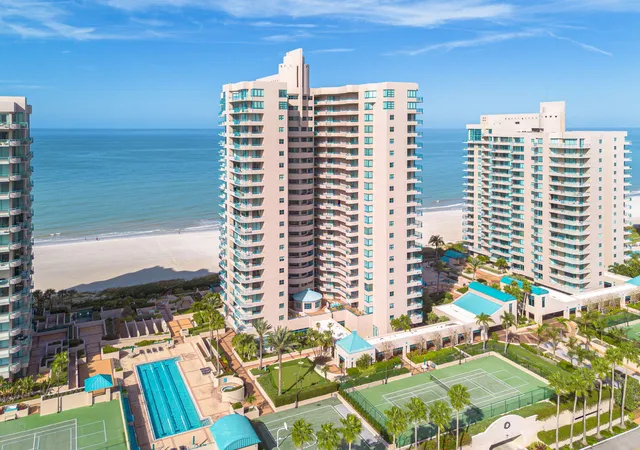
PREPARE TO BE IMPRESSED!!! This floorplan is larger than most and is one of the most coveted within The Residences at Windward Passage. This stunning condominium shows like a home, boasting 3 large bedrooms, 3.5 bathrooms, with all bedrooms having an ensuite. Unlike many units within the building, this unit has a bonus room which can easily be used as a 4th bedroom, office or media room. Also unique to this property is a colossal grand terrace offering plenty of room for entertaining, while enjoying the water views overlooking Mandalay Channel and the private marina. A few other items that can be appreciated: Volume detailed ceilings, crown molding, travertine flooring and luxury laminate throughout, split floor plan, new air-conditioning system, chefs kitchen with high-end GE appliances, granite, hurricane impact exterior doors and windows, whirlpool bathtub in master with separate walk-in shower, abundance of closet space, oversized interior solid core doors and generously sized laundry room. One will also enjoy these resort style amenities: The Resident's Club Room with billiards, TV's, bar, kitchen and an outdoor patio overlooking the pool area. The luxurious aesthetics of the building, which is fully gated with remote sensors, two private under building parking spaces and a large beautifully landscaped pool area overlooking the Mandalay Channel and private marina will not go unnoticed. All of this located in Clearwater Beach, voted the #1 beach in the US and close to the world-famous Clearwater Aquarium, the best restaurants, banks, shopping, medical facilities and all that Clearwater Beach has to offer. Call today for more information!
- Houzeo last checked: 2 minutes ago
- Listing updated: April 30, 2021 at 2:06 pm
- Listing Provided by: John Guyton (727) 288-1449 | SAND KEY REALTY (727) 443-0032
- Bought with: Jennifer Jenson | LUXURY & BEACH REALTY INC
- Source: Stellar MLS-FL as distributed by MLS GRID | MLS#: U8092759

This condo is in:
 Fitness Center
 Recreation Facilities
 Resident Storage
 Playground
 Swimming Pool
 Boating & Dock
 Security & Guard
Property Details
Status
Closed
Type
Condominium
No. of Stories
6
County
City
Neighborhood
Year Built
2007
HOA Fees
$786/mo
Finished Area
2,491 sqft
Lot Size
-- sqft lot
Basement Area
- sqft
MLS Name
Stellar MLS
MLS Number
U8092759
MLS Status
Sold
Cumulative Days on Market
15

Continue Your Journey in App
Find your dream home, receive real-time updates, and many more!
Continue Your Journey in App
Find your dream home, receive real-time updates, and many more!
Location
HOA Management
Condominium Associates / Surge
HOA Fees
$785.94/ Monthly
Amenities
 Amenities and services may be covered by one or multiple associations and service providers.
 Maintenance
 Water
 Pest Control
 Insurance
 Security Gate
 Club House
 Pool
 Elevator
 Trash Pickup
 Sewer
 Cable TV
 deck
boat
Escrow Reserves Fund
Recreational Facilities
Recreation Facilities
Management
Dock
Lobby Key Required
Common Area Taxes
Disclaimer: Amenities are based on third-party information and may vary; buyers must independently verify all amenities, as information is deemed reliable but not guaranteed.
Facts & Features
Rooms
Bedrooms & bathrooms
Bedrooms: 3
Bathrooms: 4
Master Bedroom
Level: First
Area: 286.00 Square Feet
Dimensions: 13x22
Bedroom 2
Level: First
Area: 240.00 Square Feet
Dimensions: 12x20
Bedroom 3
Level: First
Area: 208.00 Square Feet
Dimensions: 16x13
Bonus Room
Level: First
Area: 156.00 Square Feet
Dimensions: 12x13
Living Room
Level: First
Area: 512.00 Square Feet
Dimensions: 16x32
Kitchen
Level: First
Area: 192.00 Square Feet
Dimensions: 16x12
Laundry
Level: First
Area: 84.00 Square Feet
Dimensions: 7x12
Interior
Appliances
Built In Oven, Convection Oven, Cooktop, Dishwasher, Disposal, Dryer, Exhaust Fan, Microwave, Range Hood, Refrigerator, Washer, Wine Refrigerator
Exterior Features
Balcony, Fence, Irrigation System, Lighting, Outdoor Grill, Outdoor Shower, Rain Gutters, Sidewalk, Sliding Doors
Sewer
Public Sewer
Cooling
Central Air
Heating
Central, Electric
Window Features
Insulated Windows, Low Emissivity Windows, Thermal Windows, Window Treatments
Flooring
Ceramic Tile, Laminate, Tile, Travertine, Vinyl
Interior Features
Built In Features, Ceiling Fans(s), Crown Molding, Eat In Kitchen, High Ceilings, Living Room/dining Room Combo, Open Floorplan, Solid Surface Counters, Solid Wood Cabinets, Split Bedroom, Stone Counters, Thermostat, Walk In Closet(s), Window Treatments
Construction
Year Built
Year Built: 2007
Home type
Condominium
Property Condition
Completed
Roof
Built Up
Foundation Details
Slab, Stilt/on Piling
Architectural Style
Florida
Construction Materials
Block, Concrete, Stucco
Utilities & Energy
Utilities
Cable Connected, Electricity Connected, Fire Hydrant, Public, Sewer Connected, Street Lights, Water Connected
Security Features
Fire Alarm, Fire Sprinkler System, Gated Community, Key Card Entry, Secured Garage / Parking, Security Gate, Smoke Detector(s)
Association Amenities
Boat Slip, Cable Tv, Clubhouse, Dock, Elevator(s), Gated, Lobby Key Required, Maintenance, Marina, Pool, Recreation Facilities
Pool Features
Gunite, Heated, In Ground, Lighting, Outside Bath Access
Water Source
Public
Parking Features
Assigned, Covered, Curb Parking, Ground Level, Guest, Reserved, Under Building
Laundry Features
Laundry Room
Other Features
Patio And Porch Features
Covered, Deck, Front Porch, Patio, Porch, Rear Porch
Community Features
Association Recreation Owned, Fishing, Gated, Pool, Sidewalks, Water Access, Waterfront
Lot Features
Near Marina, Near Public Transit, Sidewalk, Street Dead End, Paved
Vegetation
Mature Landscaping, Trees/landscaped
Subdivision Name
Residences At Windward Passage Condo
Price History
| Date | Event | Price |
|---|---|---|
10/05/2020 Source: | Price Increased | $830,000 +3.88% $335/sqft |
10/05/2020 Source: | Price Increased | $799,000 +14.96% $323/sqft |
06/30/2018 Source: | Price Increased | $695,000 +2.21% $281/sqft |
06/30/2018 Source: | Price Increased | $680,000 +15.84% $275/sqft |
12/21/2016 Source: | Price Decreased | $587,000 -0.49% $237/sqft |

Show more
Clearwater Beach Ranks #9 in Clearwater, FL

Homes

Rental Prices

Median Home Price
Nearby Homes

Find Homes by Property Features in Clearwater, FL
Nearby New Homes For Sale

Based on information from Stellar MLS® through Nov 04, 2026, 07:15PM as submitted to and distributed by MLS GRID. All data is obtained from various sources and may not have been verified by the broker or MLS GRID. Supplied Open House Information is subject to change without notice. All information should be independently reviewed and verified for accuracy. Properties may or may not be listed by the office/agent presenting the information. IDX information is provided exclusively for consumers’ personal non-commercial use. It may not be used for any purpose other than to identify prospective properties consumers may be interested in purchasing. The data is deemed reliable but is not guaranteed by MLS GRID. The use of the MLS GRID Data may be subject to an end-user license agreement prescribed by the Member Participant’s applicable MLS, if any, and as amended from time to time. © 2026 Stellar MLS. All Rights Reserved.
 Advertising Broker: Fred McGill | Simple Showing, Inc
