- Overview
- Description
- Property Details
- Location
- HOA Management
- Facts & Features
- Getting Around
- Nearby Homes


$2,300,000
 3 Beds
 4 Baths
3 full baths + 1 half bath
 3,174sqft
202 Windward Psge #411, Clearwater Beach, FL 33767
$2,300,000
Condominium
Built in 2007
$-- HOA
200 sqft lot
$725/sq.ft
Description
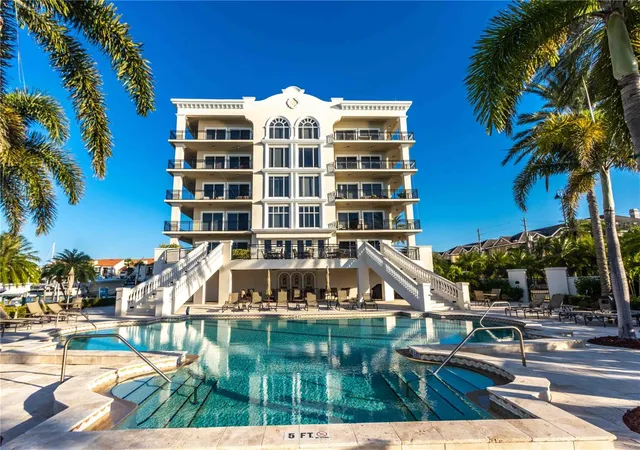
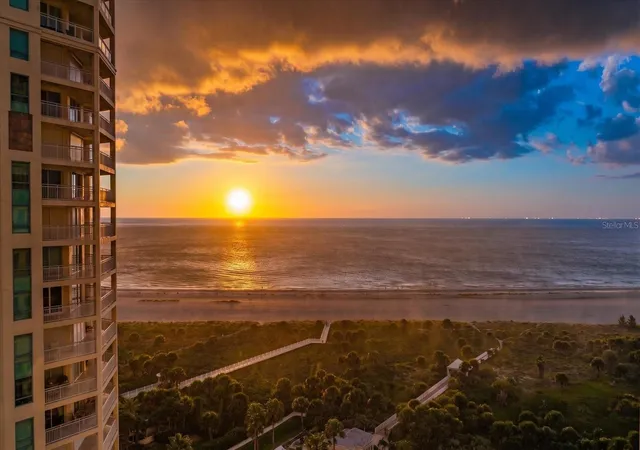
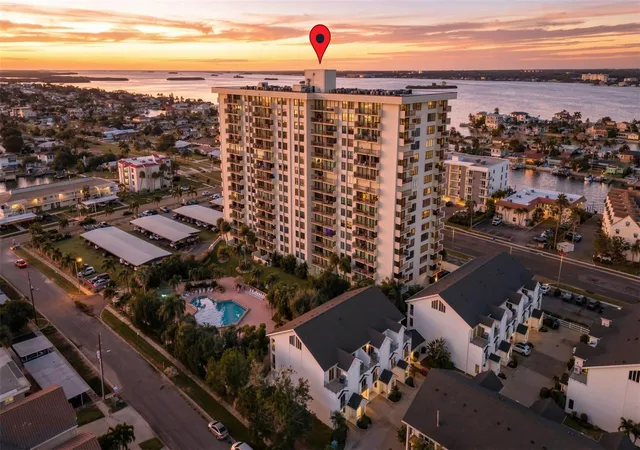
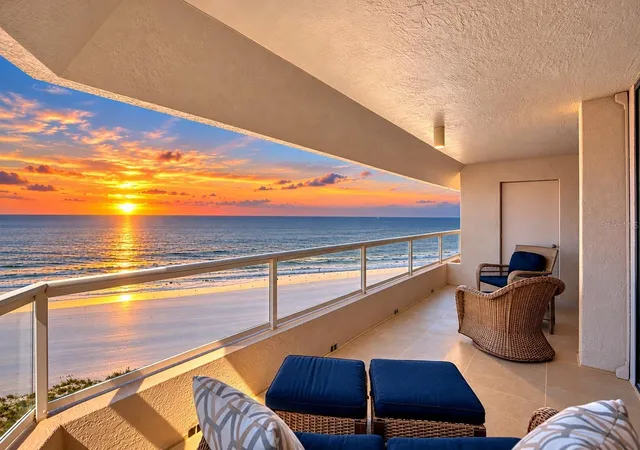
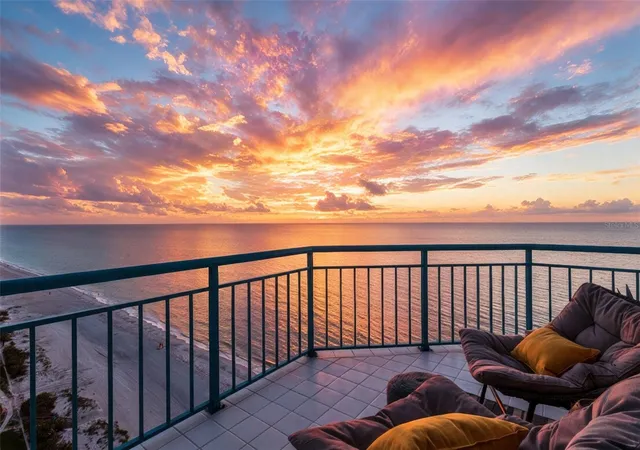
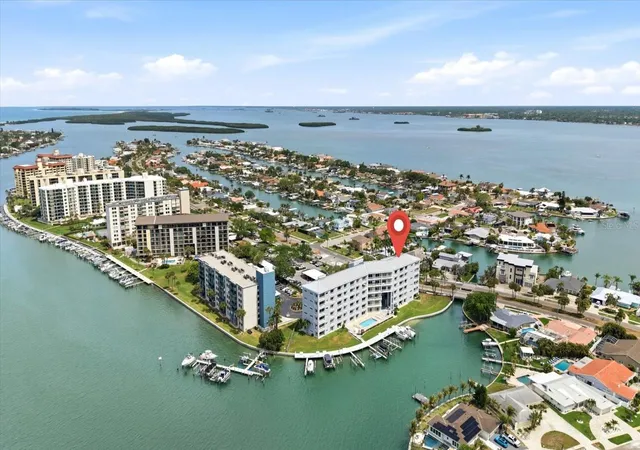
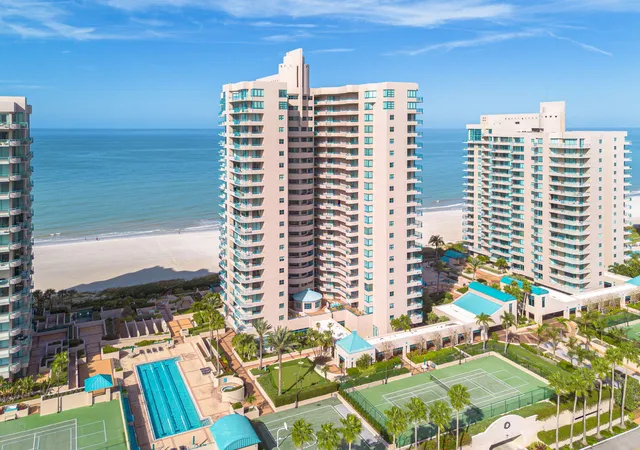
Experience the shimmering panoramic water views and gorgeous sunsets from this spectacular west facing corner unit condo with wrap around balcony. The Residence of Windward Passage is perfectly situated at the very end of a cul-de-sac to maximize the direct Gulf of Mexico/Clearwater Beach views. This 3 bedroom and 3.5 bath home comes with an oversized "16x40 ft. boat slip" equipped with a 15 thousand lb lift to accommodate your Yacht. Refined Elegance best describes this condo. The Chefs kitchen has Cambria solid surface counters, Wolf stainless steel sub zero refrigerator and separate freezer, two drawer refreshment refrigerator system built into the Island cabinetry along with state of the art dual control wine cooler, Wolf coffee maker system. There is also a warming oven along with 2 Wolf ovens one being a convection oven. All of the cabinetry is custom along with wood mosaic inlayed ceiling. This very open floor plan leads to the dining room and gathering room with wall to wall sliding 155 mph hurricane impact glass doors making this living space light and bright. The over sized dinning area comfortably seats large gatherings and has a beautiful coffered ceiling. The entire great room has attention to details from the extra wide crown molding and base boards to the custom wood paneling through the entire living space. Hand hued wood floors encompass the entire living area. The Great room leads to the enormous 47 foot direct waterfront wrap around balcony with incredible water views from every angle. The Master retreat with west facing views offers a separate entrance to balcony. The master bedroom also has a large walk in closet with custom shelving and custom cabinetry. The master bath features granite counters with a huge walk in shower and separate soaking tub. Two more spacious bedrooms with attached baths also have custom tile and cabinetry with tub/ showers. There is a separate half bath for company. The large butlers pantry off of kitchen has plenty of cabinetry, full sized washer and dryer, ice maker, utility sink and a full sized refrigerator. The unit also is equipped with dual ac systems, electric blinds throughout, an exterior storage unit and 2 assigned under building parking spaces. The Residences of Windward Passage has an oversized heated salt water pool, 2 grill areas, under building bike storage and car wash area. The owners club room boast a full sized bar area, billiards table, two large flat screen tvs, full kitchen for your private parties and pool baths. Located on spectacular Island Estates you will have everything you need at your fingertips. The Island has a brand new Publix grocery store, fine dining, banking, gas station, hair salons and is only a short stroll to our world famous "Top Ten" sugar sand beaches. The 2 International airports of Tampa and Clearwater/St Pete are between 20 and 30 min drive. Make this home your own and come live the lifestyle we locals call "Salt Life".
- Houzeo last checked: 2 minutes ago
- Listing updated: September 12, 2022 at 8:49 pm
- Listing Provided by: Mary Donovan (727) 560-1985 | COASTAL PROPERTIES GROUP (727) 493-1555
- Bought with: James Robinson | ROBERT SLACK LLC
- Source: Stellar MLS-FL as distributed by MLS GRID | MLS#: U8169102

This condo is in:
 Fitness Center
 Recreation Facilities
 Resident Storage
 Playground
 Swimming Pool
 Boating & Dock
 Security & Guard
Property Details
Status
Closed
Type
Condominium
No. of Stories
1
County
City
Neighborhood
Year Built
2007
HOA Fees
-
Finished Area
3,174 sqft
Lot Size
200 sqft lot
Basement Area
- sqft
MLS Name
Stellar MLS
MLS Number
U8169102
MLS Status
Sold
Cumulative Days on Market
42

Continue Your Journey in App
Find your dream home, receive real-time updates, and many more!
Continue Your Journey in App
Find your dream home, receive real-time updates, and many more!
Location
HOA Management
condominium associates
HOA Fees
$-/
Amenities
 Amenities and services may be covered by one or multiple associations and service providers.
 Club House
 Sewer
 Trash Pickup
 Pool
 Storage
 Cable TV
 Security Gate
 Insurance
 Elevator
 Internet
 Water
 Maintenance
 wheel Chair
Dock
Lobby Key Required
Escrow Reserves Fund
Management
Disclaimer: Amenities are based on third-party information and may vary; buyers must independently verify all amenities, as information is deemed reliable but not guaranteed.
Facts & Features
Rooms
Bedrooms & bathrooms
Bedrooms: 3
Bathrooms: 4
Bathroom 1
Level: First
Area: 168.00 Square Feet
Dimensions: 14x12
Bathroom 2
Level: First
Area: 168.00 Square Feet
Dimensions: 14x12
Master Bedroom
Level: First
Area: 400.00 Square Feet
Dimensions: 16x25
Kitchen
Level: First
Area: 255.00 Square Feet
Dimensions: 15x17
Dining Room
Level: First
Area: 169.00 Square Feet
Dimensions: 13x13
Living Room
Level: First
Area: 396.00 Square Feet
Dimensions: 18x22
Family Room
Level: First
Area: 336.00 Square Feet
Dimensions: 24x14
Interior
Appliances
Built In Oven, Convection Oven, Cooktop, Dishwasher, Disposal, Dryer, Electric Water Heater, Exhaust Fan, Freezer, Ice Maker, Microwave, Range, Range Hood, Refrigerator, Washer, Water Filtration System, Water Purifier, Whole House R.o. System, Wine Refrigerator
Exterior Features
Balcony, Outdoor Grill, Outdoor Shower, Sidewalk, Sliding Doors, Storage
Sewer
Public Sewer
Cooling
Central Air
Heating
Central, Electric
Window Features
Blinds, Double Pane Windows, Impact Glass/storm Windows, Insulated Windows, Shades, Thermal Windows, Tinted Windows, Window Treatments
Flooring
Travertine, Wood
Interior Features
Ceiling Fans(s), Chair Rail, Coffered Ceiling(s), Crown Molding, Dry Bar, Eat In Kitchen, High Ceilings, Living Room/dining Room Combo, Master Bedroom Main Floor, Open Floorplan, Solid Wood Cabinets, Split Bedroom, Stone Counters, Thermostat, Walk In Closet(s), Window Treatments
Construction
Year Built
Year Built: 2007
Home type
Condominium
Roof
Other
Foundation Details
Slab
Construction Materials
Block
Utilities & Energy
Utilities
Cable Connected, Electricity Connected, Public, Sewer Connected, Sprinkler Recycled, Street Lights, Water Connected
Security Features
Fire Alarm, Fire Sprinkler System, Gated Community, Key Card Entry, Secured Garage / Parking, Security Gate, Security System, Smoke Detector(s)
Association Amenities
Clubhouse, Dock, Elevator(s), Gated, Lobby Key Required, Maintenance, Pool, Storage, Wheelchair Access
Pool Features
Gunite, Heated, In Ground, Lighting, Salt Water
Water Source
Public
Parking Features
Assigned, Covered, Guest, On Street, Under Building
Laundry Features
Inside, Laundry Room
Other Features
Community Features
Buyer Approval Required, Deed Restrictions, Gated, Handicap Modified, Park, Pool, Sidewalks, Water Access, Waterfront, Wheelchair Access
Lot Features
Cul De Sac, Flood Insurance Required, Flood Zone, City Limits, Near Marina, Sidewalk, Private
Subdivision Name
Residences At Windward Passage Condo
Price History
| Date | Event | Price |
|---|---|---|
09/09/2022 Source: | Price Increased | $2,379,000 +3.43% $750/sqft |
09/09/2022 Source: | Price Increased | $2,300,000 +72.28% $725/sqft |
05/07/2015 Source: | Price Decreased | $1,335,000 -4.57% $421/sqft |
03/13/2015 Source: | Price Increased | $1,399,000 +77.09% $441/sqft |
12/03/2012 Source: | Price Decreased | $790,000 -6.95% $249/sqft |

Show more
Clearwater Beach Ranks #9 in Clearwater, FL

Homes

Rental Prices

Median Home Price
Nearby Homes

Find Homes by Property Features in Clearwater, FL
Nearby New Homes For Sale

Based on information from Stellar MLS® through Nov 04, 2026, 07:15PM as submitted to and distributed by MLS GRID. All data is obtained from various sources and may not have been verified by the broker or MLS GRID. Supplied Open House Information is subject to change without notice. All information should be independently reviewed and verified for accuracy. Properties may or may not be listed by the office/agent presenting the information. IDX information is provided exclusively for consumers’ personal non-commercial use. It may not be used for any purpose other than to identify prospective properties consumers may be interested in purchasing. The data is deemed reliable but is not guaranteed by MLS GRID. The use of the MLS GRID Data may be subject to an end-user license agreement prescribed by the Member Participant’s applicable MLS, if any, and as amended from time to time. © 2026 Stellar MLS. All Rights Reserved.
 Advertising Broker: Fred McGill | Simple Showing, Inc
