- Overview
- Description
- Property Details
- Location
- Facts & Features
- Getting Around
- Nearby Homes

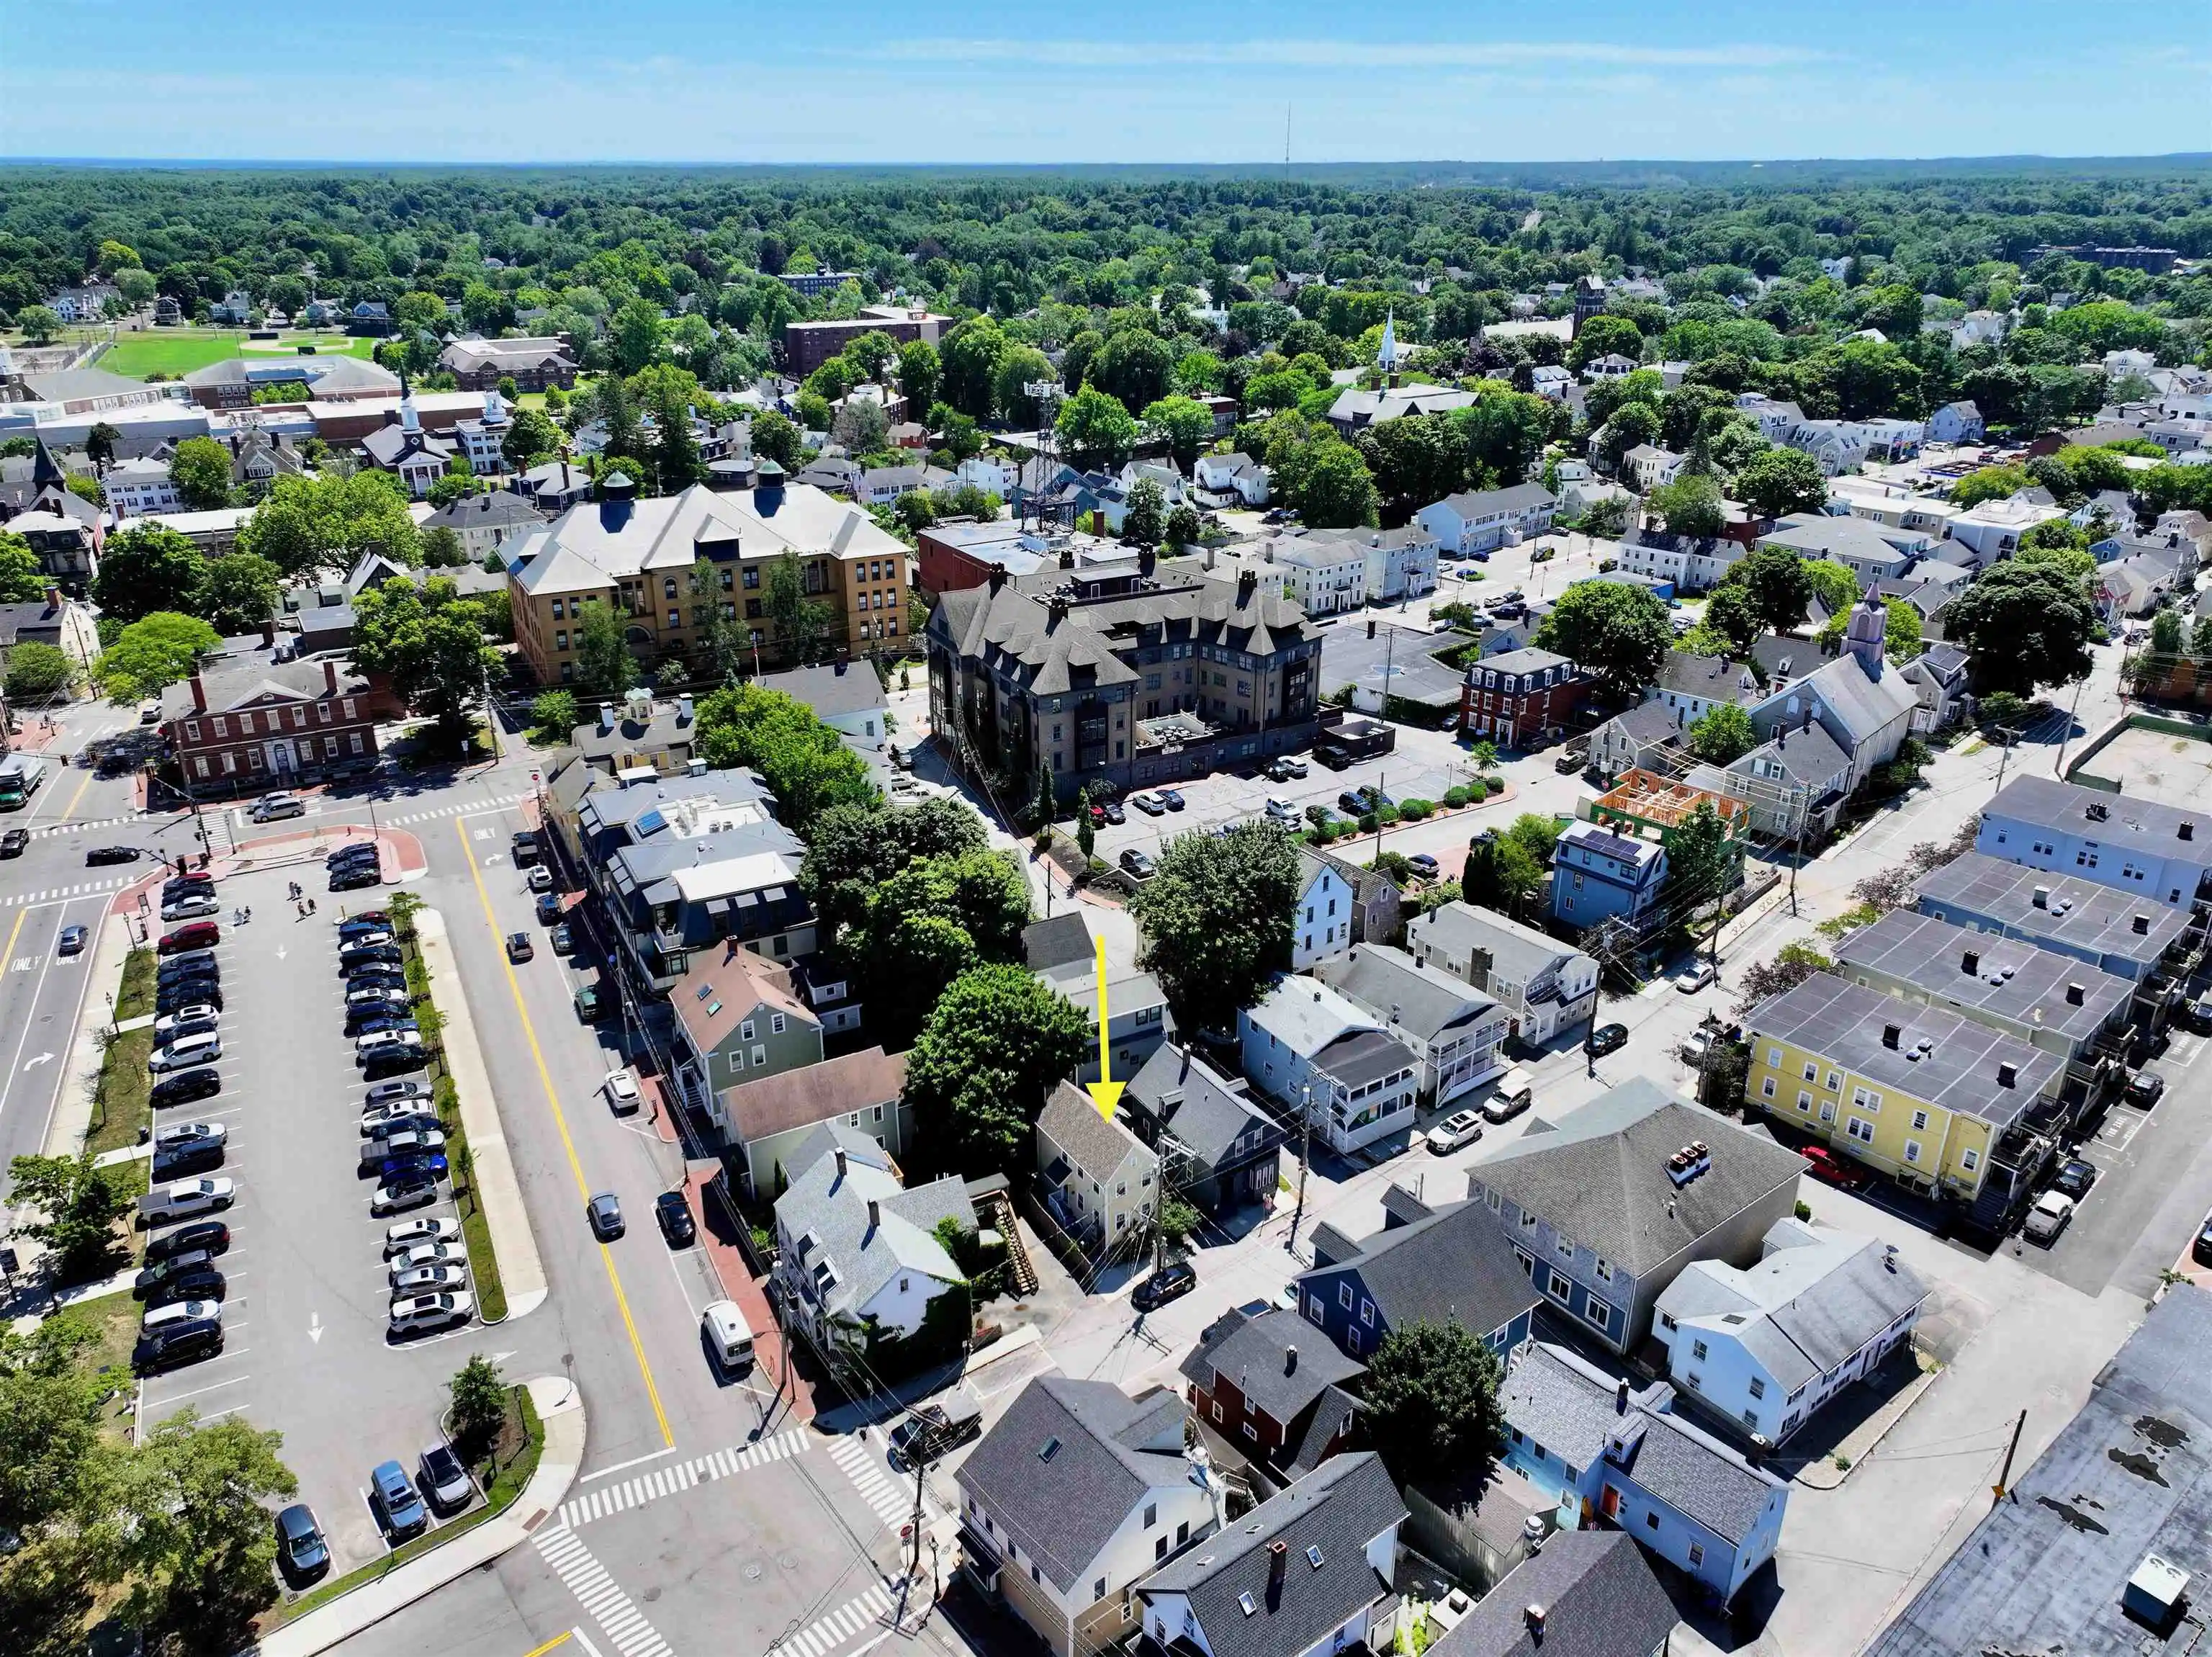
Street View
Listed by: William Abildgaard Jr | Digital Realty US LLC (617) 600-8460
$769,000
Monthly Est:$3,828
 4 Beds
 2 Baths
2 full baths
 1,803sqft
205 Coolidge Dr, Portsmouth, NH 03801
$769,000
$3,828/moEst:
Get Pre-Approved
Single Family Residence
Built in 1948
$-- HOA
12,632 sqft lot
$427/sq.ft
Description
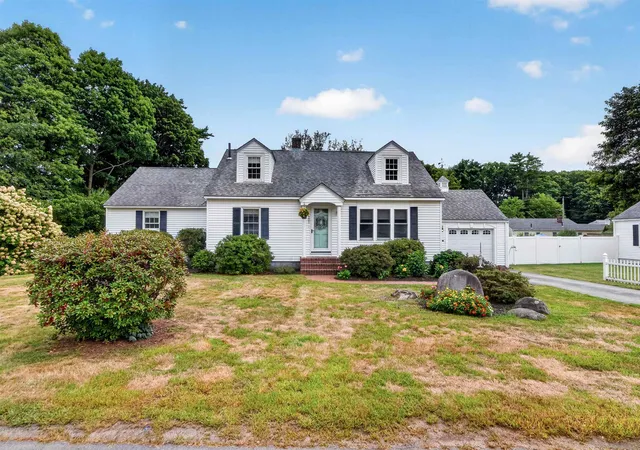
The charm of a New England Cape with the allure of a Portsmouth location.
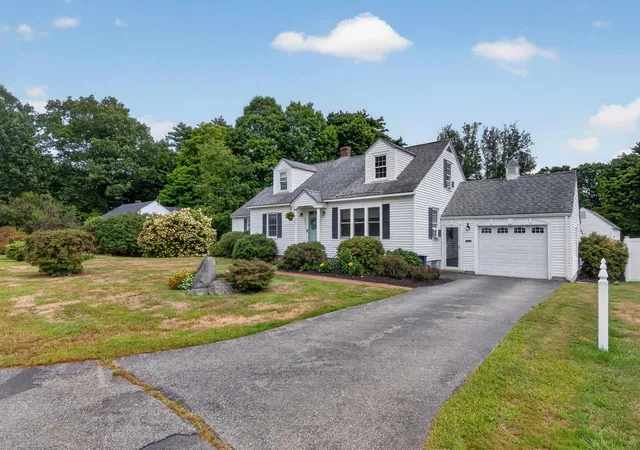
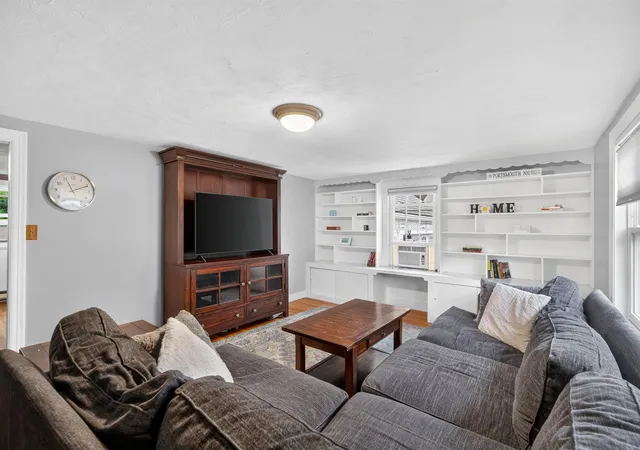
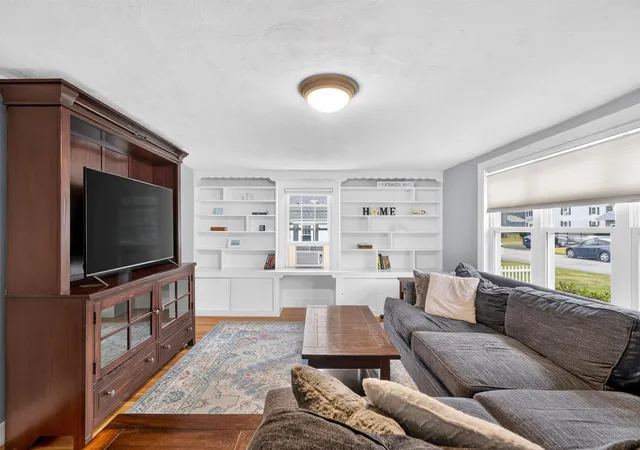
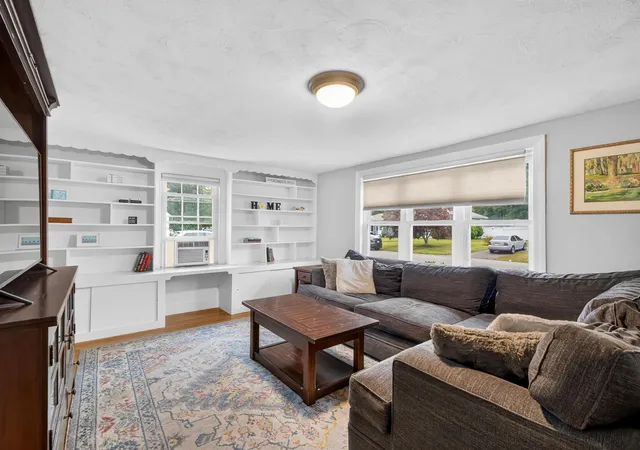
Sited on a level quarter-acre in Elwyn Park, this expanded Cape has been carefully maintained and thoughtfully improved. Hardwood floors run through the principal rooms, and a wall of custom built-ins anchors the front living room, where wide windows draw in southern light throughout the day.
At the heart of the home, a fully renovated kitchen delivers white Shaker cabinetry, granite countertops, marble subway tile, and a complete stainless appliance suite, with a peninsula for casual seating. The kitchen flows to the dining area and on to a light-filled rear sitting room, where French doors open to the deck and the lawn beyond: an effortless progression of spaces suited equally to quiet evenings and larger gatherings.
Four bedrooms and two full baths are thoughtfully arranged, with two bedrooms and both baths positioned on the first floor. The first-floor primary suite featuring a private en-suite bath, makes true single-level living possible without sacrifice — while two additional bedrooms upstairs offer flexibility as families and needs change.
The finished lower level provides generous additional space, ideally suited to a recreation room, home gym, studio, or wine and spirits room.
Mature plantings and established landscaping frame the grounds, complemented by an attached garage and ample off-street parking.
Properties in Elwyn Park rarely come to market, and they seldom linger. Minutes from Market Square, the working waterfront, and the restaurants, galleries, and coastline that define downtown Portsmouth.
- Houzeo last checked: 2 minutes ago
- Listing updated: September 11, 2026 at 6:11 pm
- Source: NEREN/Prime MLS-NH | MLS#: 5109397

Property Details
Status
Active
Type
Single Family Residence
No. of Stories
-
County
City
Neighborhood
--
Year Built
1948
HOA Fees
-
Finished Area
1,803 sqft
Lot Size
12,632 sqft lot
Basement Area
- sqft
MLS Name
NEREN/Prime MLS
MLS Number
5109397
MLS Status
(10) Active - Active
Days on Market
48

Continue Your Journey in App
Find your dream home, receive real-time updates, and many more!
Continue Your Journey in App
Find your dream home, receive real-time updates, and many more!
Location
Facts & Features
Rooms
Bedrooms & bathrooms
Bedrooms: 4
Bathrooms: 2
Interior
Appliances
Dishwasher, Microwave, Electric Range, Refrigerator, Electric Water Heater
Exterior Features
Deck, Partial Fence, Garden, Porch, Shed
Heating
Baseboard, Electric
Flooring
Carpet, Hardwood, Laminate, Tile
Interior Features
Bar, Cedar Closet(s), Kitchen Island, Primary Br W/ Ba, Basement Laundry
Cooling
Wall Unit(s)
Sewer
Public
Construction
Year Built
Year Built: 1948
Home type
Single Family Residence
Property Condition
Updated/remodeled
Foundation Details
Concrete
Roof
Asphalt Shingle
Architectural Style
Cape
Construction Materials
Wood Frame, Vinyl Siding
Utilities & Energy
Basement
Full, Partially Finished, Interior Stairs
Parking Features
Auto Open, Direct Access, Garage, Attached
Water Source
Public
Utilities
Cable
Electric
Circuit Breakers
Other Features
Subdivision Name
Elwyn Park
Lot Features
Landscaped, Level, Trail/near Trail, Near Shopping, Near School(s)
Price History
| Date | Event | Price |
|---|---|---|
09/11/2026 Source: | Listed for Sale | $769,000 +136.62% $427/sqft |
04/17/2024 Source: | Price Decreased | $325,000 -18.34% $180/sqft |
03/28/2016 Source: | Price Decreased | $398,000 -3.86% $221/sqft |
02/03/2016 Source: | Sold | $414,000 $230/sqft |

Getting Around 205 Coolidge Dr
Bike Score®

Somewhat Bikeable
42/100
Walk Score®

Car-Dependent
43/100
Data provided by Redfin
Nearby Homes




Find Homes by Property Features in Portsmouth, NH


Based on information from PrimeMLS Inc. through Oct 30, 2026, 02:31AM. This display of listings may or may not be the entire Compilation from the PrimeMLS database, and PrimeMLS does not guarantee the accuracy of such information. The listing broker's offer of compensation is made only to other real estate licensees who are participant members of PrimeMLS. This information is deemed reliable, but not guaranteed. The data relating to real estate displayed on this display comes in part from the IDX Program of PrimeMLS. The information being provided is for consumers' personal, non- commercial use and may not be used for any purpose other than to identify prospective properties consumers may be interested in purchasing. Data last updated Oct 30, 2026, 02:31AM. © 2026 PrimeMLS, Inc. All Rights Reserved.
 Advertising Broker: Derek Greene | The Greene Realty Group
