- 0
- 6
- Overview
- Description
- Property Details
- Location
- Facts & Features
- Getting Around
- Nearby Homes
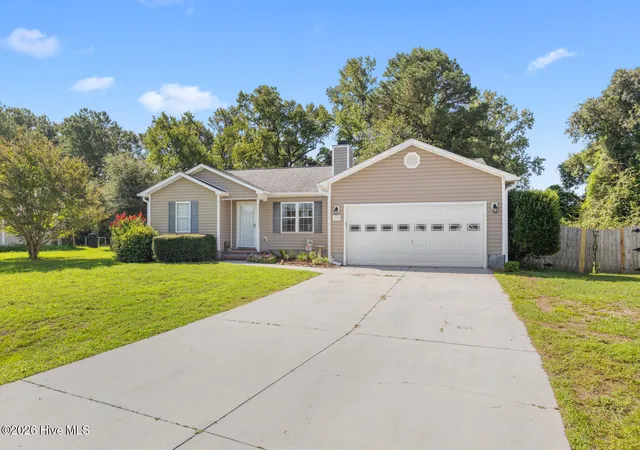
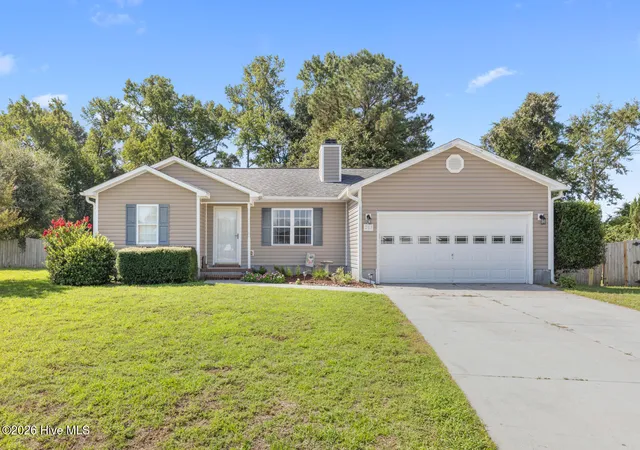
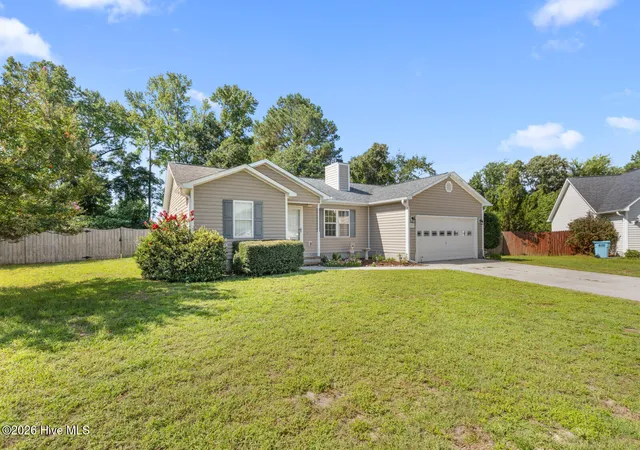
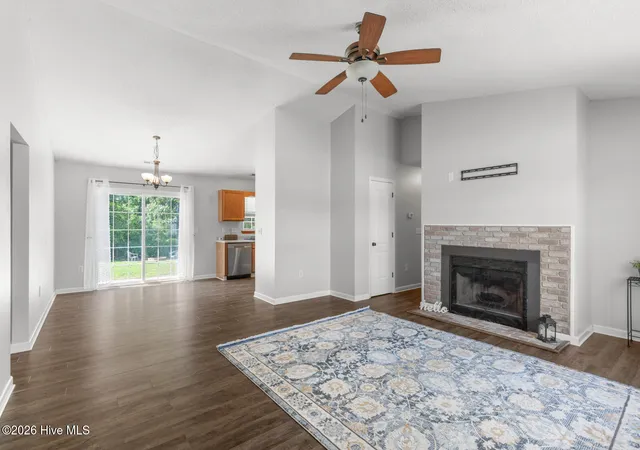

Street View
$265,000
Monthly Est:$1,319
 3 Beds
 2 Baths
2 full baths
 1,268sqft
207 Concord Ln, Richlands, NC 28574
$265,000
$1,319/moEst:
Get Pre-Approved
Single Family Residence
Built in 2006
$-- HOA
0.47 acre lot
$209/sq.ft
Description
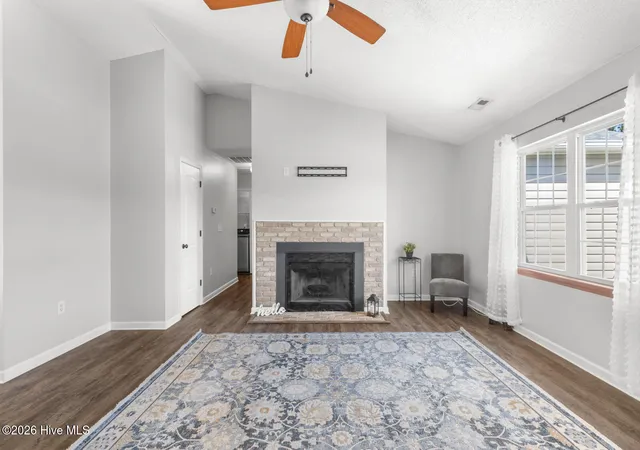
Tucked away at the end of a quiet cul-de-sac, this beautifully designed 3-bedroom, 2-bathroom home offers the ideal blend of privacy, comfort, and everyday freedom. With no HOA restrictions and no city taxes, you enjoy complete flexibility to make this property entirely your own.
Step inside to discover a thoughtful split-bedroom floor plan that provides maximum privacy between the primary suite and guest rooms. The home is completely carpet-free throughout, offering low-maintenance, easy-care flooring in every room. At the heart of the main living area sits a cozy fireplace, creating an inviting focal point for gathering on chilly evenings. An attached two-car garage ...
- Houzeo last checked: 5 hours ago
- Listing updated: August 20, 2026 at 4:02 pm
- Listing Provided by: Christina De LaCruz (352) 442-9038 DRE #302942 | Realty One Group Affinity (910) 333-1123
- Source: Hive MLS-NC | MLS#: 100595345

Property Details
Status
Active
Type
Single Family Residence
No. of Stories
1
County
City
Neighborhood
--
Year Built
2006
HOA Fees
-
Finished Area
1,268 sqft
Lot Size
0.47 acre lot
Basement Area
- sqft
MLS Name
Hive MLS
MLS Number
100595345
MLS Status
Active
Days on Market
41

Continue Your Journey in App
Find your dream home, receive real-time updates, and many more!
Download App
Continue Your Journey in App
Find your dream home, receive real-time updates, and many more!
Facts & Features
Rooms
Bedrooms & bathrooms
Bedrooms: 3
Bathrooms: 2
Interior
Exterior Features
Storm Doors
Heating
Electric, Heat Pump
Interior Features
Tray Ceiling(s), Ceiling Fan(s)
Cooling
Central Air
Construction
Year Built
Year Built: 2006
Home type
Single Family Residence
Foundation Details
Slab
Construction Materials
Vinyl Siding, Wood Frame
Roof
Architectural Shingle
Utilities & Energy
Utilities
Water Available
Parking Features
On Site
Other Features
Patio And Porch Features
Patio
Subdivision Name
Cherrywoods
Lot Features
Cul De Sac
Price History
| Date | Event | Price |
|---|---|---|
08/20/2026 Source: | Listed for Sale | $265,000 $209/sqft |
08/11/2026 Source: | Off Market | $265,000 +90.65% $209/sqft |
03/15/2019 Source: #100149701 | Price Decreased | $139,000 -0.64% $110/sqft |
03/15/2019 Source: #100149701 | Sold | $139,900 $110/sqft |

Nearby Homes
Find Homes by Property Features in Richlands, NC
Nearby New Homes For Sale

Based on information from the Hive MLS, through Sep 22, 2026, 10:15AM. This website may not include listings or property addresses of sellers who have directed their listing brokers to withhold their listing or their property address from display on the Internet. The data relating to real estate on this web site comes in part from the Internet Data Exchange program of Hive MLS, and is updated as of Sep 22, 2026, 10:15AM. All information is deemed reliable but not guaranteed and should be independently verified. All properties are subject to prior sale, change, or withdrawal. Neither listing broker(s) nor Chosen Realty LLC nor Houzeo shall be responsible for any typographical errors, misinformation, or misprints, and shall be held totally harmless from any damages arising from reliance upon these data. IDX information is provided exclusively for personal, non-commercial use, and may not be used for any purpose other than to identify prospective properties consumers may be interested in purchasing. © 2026 Hive MLS. All Rights Reserved.
 Advertising Broker: Nicholas Huscroft | Chosen Realty

Love this home?
Here's 3 things you can do

Your local real estate expert. Speak directly with agent about the home & pricing.

Rates starting from 6.3%. Secure financing early to move quickly when you're ready.

Fastest way to get your offer in. Speak directly with agent to negotiate the offer.


